Modern luxury meets high-tech comfort at 3528 Ridgeline Drive, located in the desirable Estates at Stone Ridge subdivision. Built in 2025, this immaculate 3,673 sq ft, 4-bedroom, 3-bathroom stick-built home offers an unparalleled blend of spacious living and cutting-edge technology. Step into a fully integrated smart home designed for ultimate convenience. Driveway shoveling is a thing of the past with premium radiant heat installed in both the driveway and the massive 3-car attached garage. Inside, you will find a bright and spacious open concept layout, perfectly complemented by an additional living room that offers great versatility for hosting, a play area, or a quiet retreat. Don't miss this tech-forward dream home—schedule your showing today!
Active
$800,000
3528 Ridgeline Drive, Montrose, CO 81401
4beds
3,673sqft
Stick Built
Built in 2025
0.3 Acres Lot
$-- Zestimate®
$218/sqft
$-- HOA
What's special
Fully integrated smart home
- 11 days |
- 900 |
- 51 |
Zillow last checked:
Listing updated:
Listed by:
Brayden Reese C:970-275-1024,
Canyon Creek Realty, LLC
Source: CREN,MLS#: 836864
Loading...
Facts & features
Interior
Bedrooms & bathrooms
- Bedrooms: 4
- Bathrooms: 3
- Full bathrooms: 3
Primary bedroom
- Level: Main
Dining room
- Features: Kitchen/Dining
Cooling
- Forced Air
Appliances
- Included: Dishwasher, Disposal, Dryer, Microwave, Range, Refrigerator, Washer
Features
- Flooring: Laminate, Tile
- Basement: Walk-Out Access
Interior area
- Total structure area: 3,673
- Total interior livable area: 3,673 sqft
Property
Parking
- Total spaces: 3
- Parking features: Attached Garage
- Attached garage spaces: 3
Features
- Levels: Two
- Stories: 2
- Patio & porch: Patio
Lot
- Size: 0.3 Acres
- Features: Adj to Open Space
Details
- Parcel number: 399304113028
- Zoning description: Residential Single Family
Construction
Type & style
- Home type: SingleFamily
- Architectural style: Ranch Basement
- Property subtype: Stick Built
Materials
- Wood Frame, Cedar, Stone
- Roof: Architectural Shingles
Condition
- New construction: No
- Year built: 2025
Utilities & green energy
- Sewer: Public Sewer
- Water: City Water
- Utilities for property: Electricity Connected, Internet, Natural Gas Connected
Community & HOA
Community
- Subdivision: Stone Ridge
HOA
- Has HOA: Yes
- HOA name: Stone Ridge
Location
- Region: Montrose
Financial & listing details
- Price per square foot: $218/sqft
- Annual tax amount: $1,463
- Date on market: 7/6/2026
- Electric utility on property: Yes
Estimated market value
Not available
Estimated sales range
Not available
Not available
Price history
| Date | Event | Price |
|---|---|---|
| 7/6/2026 | Listed for sale | $800,000$218/sqft |
Source:  CREN #836864 Report a problem CREN #836864 Report a problem | ||
Public tax history
Tax history is unavailable.
Monthly payment
Est. payment
Payment breakdown
Explore the cost of this home by adjusting the details. Changes won't be saved.Climate risks
Neighborhood: 81401
Nearby schools
GreatSchools rating
- 8/10Cottonwood Elementary SchoolGrades: K-5Distance: 0.2 mi
- 5/10Columbine Middle SchoolGrades: 6-8Distance: 1.9 mi
- 6/10Montrose High SchoolGrades: 9-12Distance: 2 mi
Schools provided by the listing agent
- Elementary: Cottonwood K-5
- Middle: Columbine 6-8
- High: Montrose 9-12
Source: CREN. This data may not be complete. We recommend contacting the local school district to confirm school assignments for this home.
- $106,0000.33 AcresRidgeline Dr, Montrose, CO 81401Lot/Land

- $611,7003 bd1 ba1.8k sqft3529 Ridgeline Dr, Montrose, CO 81401Off Market
- $699,9000.298 Acres3525 Ridgeline Dr, Montrose, CO 81401Sold
- $551,5003 bd2 ba1.8k sqft3521 Ridgeline Dr, Montrose, CO 81403Off Market
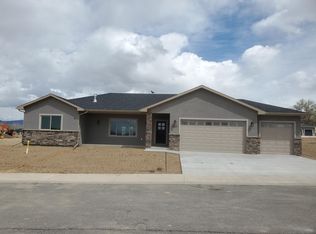
- $551,7003 bd2 ba1.7k sqft3533 Ridgeline Dr, Montrose, CO 81401Off Market
- $696,0004 bd2 ba2.3k sqft3538 Ridgeline Dr, Montrose, CO 81401Sold
- $630,8003 bd1 ba1.8k sqft3530 Woodford Ave, Montrose, CO 81401Off Market
- $578,4003 bd1 ba1.6k sqft3526 Woodford Ave, Montrose, CO 81401Off Market
A local agent can set up tours, give advice and negotiate with sellers.
Similar homes
- $819,0004 bd3 ba3k sqft4057 Pioneer Road, Montrose, CO 81403For Sale
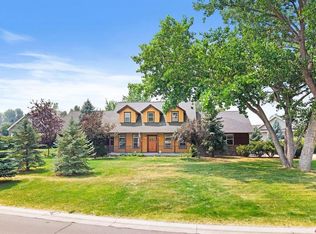
 MLS ID #836947, Johnny Pfeiffer. CREN
 - $725,0003 bd2 ba2.4k sqft2014 Otter Pond Circle, Montrose, CO 81401For Sale
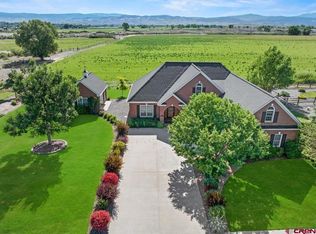 MLS ID #836278, Britany Butler. CREN
 - $799,0003 bd2 ba2.8k sqft1626 E Main Street, Montrose, CO 81401For Sale
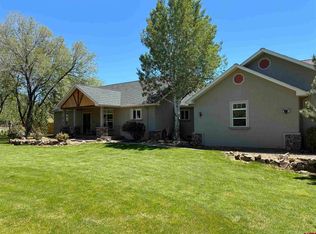 MLS ID #834732, Eric Feely. CREN
 - $839,0004 bd3 ba2.8k sqft3325 Mahogany Drive, Montrose, CO 81401For Sale
 MLS ID #832188, Aaron Tobler. CREN
 - $599,0003 bd2 ba1.8k sqft3720 Ridgeline Dr, Montrose, CO 81401For SaleMLS ID #20263423, SHAWN CARROLL, NEXTHOME VIRTUAL. GJARA
- $824,9003 bd4 ba3.1k sqft474 Cobble Drive, Montrose, CO 81403For SaleMLS ID #836643, Jennifer Johnson. CREN
- $999,0004 bd3 ba2.8k sqft66356 Otter Road, Montrose, CO 81403For SaleMLS ID #834133, Elise Bowles. CREN
- $849,0004 bd3 ba3.5k sqft69392 Racine Road, Montrose, CO 81401For SaleMLS ID #832664, Debra Rowe. CREN
- $739,0004 bd4 ba3.6k sqft920 S 9th Street, Montrose, CO 81401For SaleMLS ID #835083, Carol Crawford. CREN
- $875,0004 bd4 ba2.4k sqft2017 Constitution Loop, Montrose, CO 81401For SaleMLS ID #835564, Eric Meneley. CREN
- $1,050,0004 bd4 ba2.4k sqft3618 Ridgeline Drive, Montrose, CO 81401New ConstructionMLS ID #835494, Jennifer Weber. CREN
- $975,0004 bd3 ba2.6k sqft69072 Oak Grove Road, Montrose, CO 81401For SaleMLS ID #833690, Delphine Jadot. CREN
- $689,0005 bd3 ba2.9k sqft445 N 4th Street, Montrose, CO 81401For SaleMLS ID #836181, Diana Atha Team. CREN
- $724,8884 bd3 ba2.4k sqft2500 Columbine Lane, Montrose, CO 81401For SaleMLS ID #831023, Joey Huskey. CREN
- $799,9993 bd5 ba3.4k sqft2125 Fellows Dr, Montrose, CO 81401For SaleMLS ID #20261508, SHAWN CARROLL, NEXTHOME VIRTUAL. GJARA
- $999,0005 bd4 ba4.9k sqft2031 Otter Pond Circle, Montrose, CO 81401For SaleMLS ID #832291, Aaron Tobler. CREN
- $614,0003 bd2 ba1.8k sqft3407 Woodbridge Place, Montrose, CO 81401For Sale
 MLS ID #9852143, Patricia A Clabaugh, Link Brokerages LLC. REcolorado as distributed by MLS GRID
 - $969,0004 bd3 ba4.5k sqft21179 Highway 550, Montrose, CO 81403For SaleMLS ID #837229, Natalie Patterson. CREN
- $749,0004 bd4 ba2.6k sqft66350 Crestview Drive, Montrose, CO 81403For SaleMLS ID #831730, Diana Atha Team. CREN
- $673,6004 bd3 ba2.6k sqft3736 Buffalo Lane, Montrose, CO 81401For SaleMLS ID #834087, Beckie Pendergrass. CREN
