Discover exceptional craftsmanship and timeless high-end style in this meticulously designed custom home, built in 2019 and offering 3,392 square feet of beautifully finished living space on an irrigated 1.24-acre parcel. From the moment you enter, the quality of construction, thoughtful design, and attention to detail are unmistakable. This is a home that feels both refined and comfortable, with a timeless aesthetic that will remain relevant for years to come. The spacious ranch-style floor plan offers an ideal split-bedroom configuration. The main level features three bedrooms and two-and-a-half baths, including a luxurious primary suite privately positioned on one side of the home. The primary suite offers direct access to the covered patio and hot tub, creating an effortless connection between indoor comfort and outdoor relaxation. Two additional bedrooms share a beautifully appointed Jack-and-Jill bath, while a large dedicated office provides the perfect space for working from home, hobbies, or a quiet retreat. At the heart of the home, custom cabinetry, built-ins, shelving, and millwork have been thoughtfully designed and executed with fine craftsmanship. Quartz countertops throughout add a sophisticated, cohesive finish, while the carefully selected materials and proportions create an elevated yet welcoming atmosphere. Upstairs, a versatile bonus room with its own mini-split heating and cooling system and half bath offers additional living space for a media room, guest area, studio, recreation room, or private retreat. The property continues to impress outdoors. A large covered patio creates an exceptional setting for entertaining, relaxing, and taking in the mountain views to the south. A live water feature adds a peaceful focal point to the backyard, while irrigation provides valuable water for maintaining the acreage and surrounding landscape. For the hobbyist, enthusiast, or anyone needing exceptional workspace, the property offers an attached three-car garage plumbed for a natural-gas heater plus a substantial 1.5-car detached garage/workshop. The detached building is fully insulated, powered, and includes additional rear storage space—providing outstanding flexibility for vehicles, equipment, projects, or recreational gear. Located in a desirable subdivision with open space just around the corner, this property also offers convenient access to the Uncompahgre River, making it easy to enjoy a morning walk, fishing, or simply the natural beauty of the area. With Ridgway, Ouray, and Telluride to the south, and the amenities and attractions of Montrose just minutes away, this location puts an extraordinary range of Colorado recreation and adventure within easy reach. Call today for your private showing!
Active
$1,100,000
68001 Tumbleweed Road, Montrose, CO 81403
3beds
3,392sqft
Stick Built
Built in 2019
1.24 Acres Lot
$1,050,300 Zestimate®
$324/sqft
$-- HOA
What's special
Timeless high-end styleHot tubFine craftsmanshipExceptional craftsmanshipLuxurious primary suiteBeautifully appointed jack-and-jill bathCovered patio
- 46 days
- 416
- 11
Zillow last checked:
Listing updated:
Listed by:
Aaron Tobler 970-275-0780,
RE/MAX Alpine View
Source: CREN,MLS#: 837973
Facts & features
Interior
Bedrooms & bathrooms
- Bedrooms: 3
- Bathrooms: 4
- Full bathrooms: 2
- 1/2 bathrooms: 2
Primary bedroom
- Level: Main
Dining room
- Features: Breakfast Nook, Eat-in Kitchen, Kitchen Island, Kitchen Bar, Kitchen/Dining
Heating
- Fireplace(s), Forced Air, Mini Split system
Cooling
- Central Air, Forced Air, Ceiling Fan(s)
Appliances
- Included: Dishwasher, Disposal, Double Oven, Dryer, Exhaust Fan, Microwave, Other, Range Top, Refrigerator, Washer
- Laundry: W/D Hookup
Features
- Wired/Cable TV, Ceiling Fan(s), Walk-In Closet(s)
- Flooring: Carpet-Partial, Hardwood, Tile
- Windows: Window Coverings, Double Pane Windows, Low Emissivity Windows, Vinyl
- Basement: Crawl Space
- Has fireplace: Yes
- Fireplace features: Living Room
Interior area
- Total structure area: 3,392
- Total interior livable area: 3,392 sqft
Property
Parking
- Total spaces: 3
- Parking features: Attached Garage, Garage Door Opener
- Attached garage spaces: 3
Features
- Levels: One and One Half
- Stories: 1
- Patio & porch: Covered Porch, Patio
- Exterior features: Gas Grill, Irrigation Pump, Irrigation Water, Landscaping, Lawn Sprinklers
- Has spa: Yes
- Spa features: Hot Tub, Private
- Has view: Yes
- View description: Mountain(s)
- Has water view: Yes
- Water view: Stream/River
- Waterfront features: River Front
Lot
- Size: 1.24 Acres
- Features: Adj to Open Space
Details
- Additional structures: Garage(s), RV/Boat Storage, Workshop
- Parcel number: 399325303001
- Zoning description: Residential Single Family
Construction
Type & style
- Home type: SingleFamily
- Architectural style: Ranch
- Property subtype: Stick Built
Materials
- Wood, Wood Frame, Stone, Stucco
- Roof: Architectural Shingles
Condition
- New construction: No
- Year built: 2019
Utilities & green energy
- Sewer: Engineered Septic, Septic Tank
- Water: Public
- Utilities for property: Cable Connected, Electricity Connected, Internet, Natural Gas Connected, Phone - Cell Reception
Community & HOA
Community
- Subdivision: River's Edge
HOA
- Has HOA: Yes
- HOA name: Rivers Edge
Location
- Region: Montrose
Financial & listing details
- Price per square foot: $324/sqft
- Tax assessed value: $991,130
- Annual tax amount: $4,500
- Date on market: 8/11/2026
- Has irrigation water rights: Yes
- Electric utility on property: Yes
- Road surface type: Paved
Estimated market value
$1,050,300
$998,000 - $1.10M
$4,150/mo
Price history
| Date | Event | Price |
|---|---|---|
| 8/11/2026 | Listed for sale | $1,100,000+89.7%$324/sqft |
Source:  CREN #837973 Report a problem CREN #837973 Report a problem | ||
| 11/15/2019 | Sold | $579,900$171/sqft |
Source: Public Record Report a problem | ||
Public tax history
| Year | Property taxes | Tax assessment |
|---|---|---|
| 2024 | $4,466 -9% | $66,410 -6.8% |
| 2023 | $4,905 +45.1% | $71,280 +49.6% |
| 2022 | $3,380 +28.3% | $47,660 -2.8% |
| 2021 | $2,635 +197.6% | $49,030 +24.9% |
| 2020 | $885 | $39,270 +199.5% |
| 2019 | $885 -17.1% | $13,110 -15% |
| 2018 | $1,068 +0.8% | $15,430 |
| 2017 | $1,060 | $15,430 +11.8% |
| 2016 | $1,060 +15.8% | $13,800 |
| 2015 | $915 | $13,800 |
Find assessor info on the county website
Monthly payment
Est. payment
Payment breakdown
Explore the cost of this home by adjusting the details. Changes won't be saved.Climate risks
Neighborhood: 81401
Nearby schools
Schools provided by the listing agent
- Elementary: Cottonwood K-5
- Middle: Centennial 6-8
- High: Montrose 9-12
Source: CREN. This data may not be complete. We recommend contacting the local school district to confirm school assignments for this home.
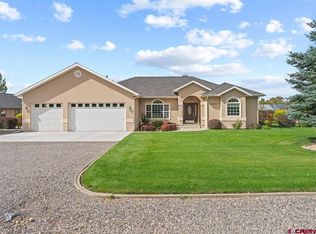

Similar homes
- $934,5004 bd3 ba4.5k sqft21179 Highway 550, Montrose, CO 81403For Sale
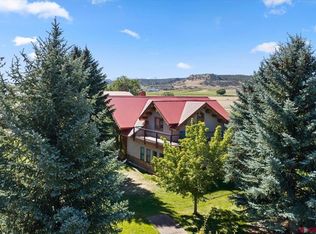
 MLS ID #839238, Natalie Patterson. CREN
 - $1,149,0003 bd3 ba2.8k sqft2300 Major Lane, Montrose, CO 81401For Sale
 MLS ID #838342, Todd Schroedel. CREN
 - $1,100,0003 bd4 ba2.6k sqft3341 Mahogany Drive, Montrose, CO 81401For Sale
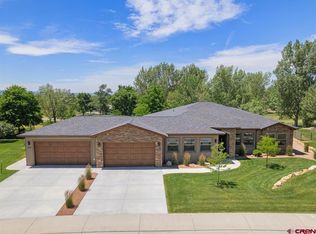 MLS ID #836467, Linda Steil. CREN
 - $1,225,0004 bd4 ba3.1k sqft2691 Red Cliff Circle, Montrose, CO 81401For Sale
 MLS ID #838623, Beckie Pendergrass. CREN
 - $1,125,0003 bd4 ba2.9k sqft63200 Percheron Court, Montrose, CO 81403For SaleMLS ID #837507, Andrew Reed. CREN
- $700,0003 bd2 ba1.8k sqft20990 Trophy Road, Montrose, CO 81403For SaleMLS ID #838370, Kerri Noonan-Inda. CREN
- $775,0003 bd2 ba2.1k sqft68000 Tumbleweed Road, Montrose, CO 81403For SaleMLS ID #838694, Patricia Cohen. CREN
- $999,0004 bd3 ba2.8k sqft66356 Otter Road, Montrose, CO 81403For SaleMLS ID #834133, Elise Bowles. CREN
- $899,9004 bd3 ba2.6k sqft69072 Oak Grove Road, Montrose, CO 81401For SaleMLS ID #833690, Delphine Jadot. CREN
- $825,0005 bd4 ba4.9k sqft20866 Trophy Road, Montrose, CO 81403For SaleMLS ID #829556, Diana Atha Team. CREN
- $1,100,0005 bd5 ba3.2k sqft61546 Forever View Drive, Montrose, CO 81401For SaleMLS ID #838630, Diana Atha Team. CREN
- $799,9992 bd2 ba2k sqft14591 6965 Trail, Montrose, CO 81401For SaleMLS ID #839240, Natalie Patterson. CREN
- $995,0003 bd3 ba2.1k sqft64372 Jig Road, Montrose, CO 81401For SaleMLS ID #835293, Candi Amaya. CREN
- $998,0004 bd4 ba3.3k sqft65419 Solar Heights Lane, Montrose, CO 81403For SaleMLS ID #837628, Debra Rowe. CREN
- $699,9003 bd2 ba2k sqft20691 Tulip Circle, Montrose, CO 81403For SaleMLS ID #835180, Cheryl Larsen. CREN
- $799,0004 bd3 ba3.5k sqft69392 Racine Road, Montrose, CO 81401For SaleMLS ID #832664, Debra Rowe. CREN
- $800,0003 bd3 ba2.1k sqft16060 6910 Court, Montrose, CO 81401For SaleMLS ID #837665, Tyler Harris. CREN
- $875,0004 bd4 ba2.4k sqft2017 Constitution Loop, Montrose, CO 81401For SaleMLS ID #835564, Eric Meneley. CREN
- $884,9003 bd3 ba3.5k sqft13833 6950 Road, Montrose, CO 81401For SaleMLS ID #833964, Joni Klein. CREN
- $825,0003 bd3 ba2.5k sqft3412 Mahogany Drive, Montrose, CO 81401For SaleMLS ID #835727, Shawn Carroll. CREN
