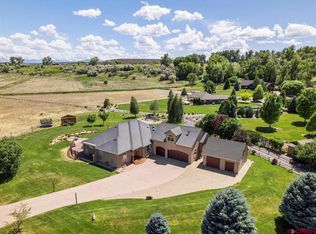
Nestled on 35 private, wooded acres with stunning views of the San Juan and Cimarron Mountains, this exceptional Colorado estate offers the space, privacy, and amenities to enjoy mountain living without ever needing to leave home. Custom timber construction and exquisite beam work create warmth and character throughout the residence. The main level features a spacious primary suite with a soaking tub, walk-in shower, and generous walk-in closet, along with a conveniently located washer and dryer. The great room, kitchen, dining area, and breakfast nook are thoughtfully positioned to capture the beautiful southern mountain views and provide easy access to the expansive deck. The impressive living room showcases a massive stone wood-burning fireplace, tongue-and-groove ceilings, hardwood flooring, and an open upper hallway overlooking the space. Upstairs, you will find two guest bedrooms, a loft-style office area, and a three-quarter bathroom with a skylight. The finished walk-out basement offers even more flexible living space, including a media room with built-in bookshelves, a kitchenette, a three-quarter bathroom, and a craft room that could also serve as an additional bedroom. Outdoor features include a fenced garden area, peaceful walking paths, and a dedicated firewood storage shed. The detached two-car garage includes an office area, internet service, and a mini-split system for heating and cooling. An additional two-car garage provides plenty of room for recreational vehicles, equipment, and toys. Two circular driveways offer abundant parking and convenient pull-through access. Immaculately maintained and move-in ready, this remarkable property is located near some of Western Colorado’s finest outdoor recreation, with convenient access along the well-maintained Dave Wood Road.
Uc/contingent/call lb
$1,125,000
61000 V60 Trail, Montrose, CO 81403
4beds
3,329sqft
:
Get pre-qualified$6,461/mo
Stick Built
Built in 2007
35.33 Acres Lot
$1,113,400 Zestimate®
$338/sqft
$-- HOA
What's special
Custom timber constructionBeautiful southern mountain viewsFenced garden areaGreat roomSpacious primary suiteExpansive deckExquisite beam work
- 14 days |
- 611 |
- 58 |
Likely to sell faster than
Zillow last checked:
Listing updated:
Listed by:
Doug Phillips C:970-209-0135,
Norris-Phillips Real Estate, LLC,
Mandy Powell 970-209-6326,
Norris-Phillips Real Estate, LLC
Source: CREN,MLS#: 837246
Facts & features
Interior
Bedrooms & bathrooms
- Bedrooms: 4
- Bathrooms: 4
- Full bathrooms: 1
- 3/4 bathrooms: 2
- 1/2 bathrooms: 1
Dining room
- Features: Kitchen/Dining, Living Room Dining
Cooling
- Central Air, Ceiling Fan(s)
Appliances
- Included: Dishwasher, Dryer, Microwave, Range, Refrigerator, Washer
- Laundry: W/D Hookup
Features
- Ceiling Fan(s), Wet Bar, Vaulted Ceiling(s), Pantry, Walk-In Closet(s), Media Room
- Flooring: Carpet-Partial, Hardwood, Tile
- Windows: Skylight(s)
- Basement: Walk-Out Access,Finished
- Has fireplace: Yes
- Fireplace features: Living Room, Wood Burning Stove, Wood Stove
Interior area
- Total structure area: 3,329
- Total interior livable area: 3,329 sqft
Property
Parking
- Total spaces: 2
- Parking features: Detached Garage, Heated Garage
- Garage spaces: 2
Features
- Patio & porch: Deck
- Exterior features: Landscaping
- Has view: Yes
- View description: Mountain(s), Valley
Lot
- Size: 35.33 Acres
- Features: Wooded
Details
- Additional structures: Garage(s), Woodshed
- Parcel number: 403702200006
Construction
Type & style
- Home type: SingleFamily
- Architectural style: Other
- Property subtype: Stick Built
Materials
- Stucco
- Roof: Metal
Condition
- New construction: No
- Year built: 2007
Utilities & green energy
- Sewer: Engineered Septic
- Water: Well-Other
- Utilities for property: Electricity Connected, Internet, Phone - Cell Reception
Community & HOA
Community
- Subdivision: Pinon Hills Estates
HOA
- Has HOA: Yes
- HOA name: Pinon Ridge Road Association
Location
- Region: Montrose
Financial & listing details
- Price per square foot: $338/sqft
- Tax assessed value: $968,840
- Annual tax amount: $4,727
- Date on market: 7/17/2026
- Electric utility on property: Yes
- Road surface type: Gravel
Estimated market value
$1,113,400
$1.06M - $1.17M
$4,177/mo
Price history
| Date | Event | Price |
|---|---|---|
| 7/25/2026 | Contingent | $1,125,000$338/sqft |
Source:  CREN #837246 Report a problem CREN #837246 Report a problem | ||
| 7/17/2026 | Listed for sale | $1,125,000+1185.7%$338/sqft |
Source: CREN #837246 Report a problem | ||
| 6/16/2003 | Sold | $87,500$26/sqft |
Source: Agent Provided Report a problem | ||
Public tax history
| Year | Property taxes | Tax assessment |
|---|---|---|
| 2024 | $4,359 -5.9% | $64,910 -3.6% |
| 2023 | $4,634 +49.7% | $67,340 +47.8% |
| 2022 | $3,095 +9.7% | $45,570 +1.5% |
| 2021 | $2,821 -0.6% | $44,890 +6.8% |
| 2020 | $2,839 | $42,040 |
| 2019 | $2,839 -1.7% | $42,040 +0.8% |
| 2018 | $2,888 +0.8% | $41,720 |
| 2017 | $2,865 | $41,720 +20.9% |
| 2016 | $2,865 +25.1% | $34,520 |
| 2015 | $2,290 +26.5% | $34,520 +18.2% |
| 2014 | $1,810 +0.8% | $29,200 |
| 2013 | $1,796 -12.2% | $29,200 -17% |
| 2012 | $2,045 | $35,170 |
| 2011 | -- | $35,170 |
| 2010 | -- | -- |
Find assessor info on the county website
Monthly payment
Est. payment
Payment breakdown
Explore the cost of this home by adjusting the details. Changes won't be saved.Climate risks
Neighborhood: 81403
Nearby schools
GreatSchools rating
- 6/10Oak Grove Elementary SchoolGrades: K-5Distance: 7 mi
- 5/10Columbine Middle SchoolGrades: 6-8Distance: 9 mi
- 6/10Montrose High SchoolGrades: 9-12Distance: 8.8 mi
Schools provided by the listing agent
- Elementary: Oak Grove K-5
- Middle: Columbine 6-8
- High: Montrose 9-12
Source: CREN. This data may not be complete. We recommend contacting the local school district to confirm school assignments for this home.
- $718,5003 bd2 ba1.4k sqft60750 V60 Trl, Montrose, CO 81403Off Market
- $889,0002 bd2 ba2.2k sqft61005 V60 Trl, Montrose, CO 81403Off Market
- $239,8802 bd1 ba1.3k sqft22506 Dave Wood Rd, Montrose, CO 81403Off Market
- $529,4002 bd1 ba1.3k sqft22506 Dave Wood Rd, Montrose, CO 81403Off Market
- $514,2003 bd2 ba1.1k sqft60755 V60 Trl, Montrose, CO 81403Off Market
- $840,9003 bd2 ba1.9k sqft22536 Dave Wood Rd, Montrose, CO 81403Off Market
- $784,4003 bd2 ba2.3k sqft61295 V60 Trl, Montrose, CO 81403Off Market
- $1,106,5003 bd4 ba3.7k sqft60500 V60 Trl, Montrose, CO 81403Off Market
A local agent can set up tours, give advice and negotiate with sellers.
A local lender can help you make sure your offer is ready when you are.
Similar homes
- $1,075,0004 bd4 ba3.3k sqft65419 Solar Heights Lane, Montrose, CO 81403For Sale

 MLS ID #837628, Debra Rowe. CREN
 - $930,0004 bd3 ba2.9k sqft61651 V61 Trail, Montrose, CO 81403For Sale
 MLS ID #833343, Emily Sanchez. CREN
 - $1,125,0003 bd4 ba2.9k sqft63200 Percheron Court, Montrose, CO 81403For Sale
 MLS ID #837507, Andrew Reed. CREN
 - $1,399,0004 bd4 ba4.3k sqft61505 V60 Trl, Montrose, CO 81403For Sale
 MLS ID #835946, Michelle Klippert. CREN
 - $1,300,0003 bd2 ba2.2k sqft14420 6100th Rd, Montrose, CO 81403For Sale
 MLS ID #44781, Beckie Pendergrass. TRIDEMLS
 - $999,0004 bd3 ba2.8k sqft14227 6175 Road, Montrose, CO 81403For SaleMLS ID #837295, Isaiah Perez. CREN
- $1,475,0004 bd4 ba3.2k sqft63434 Ranger Road, Montrose, CO 81403For SaleMLS ID #837545, Dennis Bailey. CREN
- $1,100,0003 bd3 ba3.6k sqft15420 6270 Road, Montrose, CO 81403For SaleMLS ID #837610, Darrel Holman. CREN
- $1,049,0005 bd3 ba2.7k sqft65414 Sunridge Court, Montrose, CO 81403For SaleMLS ID #835715, Diana Atha Team. CREN
- $1,265,0003 bd3 ba3.4k sqft830 Tiyoweh Trail, Montrose, CO 81403For SaleMLS ID #830687, Peg Evanoika. CREN
- $1,655,0004 bd5 ba4.8k sqft18865 Spring Canyon Road, Montrose, CO 81403For SaleMLS ID #836564, Candi Amaya. CREN
- $969,0004 bd3 ba4.5k sqft21179 Highway 550, Montrose, CO 81403For SaleMLS ID #837229, Natalie Patterson. CREN
- $778,6004 bd3 ba2.4k sqft60805 Oasis Road, Montrose, CO 81403For SaleMLS ID #833150, Emalee Morris. CREN
- $949,0003 bd5 ba3.3k sqft999 Coral Bell Drive, Montrose, CO 81403For SaleMLS ID #833178, Judy Darwick. CREN
- $1,400,0004 bd3 ba3.6k sqft66352 Riverside Rd, Montrose, CO 81403For SaleMLS ID #44421, Joseph C Burns. TRIDEMLS
- $675,0003 bd2 ba1.8k sqft19685 Hwy 550, Montrose, CO 81403For SaleMLS ID #837577, Gary Cooper. CREN
- $939,0005 bd4 ba3.5k sqft463 Cobble Drive, Montrose, CO 81403For SaleMLS ID #837405, Jennifer Johnson. CREN
- $929,0005 bd4 ba3.6k sqft2017 Tree Line Lane, Montrose, CO 81403For SaleMLS ID #837122, Britany Butler. CREN
- $839,9004 bd3 ba2.9k sqft4049 Pioneer Road, Montrose, CO 81403For SaleMLS ID #837403, Twyla Righter. CREN
- $1,149,8004 bd3 ba2.8k sqft14447 5950 Road, Montrose, CO 81403For SaleMLS ID #834003, Jennifer Johnson. CREN
