Far enough from town to feel like your own private retreat, yet close enough to enjoy everyday convenience. Set on 36.1 acres less than 20 minutes from Montrose, this custom-built home offers sweeping views of the Cimarron, Grand Mesa, and surrounding valley, with sunsets that never get old. Built in 2005, the 2,934 square foot home features 4 bedrooms and 3 bathrooms with a layout designed for both comfort and flexibility. The main level includes an open kitchen, living, and dining area, along with two bedrooms, a full bathroom, and laundry. Upstairs, the private primary suite is set apart, creating a quiet space to unwind and take in the views. The lower level offers a fully equipped mother-in-law suite complete with its own kitchen, living room, bedroom, and bathroom, ideal for guests, extended family, or multi-generational living. Outdoor living is just as impressive. An 800 square foot deck provides the perfect place to take in the surrounding landscape, grill, or entertain. Below, a shaded walk-out patio from the lower level offers an additional comfortable outdoor space during warmer months. The property features low-maintenance landscaping and plenty of room to enjoy the privacy and open space that acreage living provides. This home is equipped with the systems and updates buyers are looking for. A heated pump house includes a water softening system and storage tank, with additional precautions in place for year-round reliability. The home is serviced by well and septic, with the septic system recently pumped in 2024. A tankless on-demand hot water heater was installed in 2022, and the main air conditioning unit received a new compressor in 2023 with regular maintenance. Additional updates include a new electric stove in 2024, refrigerator in 2019, updated pump house components, and new decking completed in 2023. Tucked away in a secluded setting with an HOA that maintains the road for easy, year-round access, this property offers the rare combination of space, views, functionality, and peace of mind.
Active
$930,000
61651 V61 Trail, Montrose, CO 81403
4beds
2,934sqft
:
Get pre-qualified$5,584/mo
Stick Built
Built in 2005
36.1 Acres Lot
$879,200 Zestimate®
$317/sqft
$-- HOA
What's special
Low-maintenance landscaping
- 116 days |
- 310 |
- 28 |
Zillow last checked:
Listing updated:
Listed by:
Emily Sanchez 970-209-4582,
Showtime Real Estate Group LLC
Source: CREN,MLS#: 833343
Facts & features
Interior
Bedrooms & bathrooms
- Bedrooms: 4
- Bathrooms: 3
- Full bathrooms: 3
Primary bedroom
- Level: Upper
Dining room
- Features: Living Room Dining
Cooling
- Forced Air, Ceiling Fan(s)
Appliances
- Included: Dishwasher, Dryer, Freezer, Microwave, Range, Refrigerator, Washer
Features
- Ceiling Fan(s), Walk-In Closet(s)
- Flooring: Carpet-Partial, Laminate
- Windows: Window Coverings
- Has fireplace: Yes
- Fireplace features: Living Room
Interior area
- Total structure area: 2,934
- Total interior livable area: 2,934 sqft
- Finished area above ground: 2,934
Property
Parking
- Total spaces: 1
- Parking features: Attached Garage
- Attached garage spaces: 1
Features
- Levels: Three Or More
- Stories: 3
- Patio & porch: Deck
- Has view: Yes
- View description: Mountain(s)
Lot
- Size: 36.1 Acres
Details
- Parcel number: 403702100003
- Zoning description: Residential Single Family
Construction
Type & style
- Home type: SingleFamily
- Architectural style: Other
- Property subtype: Stick Built
Materials
- Wood Frame, Stucco
- Roof: Metal
Condition
- New construction: No
- Year built: 2005
Utilities & green energy
- Sewer: Septic Tank
- Water: Well
- Utilities for property: Electricity Connected, Internet, Propane-Tank Leased
Community & HOA
Community
- Subdivision: Pinon Ridge
HOA
- Has HOA: Yes
- HOA name: Pinon Ridge Road Association
Location
- Region: Montrose
Financial & listing details
- Price per square foot: $317/sqft
- Tax assessed value: $878,320
- Annual tax amount: $4,047
- Date on market: 4/7/2026
- Electric utility on property: Yes
- Road surface type: Gravel
Estimated market value
$879,200
$835,000 - $923,000
$3,520/mo
Price history
| Date | Event | Price |
|---|---|---|
| 4/7/2026 | Listed for sale | $930,000$317/sqft |
Source:  CREN #833343 Report a problem CREN #833343 Report a problem | ||
Public tax history
| Year | Property taxes | Tax assessment |
|---|---|---|
| 2024 | $3,928 -6.5% | $58,850 -3.6% |
| 2023 | $4,201 +48.1% | $61,050 +52.6% |
| 2022 | $2,837 +9.2% | $40,000 -2.8% |
| 2021 | $2,599 -0.6% | $41,150 +6.2% |
| 2020 | $2,616 | $38,730 |
| 2019 | $2,616 +11.8% | $38,730 +20.8% |
| 2016 | $2,340 +26.9% | $32,070 |
| 2015 | $1,844 +25.6% | $32,070 +16.1% |
| 2014 | $1,467 +0.9% | $27,620 |
| 2013 | $1,455 -12.7% | $27,620 -18.2% |
| 2012 | $1,665 | $33,780 |
| 2011 | -- | $33,780 |
Find assessor info on the county website
Monthly payment
Est. payment
Payment breakdown
Explore the cost of this home by adjusting the details. Changes won't be saved.Climate risks
Neighborhood: 81403
Nearby schools
GreatSchools rating
- 6/10Oak Grove Elementary SchoolGrades: K-5Distance: 7.1 mi
- 5/10Columbine Middle SchoolGrades: 6-8Distance: 8.8 mi
- 6/10Montrose High SchoolGrades: 9-12Distance: 8.6 mi
Schools provided by the listing agent
- Elementary: Oak Grove K-5
- Middle: Columbine 6-8
- High: Montrose 9-12
Source: CREN. This data may not be complete. We recommend contacting the local school district to confirm school assignments for this home.
- $540,9604 bd3 ba2.9k sqft61651 V61 Trl, Montrose, CO 81403Off Market
- $810,0003 bd2 ba2.3k sqft61850 V62 Trl, Montrose, CO 81403Sold
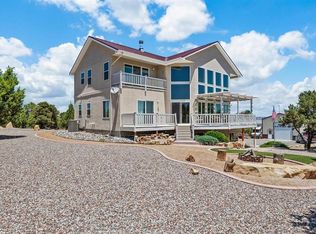
- $806,7003 bd2 ba2.5k sqft61901 V62 Trl, Montrose, CO 81403Off Market
- $369,5001 bd1 ba552 sqft61451 V61 Trl, Montrose, CO 81403Off Market
- $1,103,7003 bd4 ba2.8k sqft61250 V60 Trl, Montrose, CO 81403Off Market
- $638,2003 bd2 ba1.5k sqft61950 V62 Trl, Montrose, CO 81403Off Market
- $1,326,4004 bd5 ba3.2k sqft61700 V62 Trl, Montrose, CO 81403Off Market
- $718,0204 bd3 ba3.2k sqft61700 V62 Trl, Montrose, CO 81403Off Market
A local agent can set up tours, give advice and negotiate with sellers.
A local lender can help you make sure your offer is ready when you are.
Similar homes
- $949,0003 bd5 ba3.3k sqft999 Coral Bell Drive, Montrose, CO 81403For Sale
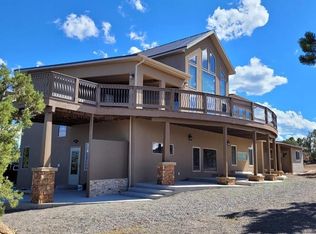
 MLS ID #833178, Judy Darwick. CREN
 - $778,6004 bd3 ba2.4k sqft60805 Oasis Road, Montrose, CO 81403For Sale
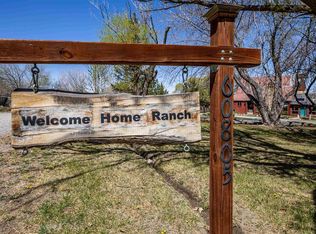 MLS ID #833150, Emalee Morris. CREN
 - $1,075,0004 bd4 ba3.3k sqft65419 Solar Heights Lane, Montrose, CO 81403For Sale
 MLS ID #837628, Debra Rowe. CREN
 - $830,0004 bd3 ba2.2k sqft66176 Riverside Road, Montrose, CO 81403For Sale
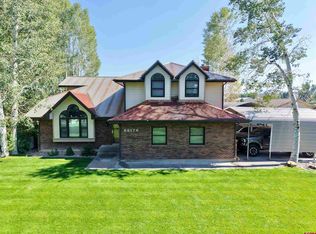 MLS ID #832142, Aaron Tobler. CREN
 - $848,9005 bd3 ba3.1k sqft59400 Lupine Court, Montrose, CO 81403For SaleMLS ID #837555, Michelle Keltz. CREN
- $939,0005 bd4 ba3.5k sqft463 Cobble Drive, Montrose, CO 81403For SaleMLS ID #837405, Jennifer Johnson. CREN
- $930,0005 bd3 ba3.2k sqft10431 5850th Rd, Montrose, CO 81403For Sale By Owner
- $1,125,0003 bd4 ba2.9k sqft63200 Percheron Court, Montrose, CO 81403For SaleMLS ID #837507, Andrew Reed. CREN
- $865,0004 bd2 ba2.5k sqft21475 Highway 550, Montrose, CO 81403For SaleMLS ID #828756, Aaron Tobler. CREN
- $799,0003 bd3 ba2k sqft61393 Niagara Road, Montrose, CO 81403For SaleMLS ID #836903, Julia Seglund. CREN
- $675,0003 bd2 ba1.8k sqft19685 Hwy 550, Montrose, CO 81403For SaleMLS ID #837577, Gary Cooper. CREN
- $1,050,0004 bd3 ba2.6k sqft58797 Mallard Court, Montrose, CO 81403For SaleMLS ID #834611, Mark Covington. CREN
- $1,090,0003 bd3 ba2.1k sqft382 Sugar Bush Lane, Montrose, CO 81403For SaleMLS ID #834795, Debra Harmon. CREN
- $824,9003 bd4 ba2.3k sqft15825 6000 Road, Montrose, CO 81403For SaleMLS ID #834497, Adam Renfrow. CREN
- $849,0004 bd3 ba3.5k sqft69392 Racine Road, Montrose, CO 81401For SaleMLS ID #832664, Debra Rowe. CREN
- $675,0004 bd2 ba2.1k sqft62350 Highway 90, Montrose, CO 81403For SaleMLS ID #834809, Twyla Righter. CREN
- $739,0003 bd4 ba2.2k sqft3460 Mariposa Dr, Montrose, CO 81403For SaleMLS ID #20262428, DANA GLEASON, COLDWELL BANKER DISTINCTIVE PROP/MLS OF CHOICE. GJARA
- $875,0003 bd3 ba2.1k sqft16060 6910 Court, Montrose, CO 81401For SaleMLS ID #837665, Tyler Harris. CREN
- $965,0004 bd3 ba2.6k sqft69072 Oak Grove Road, Montrose, CO 81401For SaleMLS ID #833690, Delphine Jadot. CREN
- $985,0004 bd3 ba3.1k sqft4041 Pioneer Road, Montrose, CO 81403For SaleMLS ID #830370, Shawn Carroll. CREN
