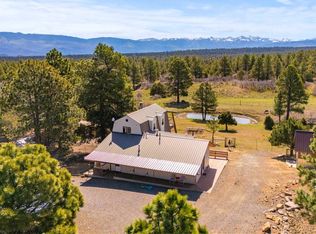
This property has so much story! Set on 40 private acres with sweeping views of the San Juan Mountains, Cimarrons, Sneffels Range, Grand Mesa, West Elks, and Horsefly Mesa, this extraordinary Ouray County property offers the kind of Colorado lifestyle people dream about. With over 4 miles of private trails winding throughout the property, abundant elk and deer, and extensive wildfire mitigation already completed, this is a rare opportunity to own a usable and thoughtfully maintained rural home. The log home showcases exceptional craftsmanship and quality materials throughout, including Engelmann spruce log construction, beautiful aspen tongue-and-groove ceilings, and expansive windows designed to capture natural light and breathtaking mountain views. The kitchen is thoughtfully designed with generous workspace, island seating, Amish-crafted cherry cabinetry w/crown molding, a 5-burner cooktop, double ovens, and excellent flow for entertaining. Adding even more character is the historic 100 year old stamped tin backsplash above the cooktop, reclaimed from the Hartman Bros. building in Montrose—a truly unique conversation piece rich in local history. The main level includes a bedroom with ensuite access, an additional guest bath, laundry area, and direct access to the oversized attached garage. Upstairs, the private primary suite captures some of the best views in the home and includes dual walk-in closets, an ensuite bath, and a spacious flex room with private deck access—perfect for an office, studio, sitting room, bunk room, or additional sleeping space. Outside, the property truly shines. The 32’ x 48’ shop offers multiple garage doors, 200-amp power, wood stove heat, covered exterior storage areas, and additional finished living space with a separate entrance and bath. The original in-floor heat infrastructure remains in place in the guest quarters for a future owner wishing to reactivate or upgrade the system. Additional improvements include a covered RV pad with full hookups, fenced garden area with water and power, outdoor stone fireplace, and a charming detached rustic cabin with power and wood stove—ideal for guest overflow, a bunkhouse, studio, retreat space, or creative escape. With no HOA or covenants, this property offers rare flexibility for those seeking room to live, remote work, recreate, hunt, ride, hike, or simply enjoy the peace and beauty of Western Colorado. Conveniently located within an hour to Telluride, less than 20 minutes to Ridgway and less than 30 minutes to Montrose. ***Bedroom count includes the bedroom in the shop. A 4th bedroom potential with the cabin. Shop and cabin bedrooms are non-conforming.
Active
$1,090,000
382 Sugar Bush Lane, Montrose, CO 81403
3beds
2,121sqft
:
Get pre-qualified$6,328/mo
Stick Built
Built in 1994
40 Acres Lot
$1,017,700 Zestimate®
$514/sqft
$-- HOA
What's special
Outdoor stone fireplaceEngelmann spruce log constructionAdditional guest bathExcellent flow for entertainingDouble ovensLaundry areaEnsuite bath
- 74 days |
- 566 |
- 25 |
Zillow last checked:
Listing updated:
Listed by:
Debra Harmon 970-901-5131,
20 Sleeps West Real Estate
Source: CREN,MLS#: 834795
Facts & features
Interior
Bedrooms & bathrooms
- Bedrooms: 3
- Bathrooms: 3
- Full bathrooms: 2
- 3/4 bathrooms: 1
Primary bedroom
- Level: Upper
Dining room
- Features: Living Room Dining
Appliances
- Included: Dishwasher, Double Oven, Microwave, Range, Refrigerator
Features
- Walk-In Closet(s)
- Flooring: Carpet-Partial, Tile
- Basement: Crawl Space
- Has fireplace: Yes
- Fireplace features: Living Room, Wood Burning Stove, Wood Stove
Interior area
- Total structure area: 2,121
- Total interior livable area: 2,121 sqft
- Finished area above ground: 2,121
Video & virtual tour
Property
Parking
- Total spaces: 2
- Parking features: Attached Garage
- Attached garage spaces: 2
Features
- Levels: One and One Half
- Stories: 1
- Patio & porch: Covered Porch, Deck
- Exterior features: RV Hookup
- Has view: Yes
- View description: Mountain(s), Other
Lot
- Size: 40 Acres
- Features: Other
Details
- Additional structures: Barn(s), Garage(s), Play House, RV/Boat Storage, Shed(s), Workshop, Shed/Storage
- Parcel number: 425711200051
- Zoning description: Residential Single Family
- Horses can be raised: Yes
Construction
Type & style
- Home type: SingleFamily
- Architectural style: Log
- Property subtype: Stick Built
Materials
- Log, Log Siding
- Roof: Metal
Condition
- New construction: No
- Year built: 1994
Utilities & green energy
- Sewer: Septic Tank
- Water: Public
- Utilities for property: Electricity Connected, Internet, Phone - Cell Reception, Propane-Tank Owned
Community & HOA
Community
- Subdivision: None
HOA
- Has HOA: No
Location
- Region: Montrose
Financial & listing details
- Price per square foot: $514/sqft
- Tax assessed value: $999,380
- Annual tax amount: $3,518
- Date on market: 5/16/2026
- Electric utility on property: Yes
- Road surface type: Gravel
Estimated market value
$1,017,700
$967,000 - $1.07M
$5,367/mo
Price history
| Date | Event | Price |
|---|---|---|
| 5/16/2026 | Listed for sale | $1,090,000$514/sqft |
Source:  CREN #834795 Report a problem CREN #834795 Report a problem | ||
| 5/2/2026 | Listing removed | $1,090,000$514/sqft |
Source: CREN #829958 Report a problem | ||
| 4/12/2026 | Price change | $1,090,000-6.4%$514/sqft |
Source: CREN #829958 Report a problem | ||
| 3/14/2026 | Price change | $1,165,000-2.5%$549/sqft |
Source: CREN #829958 Report a problem | ||
| 11/17/2025 | Listed for sale | $1,195,000+23.2%$563/sqft |
Source: CREN #829958 Report a problem | ||
| 9/22/2023 | Sold | $970,000-19.2%$457/sqft |
Source: CREN #805118 Report a problem | ||
| 8/26/2023 | Contingent | $1,200,000$566/sqft |
Source: CREN #805118 Report a problem | ||
| 6/26/2023 | Listed for sale | $1,200,000+41.8%$566/sqft |
Source: CREN #805118 Report a problem | ||
| 6/1/2021 | Sold | $846,000-0.4%$399/sqft |
Source: Public Record Report a problem | ||
| 3/22/2021 | Listed for sale | $849,000+84.6%$400/sqft |
Source: CREN #779898 Report a problem | ||
| 1/30/2015 | Sold | $460,000-7.8%$217/sqft |
Source: GJARA #671885 Report a problem | ||
| 5/21/2014 | Price change | $499,000-9.1%$235/sqft |
Source: Eagles Wings Realty #687355 Report a problem | ||
| 12/5/2013 | Listed for sale | $549,000$259/sqft |
Source: Eagles Wings Realty #687355 Report a problem | ||
Public tax history
| Year | Property taxes | Tax assessment |
|---|---|---|
| 2025 | $3,441 +1.1% | $62,460 -1.1% |
| 2024 | $3,402 +38.9% | $63,170 -13.7% |
| 2023 | $2,450 +7.1% | $73,170 +78.8% |
| 2022 | $2,287 +26.6% | $40,920 -2.8% |
| 2021 | $1,806 | $42,100 +15.6% |
| 2020 | $1,806 +3.6% | $36,430 -6.8% |
| 2019 | $1,743 +0.5% | $39,090 +14.4% |
| 2018 | $1,734 | $34,160 |
| 2017 | -- | $34,160 -8.6% |
| 2016 | -- | $37,370 |
| 2015 | -- | $37,370 +18.4% |
| 2012 | -- | $31,570 |
| 2011 | -- | $31,570 -5.3% |
| 2009 | -- | $33,330 |
Find assessor info on the county website
Monthly payment
Est. payment
Payment breakdown
Explore the cost of this home by adjusting the details. Changes won't be saved.Climate risks
Neighborhood: 81403
Nearby schools
GreatSchools rating
- 6/10Ridgway Elementary SchoolGrades: PK-5Distance: 8.1 mi
- 9/10Ridgway Middle SchoolGrades: 6-8Distance: 7.6 mi
- 7/10Ridgway High SchoolGrades: 9-12Distance: 7.6 mi
Schools provided by the listing agent
- Elementary: Ridgway K-5
- Middle: Ridgway 6-8
- High: Ridgway 9-12
Source: CREN. This data may not be complete. We recommend contacting the local school district to confirm school assignments for this home.
- $429,17040 AcresSnow Bush Dr, Montrose, CO 81403Off Market
- $466,82039.88 Acres34 Snow Bush Dr, Montrose, CO 81403Off Market
- $924,6003 bd2 ba2.8k sqft344 McClaran Ln, Montrose, CO 81403Off Market
- $936,7004 bd2 ba3.2k sqft156 Sugar Bush Ln, Montrose, CO 81403Off Market
- $363,0003 bd1 ba1.2k sqft238 McClaran Ln, Montrose, CO 81432Off Market
- $15,3202 bd1 ba1k sqft238 McClaran Ln, Montrose, CO 81403Off Market
- $625,2003 bd2 ba1.6k sqft238 McClaran Ln, Montrose, CO 81403Off Market
- $875,5003 bd2 ba1.6k sqft351 McClaran Ln, Montrose, CO 81403Off Market
A local agent can set up tours, give advice and negotiate with sellers.
Similar homes
- $1,100,0001 bd1 ba2.8k sqft371 CR 1A, Montrose, CO 81403For Sale

 MLS ID #836674, Judy Darwick. CREN
 - $1,399,0004 bd4 ba3k sqft250 Sue Bob Court, Montrose, CO 81403For Sale
 MLS ID #834443, Mark Covington. CREN
 - $1,125,0003 bd4 ba2.9k sqft63200 Percheron Court, Montrose, CO 81403For Sale
 MLS ID #837507, Andrew Reed. CREN
 - $739,0003 bd4 ba2.2k sqft3460 Mariposa Dr, Montrose, CO 81403For Sale
 MLS ID #20262428, DANA GLEASON, COLDWELL BANKER DISTINCTIVE PROP/MLS OF CHOICE. GJARA
 - $1,180,0002 bd3 ba2.9k sqft66 Blue Stem, Ridgway, CO 81432For SaleMLS ID #832199, Mandy Powell. CREN
- $1,050,0004 bd3 ba2.6k sqft58797 Mallard Court, Montrose, CO 81403For SaleMLS ID #834611, Mark Covington. CREN
- $545,0003 bd2 ba1.5k sqft35 Cactus Place, Montrose, CO 81403For SaleMLS ID #837387, Aaron Tobler. CREN
- $675,0003 bd3 ba2.1k sqft70746 Buckhorn Road, Montrose, CO 81403For SaleMLS ID #836807, Shawn Carroll. CREN
- $599,9002 bd1 ba1.3k sqft235 Cactus Place, Montrose, CO 81403For SaleMLS ID #832055, Michelle Klippert. CREN
- $778,6004 bd3 ba2.4k sqft60805 Oasis Road, Montrose, CO 81403For SaleMLS ID #833150, Emalee Morris. CREN
- $859,9004 bd3 ba2.9k sqft4049 Pioneer Road, Montrose, CO 81403For SaleMLS ID #837403, Twyla Righter. CREN
- $830,0004 bd3 ba2.2k sqft66176 Riverside Road, Montrose, CO 81403For SaleMLS ID #832142, Aaron Tobler. CREN
- $729,9003 bd2 ba2k sqft20691 Tulip Circle, Montrose, CO 81403For SaleMLS ID #835180, Cheryl Larsen. CREN
- $1,185,0004 bd2 ba2.1k sqft66460 Ogden Rd, Montrose, CO 81401For Sale
 MLS ID #44045, Amanda F. Swain. TRIDEMLS
 - $1,050,0003 bd3 ba2.1k sqft64372 Jig Road, Montrose, CO 81401For SaleMLS ID #835293, Candi Amaya. CREN
- $820,0003 bd3 ba2k sqft61393 Niagara Road, Montrose, CO 81403For SaleMLS ID #836903, Julia Seglund. CREN
- $949,0004 bd4 ba3k sqft1010 Canyon Drive, Ridgway, CO 81432For SaleMLS ID #836988, Diana Atha Team. CREN
- $1,164,0003 bd3 ba2.2k sqft2190 Ponderosa Dr, Ridgway, CO 81432For SaleMLS ID #44032, Donna M. Whiskeman. TRIDEMLS
- $675,0004 bd2 ba2.1k sqft62350 Highway 90, Montrose, CO 81403For SaleMLS ID #834809, Twyla Righter. CREN
- $699,0003 bd3 ba2.1k sqft16574 6275 Road, Montrose, CO 81403For SaleMLS ID #835288, Candi Amaya. CREN
