360-degree must see views surround this 40-acre parcel, with a 3,402 sq. ft. home that is located just off a county road via a private drive. The home is situated to capture breathtaking views of the Cimarron and Sneffels mountain ranges and Horsefly Peak to the west. This home has 4-bedrooms, 3.5-bathrooms, office, a workout room and three separate attached garages that total 1400 sq. ft. plus a 24' X 28' detached garage/shop. The home's kitchen has new quartz countertops, new laminate flooring, and there is also an efficient wood stove capable of heating the entire home. The open-concept kitchen and living area seamlessly blend comfort with outstanding views from your kitchen and dining area. The home has an expansive three-quarter wrap-around deck with panoramic views. The deck also has new stainless steel cable railing and a hot tub hookup. This deck area makes for a perfect place for outdoor dining or relaxing under the stars. The upper level includes 3 bedrooms and 2 bathrooms, and laundry room. The large primary suite has a generous walk-in closet and a spacious newly updated bathroom. Every upstairs room enjoys striking views in all directions including the Grand Mesa to the North. The lower level includes an additional comfortable bedroom and full bathroom, ideal for guests. Car enthusiasts and hobbyists will appreciate the extensive garage space: Three attached one-car garages, each with individual doors. One features a 10x8 door and loft storage accessed off of the kitchen area, another is the drive-in 618 sq. ft. basement area with a 10x8 door with its own propane heater and stand-up air compressor, and the third attached garage has a 9x7 door at the back of the house. There is an additional storage area here also. A detached two-car shop/garage includes a concrete floor and two 10x9 garage doors. The property's outdoor amenities are just as impressive. A 5.2-mile trail winds through the acreage, offering opportunities for hiking, biking, or cross-country skiing. Two ponds, fed by spring runoff and rain, attract abundant wildlife year-round, supplemented by a nearby water tank when dry conditions prevail. This remarkable property offers a rare blend 360-degree outstanding views, outdoor adventure, and serene privacy — truly a mountain retreat to call home!
Active
Price cut: $100K (8/3)
$1,299,000
250 Sue Bob Court, Montrose, CO 81403
4beds
3,094sqft
:
Get pre-qualified$7,461/mo
Stick Built
Built in 1991
40 Acres Lot
$1,268,800 Zestimate®
$420/sqft
$-- HOA
What's special
Workout roomPrivate driveNew laminate flooring
- 92 days |
- 391 |
- 18 |
Zillow last checked:
Listing updated:
Listed by:
Mark Covington 970-209-1956,
RE/MAX Alpine View
Source: CREN,MLS#: 834443
Facts & features
Interior
Bedrooms & bathrooms
- Bedrooms: 4
- Bathrooms: 4
- Full bathrooms: 3
- 1/2 bathrooms: 1
Primary bedroom
- Level: Upper
Dining room
- Features: Kitchen Island, Kitchen Bar, Separate Dining
Heating
- Forced Air, Wood Stove
Appliances
- Included: Dishwasher, Dryer, Range, Refrigerator, Washer
Features
- Flooring: Carpet-Partial, Linoleum, Vinyl
- Has fireplace: Yes
- Fireplace features: Living Room
Interior area
- Total structure area: 3,094
- Total interior livable area: 3,094 sqft
Property
Parking
- Total spaces: 3
- Parking features: Attached Garage
- Attached garage spaces: 3
Features
- Has view: Yes
- View description: Mountain(s)
Lot
- Size: 40 Acres
Details
- Additional structures: Garage(s)
- Parcel number: 425712300155
- Zoning description: Residential Single Family
- Horses can be raised: Yes
Construction
Type & style
- Home type: SingleFamily
- Property subtype: Stick Built
Materials
- Roof: Metal
Condition
- New construction: No
- Year built: 1991
Utilities & green energy
- Sewer: Septic Tank
- Water: Well
- Utilities for property: Electricity Connected, Phone - Cell Reception, Propane-Tank Owned
Community & HOA
Community
- Subdivision: None
HOA
- Has HOA: No
Location
- Region: Montrose
Financial & listing details
- Price per square foot: $420/sqft
- Tax assessed value: $1,062,150
- Annual tax amount: $3,648
- Date on market: 5/7/2026
- Electric utility on property: Yes
Estimated market value
$1,268,800
$1.21M - $1.33M
$4,889/mo
Price history
| Date | Event | Price |
|---|---|---|
| 8/3/2026 | Price change | $1,299,000-7.1%$420/sqft |
Source:  CREN #834443 Report a problem CREN #834443 Report a problem | ||
| 5/7/2026 | Listed for sale | $1,399,000$452/sqft |
Source: CREN #834443 Report a problem | ||
| 10/31/2025 | Listing removed | $1,399,000$452/sqft |
Source: CREN #823492 Report a problem | ||
| 5/24/2025 | Price change | $1,399,000-6.7%$452/sqft |
Source: CREN #823492 Report a problem | ||
| 5/1/2025 | Listed for sale | $1,499,000$484/sqft |
Source: CREN #823492 Report a problem | ||
| 12/16/2024 | Listing removed | $1,499,000-3.3%$484/sqft |
Source: CREN #818452 Report a problem | ||
| 10/2/2024 | Listed for sale | $1,550,000$501/sqft |
Source: CREN #818452 Report a problem | ||
Public tax history
| Year | Property taxes | Tax assessment |
|---|---|---|
| 2025 | $3,391 +0.8% | $66,380 +0.4% |
| 2024 | $3,365 +26.5% | $66,140 -8.7% |
| 2023 | $2,659 -0.3% | $72,420 +51.8% |
| 2022 | $2,667 +25.6% | $47,720 -2.8% |
| 2021 | $2,123 | $49,100 +14.6% |
| 2020 | $2,123 +34.1% | $42,830 -0.7% |
| 2019 | $1,583 +0.5% | $43,130 +38.9% |
| 2018 | $1,576 | $31,040 |
| 2017 | -- | $31,040 -14% |
| 2016 | -- | $36,080 |
| 2015 | -- | $36,080 +16.9% |
| 2012 | -- | $30,870 |
| 2011 | -- | $30,870 -19% |
| 2009 | -- | $38,100 |
Find assessor info on the county website
Monthly payment
Est. payment
Payment breakdown
Explore the cost of this home by adjusting the details. Changes won't be saved.Climate risks
Neighborhood: 81403
Nearby schools
GreatSchools rating
- 6/10Ridgway Elementary SchoolGrades: PK-5Distance: 7.3 mi
- 9/10Ridgway Middle SchoolGrades: 6-8Distance: 6.8 mi
- 7/10Ridgway High SchoolGrades: 9-12Distance: 6.8 mi
Schools provided by the listing agent
- Elementary: Open Enrollment
- Middle: Open Enrollment
- High: Open Enrollment
Source: CREN. This data may not be complete. We recommend contacting the local school district to confirm school assignments for this home.
- $995,3003 bd3 ba1.3k sqft6568 County Road 1, Montrose, CO 81403Off Market
- $1,895,0004 bd4 ba4k sqft364-344 Jumping Tree Trl, Montrose, CO 81403For Sale
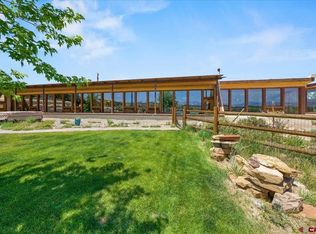
- $--38 acresTbd County Rd !, Montrose, CO 81403Off Market
- $1,754,0003 bd2 ba2.8k sqft364 Jumping Tree Trl, Montrose, CO 81403Off Market

- $1,363,3003 bd2 ba2.6k sqft161 Sue Bob Ct, Montrose, CO 81403Off Market
- $1,280,4003 bd2 ba1.1k sqft125 County Road 1a, Montrose, CO 81403Off Market
- $1,165,9002 bd2 ba832 sqft909 County Road 1a, Montrose, CO 81403Off Market
- $589,9003 bd2 ba1.2k sqft6351 County Road 1, Montrose, CO 81403Off Market
A local agent can set up tours, give advice and negotiate with sellers.
A local lender can help you make sure your offer is ready when you are.
Similar homes
- $1,895,0004 bd4 ba4k sqft364 & 344 Jumping Tree Trail, Montrose, CO 81403For Sale
 MLS ID #837286, Kari Girard. CREN
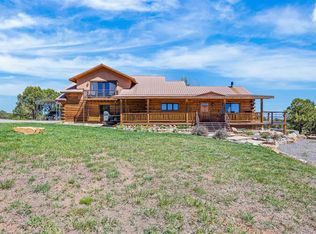
 - $1,090,0003 bd3 ba2.1k sqft382 Sugar Bush Lane, Montrose, CO 81403For Sale
 MLS ID #834795, Debra Harmon. CREN
 - $1,295,0003 bd3 ba3.4k sqft819 Pine Drive, Ridgway, CO 81432For Sale
 MLS ID #836478, Anthony Litschewski. CREN

 - $1,265,0003 bd3 ba3.4k sqft830 Tiyoweh Trail, Montrose, CO 81403For Sale
 MLS ID #830687, Peg Evanoika. CREN
 - $1,475,0004 bd4 ba3.2k sqft63434 Ranger Road, Montrose, CO 81403For SaleMLS ID #837545, Dennis Bailey. CREN
- $1,400,0004 bd3 ba3.6k sqft66352 Riverside Rd, Montrose, CO 81403For Sale
 MLS ID #44421, Joseph C Burns. TRIDEMLS
 - $1,399,0004 bd4 ba4.3k sqft61505 V60 Trl, Montrose, CO 81403For SaleMLS ID #835946, Michelle Klippert. CREN
- $1,100,0001 bd1 ba2.8k sqft371 CR 1A, Montrose, CO 81403For SaleMLS ID #836674, Judy Darwick. CREN
- $949,0003 bd5 ba3.3k sqft999 Coral Bell Drive, Montrose, CO 81403For SaleMLS ID #833178, Judy Darwick. CREN
- $1,300,0003 bd2 ba2.2k sqft14420 6100th Rd, Montrose, CO 81403For SaleMLS ID #44781, Beckie Pendergrass. TRIDEMLS
- $1,180,0002 bd3 ba2.9k sqft66 Blue Stem, Ridgway, CO 81432For SaleMLS ID #832199, Mandy Powell. CREN
- $1,125,0003 bd4 ba2.9k sqft63200 Percheron Court, Montrose, CO 81403For SaleMLS ID #837507, Andrew Reed. CREN
- $1,750,0005 bd5 ba3k sqft281 Stormy Trl, Montrose, CO 81403For SaleMLS ID #44409, Judi Snelling. TRIDEMLS
- $739,0003 bd4 ba2.2k sqft3460 Mariposa Dr, Montrose, CO 81403For SaleMLS ID #20262428, DANA GLEASON, COLDWELL BANKER DISTINCTIVE PROP/MLS OF CHOICE. GJARA
- $999,9003 bd3 ba2.3k sqft15278 6160 Road, Montrose, CO 81403For SaleMLS ID #837812, Doug Phillips. CREN
- $934,5004 bd3 ba4.5k sqft21179 Highway 550, Montrose, CO 81403For SaleMLS ID #837229, Natalie Patterson. CREN
- $1,049,0005 bd3 ba2.7k sqft65414 Sunridge Court, Montrose, CO 81403For SaleMLS ID #835715, Diana Atha Team. CREN
- $1,375,0004 bd4 ba4.4k sqft67527 Oakridge Lane, Montrose, CO 81401For SaleMLS ID #833367, Joshua Oak. CREN
- $1,185,0004 bd2 ba2.1k sqft66460 Ogden Rd, Montrose, CO 81401For SaleMLS ID #44045, Amanda F. Swain. TRIDEMLS
- $1,349,0002 bd3 ba3.4k sqft412 S Badger Trail, Ridgway, CO 81432For SaleMLS ID #830366, Ninah Hunter. CREN
