Nestled on just under two acres in the highly sought-after Solar Hills Ranch community, this exceptional residence offers refined living with breathtaking views of Montrose. Thoughtfully remodeled and boasting over 4,400 square feet of beautifully finished space, this home seamlessly blends comfort, style, and functionality. Designed with both everyday living and entertaining in mind, the home features expansive indoor and outdoor gathering spaces. The heart of the home is a centrally located kitchen that opens to the main living area, flanked by a formal dining room on one side and a bright breakfast nook on the other. Step out from the nook onto the elevated balcony to take in sweeping views of the valley and your own private backyard retreat. Outdoors, you’ll find a true oasis—complete with a sparkling oversized in-ground heated pool, custom playground, pool shed, and a generously sized covered patio perfect for relaxing or hosting. The beautifully landscaped grounds also feature a multi-level garden terrace ready for your personal touch, and space for a detached second building, all supported by HOA irrigation to keep everything lush and green. Inside, the home offers four spacious bedrooms, a dedicated office/5th bedroom, three full bathrooms, a powder room, and a grand laundry room with expansive storage. The walkout basement provides additional flexibility with a large family room, office space, and a full kitchenette—ideal for guests or multi-generational living. Two built-in Murphy beds further enhance the home’s ability to comfortably accommodate family and visitors. Situated at the end of a quiet cul-de-sac, this property offers peace, privacy, and stunning mountain views, all while being just minutes from town. Whether enjoying a quiet morning walk or hosting unforgettable summer gatherings, this home is designed to be both a personal retreat and a place where memories are made.
Active
Price cut: $25K (8/4)
$1,375,000
67527 Oakridge Lane, Montrose, CO 81401
4beds
4,433sqft
Stick Built
Built in 1997
1.75 Acres Lot
$1,316,700 Zestimate®
$310/sqft
$-- HOA
What's special
Walkout basementPool shedCustom playgroundBreathtaking views of montrosePrivate backyard retreatElevated balconyFull kitchenette
- 130 days |
- 320 |
- 9 |
Zillow last checked:
Listing updated:
Listed by:
Joshua Oak 620-804-1874,
Strategic Real Estate Partners,
Joshua Kettell 970-901-8408,
Strategic Real Estate Partners
Source: CREN,MLS#: 833367
Facts & features
Interior
Bedrooms & bathrooms
- Bedrooms: 4
- Bathrooms: 4
- Full bathrooms: 3
- 1/2 bathrooms: 1
Primary bedroom
- Level: Upper
Dining room
- Features: Kitchen Island, Kitchen Bar, Kitchen/Dining, Separate Dining
Heating
- Forced Air
Cooling
- Attic Fan, Central Air, Ceiling Fan(s)
Appliances
- Included: Dishwasher, Disposal, Dryer, Microwave, Range, Refrigerator, Washer
- Laundry: W/D Hookup
Features
- Ceiling Fan(s), Vaulted Ceiling(s), Granite Counters, Walk-In Closet(s)
- Flooring: Carpet-Partial, Hardwood, Laminate, Tile
- Basement: Finished,Walk-Out Access
- Has fireplace: Yes
- Fireplace features: Gas Log, Glass Doors, Living Room
Interior area
- Total structure area: 4,433
- Total interior livable area: 4,433 sqft
- Finished area above ground: 2,702
- Finished area below ground: 1,731
Property
Parking
- Total spaces: 3
- Parking features: Attached Garage, Garage Door Opener
- Attached garage spaces: 3
Features
- Levels: Two
- Stories: 2
- Patio & porch: Deck, Patio
- Exterior features: Balcony, Irrigation Pump, Irrigation Water, Landscaping, Lawn Sprinklers
- Has spa: Yes
- Spa features: Bath
- Has view: Yes
- View description: Mountain(s)
Lot
- Size: 1.75 Acres
- Features: Cul-De-Sac
Details
- Additional structures: Play House, Shed(s), Shed/Storage
- Parcel number: 399302201039
- Zoning description: Residential Single Family
Construction
Type & style
- Home type: SingleFamily
- Architectural style: Contemporary
- Property subtype: Stick Built
Materials
- Wood Frame, Stucco
- Foundation: Pillar/Post/Pier
- Roof: Tile
Condition
- New construction: No
- Year built: 1997
Utilities & green energy
- Sewer: Septic Tank
- Water: City Water
- Utilities for property: Electricity Connected, Internet, Natural Gas Connected, Phone - Cell Reception
Community & HOA
Community
- Subdivision: Solar Hills
HOA
- Has HOA: Yes
- HOA name: Solar Hills
Location
- Region: Montrose
Financial & listing details
- Price per square foot: $310/sqft
- Tax assessed value: $1,083,200
- Annual tax amount: $4,950
- Date on market: 4/8/2026
- Has irrigation water rights: Yes
- Electric utility on property: Yes
- Road surface type: Paved
Estimated market value
$1,316,700
$1.25M - $1.38M
$4,063/mo
Price history
| Date | Event | Price |
|---|---|---|
| 8/4/2026 | Price change | $1,375,000-1.8%$310/sqft |
Source:  CREN #833367 Report a problem CREN #833367 Report a problem | ||
| 6/22/2026 | Price change | $1,399,999-6.7%$316/sqft |
Source: CREN #833367 Report a problem | ||
| 4/8/2026 | Listed for sale | $1,499,999+62.2%$338/sqft |
Source: CREN #833367 Report a problem | ||
| 7/19/2021 | Sold | $925,000+58.1%$209/sqft |
Source: Public Record Report a problem | ||
| 7/17/2009 | Sold | $585,000+4.5%$132/sqft |
Source: Public Record Report a problem | ||
| 3/17/2006 | Sold | $560,000$126/sqft |
Source: Public Record Report a problem | ||
Public tax history
| Year | Property taxes | Tax assessment |
|---|---|---|
| 2024 | $4,965 -5.5% | $72,570 -3.6% |
| 2023 | $5,254 +64.5% | $75,280 +55% |
| 2022 | $3,195 +12.1% | $48,570 +6.2% |
| 2021 | $2,851 -0.6% | $45,720 +9% |
| 2020 | $2,869 | $41,930 |
| 2019 | $2,869 +1% | $41,930 +3.6% |
| 2018 | $2,841 +0.8% | $40,470 |
| 2017 | $2,819 | $40,470 +10.7% |
| 2016 | $2,819 +14.5% | $36,570 |
| 2015 | $2,462 +11.6% | $36,570 +4.5% |
| 2014 | $2,205 +0.8% | $35,010 |
| 2013 | $2,187 -14.7% | $35,010 -19.3% |
| 2012 | $2,564 | $43,360 |
| 2011 | -- | $43,360 |
| 2010 | -- | -- |
Find assessor info on the county website
Monthly payment
Est. payment
Payment breakdown
Explore the cost of this home by adjusting the details. Changes won't be saved.Climate risks
Neighborhood: 81401
Nearby schools
GreatSchools rating
- 8/10Cottonwood Elementary SchoolGrades: K-5Distance: 1.9 mi
- 6/10Centennial Middle SchoolGrades: 6-8Distance: 2.5 mi
- 6/10Montrose High SchoolGrades: 9-12Distance: 2.7 mi
Schools provided by the listing agent
- Elementary: Cottonwood K-5
- Middle: Centennial 6-8
- High: Montrose 9-12
Source: CREN. This data may not be complete. We recommend contacting the local school district to confirm school assignments for this home.
- $1,150,0004 bd3 ba3.5k sqft67540 Oakridge Ln, Montrose, CO 81401Sold
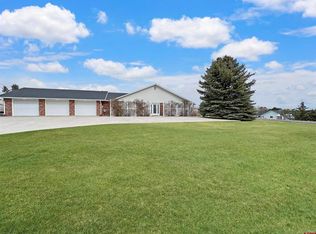
- $1,201,4004 bd7 ba5.3k sqft67533 Oakridge Ln, Montrose, CO 81401Off Market
- $793,3003 bd2 ba4.1k sqft67517 Oakridge Ln, Montrose, CO 81401Off Market
- $730,3003 bd2 ba2.3k sqft16196 6740th Rd, Montrose, CO 81401Off Market
- $670,2003 bd3 ba2.3k sqft16196 6740 Rd, Montrose, CO 81401Off Market
- $709,9003 bd2 ba1.9k sqft16242 6740th Rd, Montrose, CO 81401Off Market
- $900,0003 bd2 ba2.9k sqft67515 Oakridge Ln, Montrose, CO 81401Sold
- $852,1003 bd4 ba2.1k sqft67571 Oakridge Ln, Montrose, CO 81401Off Market
A local agent can set up tours, give advice and negotiate with sellers.
Similar homes
- $1,275,0004 bd4 ba3.1k sqft2691 Red Cliff Cir, Montrose, CO 81401For Sale

 MLS ID #44632, Beckie Pendergrass. TRIDEMLS
 - $1,725,0005 bd5 ba4.5k sqft838 Phillips Court, Montrose, CO 81401For Sale

 MLS ID #837985, Tammy Monroe. CREN
 - $1,198,0003 bd4 ba4.2k sqft3339 Ivory Ct, Montrose, CO 81401For Sale
 MLS ID #44729, Hunter Anderson. TRIDEMLS
 - $999,0004 bd4 ba2.8k sqft3396 Valley Way, Montrose, CO 81401For Sale
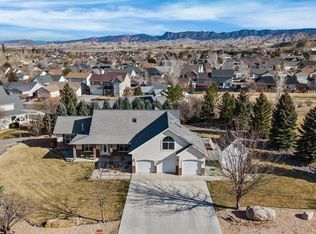 MLS ID #832263, Diana Atha Team. CREN
 - $1,400,0004 bd3 ba3.6k sqft66352 Riverside Rd, Montrose, CO 81403For SaleMLS ID #44421, Joseph C Burns. TRIDEMLS
- $1,495,0003 bd3 ba2.8k sqft66711 Otter Rd, Montrose, CO 81401For SaleMLS ID #43787, Quay Reinert. TRIDEMLS
- $1,475,0004 bd4 ba3.2k sqft63434 Ranger Road, Montrose, CO 81403For SaleMLS ID #837545, Dennis Bailey. CREN
- $1,100,0003 bd4 ba3.3k sqft68001 Tumbleweed Road, Montrose, CO 81403For SaleMLS ID #837973, Aaron Tobler. CREN
- $999,0004 bd3 ba2.8k sqft66356 Otter Road, Montrose, CO 81403For SaleMLS ID #834133, Elise Bowles. CREN
- $820,0004 bd5 ba3k sqft17173 Pintado Place, Montrose, CO 81403For SaleMLS ID #838007, Andrew Reed. CREN
- $1,399,0004 bd4 ba4.3k sqft61505 V60 Trl, Montrose, CO 81403For SaleMLS ID #835946, Michelle Klippert. CREN
- $1,250,0003 bd4 ba2.6k sqft3341 Mahogany Drive, Montrose, CO 81401For SaleMLS ID #836467, Linda Steil. CREN
- $875,0004 bd4 ba2.4k sqft2017 Constitution Loop, Montrose, CO 81401For SaleMLS ID #835564, Eric Meneley. CREN
- $949,9004 bd3 ba2.6k sqft69072 Oak Grove Road, Montrose, CO 81401For SaleMLS ID #833690, Delphine Jadot. CREN
- $949,9004 bd5 ba3.5k sqft3000 Belle Haven Way, Montrose, CO 81401For SaleMLS ID #833401, Scott Scarborough. CREN
- $849,0004 bd3 ba3.5k sqft69392 Racine Road, Montrose, CO 81401For SaleMLS ID #832664, Debra Rowe. CREN
- $965,0003 bd3 ba3.5k sqft13833 6950 Road, Montrose, CO 81401For SaleMLS ID #833964, Joni Klein. CREN
- $1,200,0003 bd3 ba2.6k sqft58959 Mallard Lane, Montrose, CO 81403For SaleMLS ID #837978, Marjorie Phelps. CREN
- $949,0005 bd4 ba4.9k sqft2031 Otter Pond Circle, Montrose, CO 81401For SaleMLS ID #832291, Aaron Tobler. CREN
- $1,655,0004 bd5 ba4.8k sqft18865 Spring Canyon Road, Montrose, CO 81403For SaleMLS ID #836564, Candi Amaya. CREN
