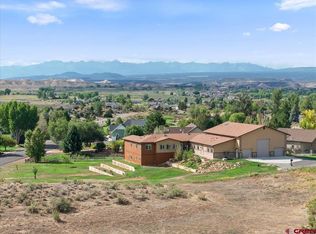
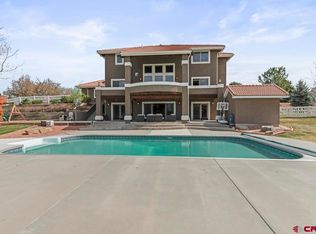
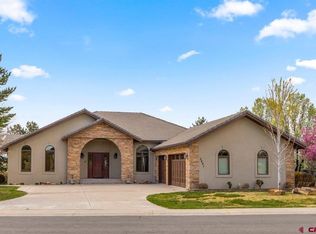
This striking 2022-remodeled Mid-Century Modern ranch-style villa is set on nearly two irrigated acres with water rights, directly on the Black Canyon Golf Course. Centrally located in Montrose yet completely private, this turn-key residence offers 4,503 square feet of sophisticated single-level living with mountain and golf course views, central air conditioning, and every thoughtful update already complete. The home features 5 bedrooms and 5 bathrooms along with 4 heated garage spaces. The redesigned open-concept floor plan flows effortlessly from the gourmet island kitchen bar and separate dining area into two distinct living and entertainment spaces—ideal for large family gatherings, celebrations, and family events. Expansive glass sliding doors flood the home with natural light and open to both front and rear courtyards, creating seamless indoor-outdoor living. The kitchen anchors the home with a large central island featuring a butcher-block countertop and integrated sink, a full suite of Bosch appliances, generous cabinetry, a walk-in pantry, and abundant storage. Down the hallway, a convenient game closet, three spacious guest bedrooms, and a stylish full bathroom accommodate family and visitors with ease. The generous primary suite offers ample closet space, a luxurious bathroom with walk-in shower and custom shelving, and direct sliding-door access to the private gated rear courtyard. Outside, the gated back courtyard becomes an entertainer’s retreat complete with comfortable seating, an outdoor fire pit, patio, covered porch, and expansive space designed for large get-togethers, family events, and gatherings of all sizes. Beyond it lies a versatile 969-square-foot ADU studio for guest quarters—with additional living and entertaining space, or for a grounds keeper, plus a 3/4 bath featuring a walk-in shower. This flexible building easily converts to an office, studio, private accommodations, or extended living space. The fully fenced and gated pool area includes an in-ground heated pool with diving board, hot tub, covered seating, and lounge chairs, perfect for hosting friends and family and outdoor BBQ fun. A dedicated utility room houses the pool equipment and extra storage, while an additional room of the pool provides convenient towel and clothing storage with 1/2 bath. The property’s irrigation system has been upgraded with new sprinkler heads and is supported by two irrigation pumps, ensuring the nearly two acres remain lush and well-maintained with landscaping irrigation water. Additional highlights include a paved driveway, an attached two-car garage, a detached two-car garage, a spacious storage shed for landscaping, and thoughtful outdoor spaces. The property has been successfully operated in the past as a vacation rental, offering income potential or the ease of move-in-ready personal enjoyment. This rare Western Slope offering seamlessly blends modern luxury with timeless Mid-Century charm in a private, golf-course setting—ready for both everyday living and memorable entertaining. Schedule your showing today and experience it for yourself.
Active
$1,725,000
838 Phillips Court, Montrose, CO 81401
5beds
4,503sqft
Stick Built
Built in 1973
1.97 Acres Lot
$1,607,200 Zestimate®
$383/sqft
$-- HOA
What's special
Private golf-course settingAbundant storageDetached two-car garageWalk-in pantryPaved drivewayThree spacious guest bedroomsGenerous cabinetry
- 49 days
- 487
- 25
Zillow last checked:
Listing updated:
Listed by:
Tammy Monroe 970-596-0770,
Keller Williams Realty Southwest Associates, LLC - Montrose
Source: CREN,MLS#: 837985
Facts & features
Interior
Bedrooms & bathrooms
- Bedrooms: 5
- Bathrooms: 5
- Full bathrooms: 3
- 1/2 bathrooms: 2
Primary bedroom
- Level: Main
Dining room
- Features: Kitchen Island, Kitchen Bar, Separate Dining
Heating
- Forced Air
Cooling
- Central Air, Ceiling Fan(s)
Appliances
- Included: Dishwasher, Disposal, Dryer, Freezer, Microwave, Range, Refrigerator, Washer
- Laundry: W/D Hookup
Features
- Wired/Cable TV, Ceiling Fan(s), Guest Quarters, Pantry, Walk-In Closet(s)
- Flooring: Laminate, Tile, Vinyl
- Windows: Window Coverings
- Basement: Crawl Space
- Has fireplace: Yes
- Fireplace features: Gas Log, Living Room
Interior area
- Total structure area: 4,503
- Total interior livable area: 4,503 sqft
Video & virtual tour
Property
Parking
- Total spaces: 4
- Parking features: Attached Garage, Garage Door Opener
- Attached garage spaces: 4
Features
- Levels: One
- Stories: 1
- Patio & porch: Covered Porch, Patio
- Exterior features: Irrigation Pump, Irrigation Water, Landscaping, Lawn Sprinklers, Other
- Has spa: Yes
- Spa features: Hot Tub
- Has view: Yes
- View description: Mountain(s)
- Waterfront features: Other
Lot
- Size: 1.97 Acres
- Features: Borders Golf Course
Details
- Additional structures: Garage(s), Guest House, Shed(s), Shed/Storage
- Parcel number: 376726307002
- Zoning description: Residential Single Family
Construction
Type & style
- Home type: SingleFamily
- Architectural style: Ranch
- Property subtype: Stick Built
- Attached to another structure: Yes
Materials
- Wood Frame, Brick
- Roof: Composition
Condition
- New construction: No
- Year built: 1973
Utilities & green energy
- Sewer: Public Sewer
- Water: City Water
- Utilities for property: Electricity Connected, Internet, Natural Gas Connected
Community & HOA
Community
- Security: Security System
- Subdivision: Other
HOA
- Has HOA: No
Location
- Region: Montrose
Financial & listing details
- Price per square foot: $383/sqft
- Tax assessed value: $1,108,330
- Annual tax amount: $5,623
- Date on market: 8/11/2026
- Electric utility on property: Yes
Estimated market value
$1,607,200
$1.53M - $1.69M
$4,482/mo
Price history
| Date | Event | Price |
|---|---|---|
| 8/11/2026 | Listed for sale | $1,725,000-25%$383/sqft |
Source:  CREN #837985 Report a problem CREN #837985 Report a problem | ||
| 4/10/2026 | Listing removed | -- |
Source: Owner Report a problem | ||
| 1/20/2026 | Listed for sale | $2,300,000+70.4%$511/sqft |
Source: Owner Report a problem | ||
| 7/11/2023 | Sold | $1,350,000$300/sqft |
Source: Public Record Report a problem | ||
| 5/13/2023 | Contingent | $1,350,000$300/sqft |
Source: CREN #802245 Report a problem | ||
| 5/5/2023 | Listed for sale | $1,350,000$300/sqft |
Source: CREN #802245 Report a problem | ||
| 4/17/2023 | Pending sale | $1,350,000$300/sqft |
Source:  NextHome #802245 Report a problem NextHome #802245 Report a problem | ||
| 4/10/2023 | Listed for sale | $1,350,000+91.5%$300/sqft |
Source: CREN #802245 Report a problem | ||
| 12/14/2021 | Sold | $705,000+1.4%$157/sqft |
Source: Public Record Report a problem | ||
| 11/6/2021 | Pending sale | $695,000$154/sqft |
Source: NextHome #788342 Report a problem | ||
| 11/3/2021 | Listed for sale | $695,000+14.9%$154/sqft |
Source: CREN #788342 Report a problem | ||
| 4/3/2019 | Sold | $605,000-3.2%$134/sqft |
Source: Public Record Report a problem | ||
| 2/26/2019 | Pending sale | $625,000$139/sqft |
Source: NextHome Virtual #754201 Report a problem | ||
| 8/21/2018 | Listed for sale | $625,000+222.2%$139/sqft |
Source: NextHome Virtual #749471 Report a problem | ||
| 8/26/2014 | Sold | $194,000$43/sqft |
Source: Public Record Report a problem | ||
Public tax history
| Year | Property taxes | Tax assessment |
|---|---|---|
| 2024 | $5,087 +5.6% | $74,260 +7.6% |
| 2023 | $4,816 +45.2% | $69,000 +49.5% |
| 2022 | $3,317 +10.2% | $46,140 -2.8% |
| 2021 | $3,011 +7% | $47,470 +7.2% |
| 2020 | $2,814 | $44,290 +7.7% |
| 2019 | $2,814 +11.1% | $41,120 +14% |
| 2018 | $2,532 +0.8% | $36,060 |
| 2017 | $2,511 | $36,060 +2.9% |
| 2016 | $2,511 +6.5% | $35,050 |
| 2015 | $2,359 +8.8% | $35,050 +1.8% |
| 2014 | $2,168 +0.8% | $34,420 |
| 2013 | $2,150 -11.7% | $34,420 -16.4% |
| 2012 | $2,436 | $41,180 |
| 2011 | -- | $41,180 |
| 2010 | -- | -- |
Find assessor info on the county website
Monthly payment
Est. payment
Payment breakdown
Explore the cost of this home by adjusting the details. Changes won't be saved.Climate risks
Neighborhood: 81401
Nearby schools
Schools provided by the listing agent
- Elementary: Johnson K-5
- Middle: Centennial 6-8
- High: Montrose 9-12
Source: CREN. This data may not be complete. We recommend contacting the local school district to confirm school assignments for this home.
- $379,5002 bd2 ba1.7k sqft2235 Phillips Cir APT A, Montrose, CO 81401Off Market
- $366,1002 bd2 ba1.7k sqft2235 Phillips Cir APT B, Montrose, CO 81401Off Market
- $408,5002 bd2 ba1.7k sqft2235 Phillips Cir APT C, Montrose, CO 81401Off Market

- $374,5002 bd2 ba1.7k sqft2235 Phillips Cir APT D, Montrose, CO 81401Off Market
Similar homes
- $1,375,5006 bd6 ba5.1k sqft2209 Hatton Place, Montrose, CO 81401For Sale
 MLS ID #838853, Todd Schroedel. CREN
 - $1,375,0004 bd4 ba4.4k sqft67527 Oakridge Lane, Montrose, CO 81401For Sale
 MLS ID #833367, Joshua Oak. CREN
 - $1,225,0004 bd4 ba3.1k sqft2691 Red Cliff Circle, Montrose, CO 81401For Sale
 MLS ID #838623, Beckie Pendergrass. CREN
 - $1,149,0003 bd3 ba2.8k sqft2300 Major Lane, Montrose, CO 81401For Sale
 MLS ID #838342, Todd Schroedel. CREN
 - $1,655,0004 bd5 ba4.8k sqft18865 Spring Canyon Road, Montrose, CO 81403For SaleMLS ID #836564, Candi Amaya. CREN
- $999,0004 bd3 ba2.8k sqft66356 Otter Road, Montrose, CO 81403For SaleMLS ID #834133, Elise Bowles. CREN
- $1,100,0005 bd5 ba3.2k sqft61546 Forever View Drive, Montrose, CO 81401For SaleMLS ID #838630, Diana Atha Team. CREN
- $925,9004 bd5 ba3.5k sqft3000 Belle Haven Way, Montrose, CO 81401For SaleMLS ID #833401, Scott Scarborough. CREN
- $1,475,0004 bd4 ba3.2k sqft63434 Ranger Road, Montrose, CO 81403For SaleMLS ID #837545, Dennis Bailey. CREN
- $924,0005 bd4 ba4.9k sqft2031 Otter Pond Circle, Montrose, CO 81401For SaleMLS ID #832291, Aaron Tobler. CREN
- $875,0004 bd4 ba2.4k sqft2017 Constitution Loop, Montrose, CO 81401For SaleMLS ID #835564, Eric Meneley. CREN
- $1,100,0003 bd4 ba3.3k sqft68001 Tumbleweed Road, Montrose, CO 81403For SaleMLS ID #837973, Aaron Tobler. CREN
- $1,196,6884 bd4 ba2.7k sqft2215 Chimney Rock Way, Montrose, CO 81401New ConstructionMLS ID #837943, Beckie Pendergrass. CREN
- $884,9003 bd3 ba3.5k sqft13833 6950 Road, Montrose, CO 81401For SaleMLS ID #833964, Joni Klein. CREN
- $899,9004 bd3 ba2.6k sqft69072 Oak Grove Road, Montrose, CO 81401For SaleMLS ID #833690, Delphine Jadot. CREN
- $934,5004 bd3 ba4.5k sqft21179 Highway 550, Montrose, CO 81403For SaleMLS ID #839238, Natalie Patterson. CREN
- $1,775,0002 bd3 ba4.1k sqft19754 DAVE WOOD Road, Montrose, CO 81403For SaleMLS ID #814954, Dennis Bailey. CREN
- $1,895,0004 bd4 ba4k sqft364 & 344 Jumping Tree Trail, Montrose, CO 81403For SaleMLS ID #837286, Kari Girard. CREN
