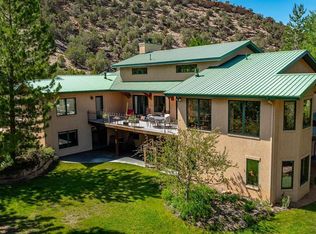
Where Freedom Has a Front Door. A Rare Colorado Retreat for Those Who Live to Roam. Because you weren’t made for ordinary. You were made for wide open spaces, quiet mornings, and a life that moves at your pace—not someone else's. You crave freedom, adventure, and a place that reflects your unique rhythm. This isn’t just a home—it’s your personal sanctuary, built for how you actually want to live. This one-of-a-kind property gives you the rare combination of seclusion and luxury on 36.5 gated acres with breathtaking views of the San Juans. Whether you're soaking in sunrise from the wraparound second-story patio, pulling in your 65-foot motorhome through the 14-foot garage doors, or watching the stars from total silence—you’re surrounded by possibility. The 2-bedroom, 3-bathroom home is thoughtfully designed with luxury finishes, open-concept spaces, and a private elevator. Need more room? The layout allows for up to 4 bedrooms to meet your lifestyle. And for the gearheads, the dreamers, the doers—there’s garage space for up to 16 vehicles. Finally, a space as limitless as your vision. A luxury mountain home that gives you space to breathe, room to roam, and unmatched versatility for the life you want. If you’re ready to stop settling and start living—this is it. Schedule your private tour of 19754 Dave Wood Rd today. THIS ONE OF A KIND Property HAS ITS OWN SHOTTING RANGE. ALSO IT IS NEXT TO SAN JUAN SHOOTING RANGE.
Active
$1,775,000
19754 DAVE WOOD Road, Montrose, CO 81403
2beds
4,108sqft
Stick Built
Built in 2007
36.5 Acres Lot
$-- Zestimate®
$432/sqft
$-- HOA
What's special
Luxury finishesWraparound second-story patioPrivate elevatorWide open spacesOpen-concept spaces
- 835 days
- 98
- 4
Zillow last checked:
Listing updated:
Listed by:
Dennis Bailey C:970-209-7592,
Coldwell Banker Distinctive Properties
Source: CREN,MLS#: 814954
Facts & features
Interior
Bedrooms & bathrooms
- Bedrooms: 2
- Bathrooms: 3
- Full bathrooms: 3
Primary bedroom
- Level: Upper
Dining room
- Features: Kitchen Bar, Kitchen/Dining
Heating
- Forced Air
Cooling
- Central Air, Ceiling Fan(s)
Appliances
- Included: Dishwasher, Microwave, Convection Oven, Range Top, Refrigerator
Features
- Ceiling Fan(s), Granite Counters, Pantry, Elevator
- Flooring: Carpet-Partial, Tile
- Has basement: Yes
- Has fireplace: Yes
- Fireplace features: Angle nook, Bedroom, Den/Family Room, Living Room
Interior area
- Total structure area: 4,108
- Total interior livable area: 4,108 sqft
- Finished area above ground: 3,573
- Finished area below ground: 4,109
Video & virtual tour
Property
Parking
- Total spaces: 16
- Parking features: Attached Garage
- Attached garage spaces: 16
Features
- Levels: Three Or More
- Stories: 3
- Patio & porch: Deck
- Exterior features: Balcony, Gas Grill, RV Hookup
- Has spa: Yes
- Spa features: Hot Tub
Lot
- Size: 36.5 Acres
- Features: Borders Public Land, Boundaries Surveyed, Corners Marked
Details
- Parcel number: 399524300015
- Zoning description: None
Construction
Type & style
- Home type: SingleFamily
- Property subtype: Stick Built
- Attached to another structure: Yes
Materials
- Other, Stucco
- Foundation: Concrete Perimeter, Pillar/Post/Pier
- Roof: Metal
Condition
- New construction: No
- Year built: 2007
Utilities & green energy
- Sewer: Septic Tank
- Water: Cistern
Community & HOA
Community
- Subdivision: None
HOA
- Has HOA: No
Location
- Region: Montrose
Financial & listing details
- Price per square foot: $432/sqft
- Tax assessed value: $1,530,550
- Annual tax amount: $6,857
- Date on market: 6/18/2024
- Road surface type: Paved
Estimated market value
Not available
Estimated sales range
Not available
Not available
Price history
| Date | Event | Price |
|---|---|---|
| 6/18/2024 | Listed for sale | $1,775,000-4.1%$432/sqft |
Source:  CREN #814954 Report a problem CREN #814954 Report a problem | ||
| 6/10/2024 | Listing removed | -- |
Source: CREN #802743 Report a problem | ||
| 4/29/2023 | Listing removed | $1,850,000$450/sqft |
Source: CREN #802743 Report a problem | ||
| 4/26/2023 | Listed for sale | $1,850,000$450/sqft |
Source: CREN #802743 Report a problem | ||
| 11/11/2022 | Listing removed | -- |
Source:  NextHome Report a problem NextHome Report a problem | ||
| 11/16/2021 | Listed for sale | $1,850,000+5.7%$450/sqft |
Source: CREN #788638 Report a problem | ||
| 1/19/2021 | Listing removed | -- |
Source:  CREN Report a problem CREN Report a problem | ||
| 12/17/2019 | Listed for sale | $1,750,000$426/sqft |
Source: Coldwell Banker Distinctive Properties #763572 Report a problem | ||
Public tax history
| Year | Property taxes | Tax assessment |
|---|---|---|
| 2023 | $7,320 +47.2% | $106,370 +51.7% |
| 2022 | $4,973 +6.8% | $70,120 -2.8% |
| 2021 | $4,654 -0.6% | $72,140 +4% |
| 2020 | $4,685 | $69,370 |
| 2019 | $4,685 -4.6% | $69,370 -2.2% |
| 2018 | $4,912 +0.8% | $70,950 |
| 2017 | $4,872 | $70,950 +9.4% |
| 2016 | $4,872 +13.2% | $64,880 |
| 2015 | $4,303 +24.5% | $64,880 +16.3% |
| 2014 | $3,457 +0.8% | $55,770 |
| 2013 | $3,430 -11.1% | $55,770 -16% |
| 2012 | $3,859 | $66,360 |
| 2011 | -- | $66,360 |
| 2010 | -- | -- |
Find assessor info on the county website
Monthly payment
Est. payment
Payment breakdown
Explore the cost of this home by adjusting the details. Changes won't be saved.Climate risks
Neighborhood: 81403
Nearby schools
Schools provided by the listing agent
- Elementary: Oak Grove K-5
- Middle: Columbine 6-8
- High: Montrose 9-12
Source: CREN. This data may not be complete. We recommend contacting the local school district to confirm school assignments for this home.
Similar homes
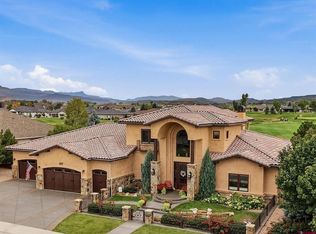
- $1,655,0004 bd5 ba4.8k sqft18865 Spring Canyon Road, Montrose, CO 81403For Sale
 MLS ID #836564, Candi Amaya. CREN
 - $1,500,0004 bd4 ba4.5k sqft832 Courthouse Peak Lane, Montrose, CO 81403For Sale
 MLS ID #839482, Diana Atha Team. CREN
 - $1,399,0004 bd4 ba4.3k sqft61505 V60 Trl, Montrose, CO 81403For Sale
 MLS ID #835946, Michelle Klippert. CREN
 - $1,475,0004 bd4 ba3.2k sqft63434 Ranger Road, Montrose, CO 81403For Sale
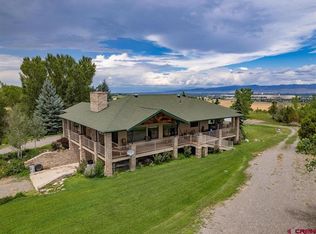 MLS ID #837545, Dennis Bailey. CREN
 - $1,895,0004 bd4 ba4k sqft364 & 344 Jumping Tree Trail, Montrose, CO 81403For SaleMLS ID #837286, Kari Girard. CREN
- $1,125,0004 bd4 ba3.3k sqft61000 V60 Trail, Montrose, CO 81403For SaleMLS ID #837246, Doug Phillips. CREN
- $1,965,0004 bd5 ba2.8k sqft57507 Jefferson Road, Montrose, CO 81403For SaleMLS ID #838358, Chase Girard. CREN
- $1,995,0003 bd3 ba3.3k sqft423 Wisteria Drive, Montrose, CO 81403For SaleMLS ID #833804, Todd Schroedel. CREN
- $1,265,0003 bd3 ba3.4k sqft830 Tiyoweh Trail, Montrose, CO 81403For SaleMLS ID #830687, Peg Evanoika. CREN
- $899,0004 bd3 ba4.5k sqft21179 Highway 550, Montrose, CO 81403For SaleMLS ID #839238, Natalie Patterson. CREN
- $1,125,0003 bd4 ba2.9k sqft63200 Percheron Court, Montrose, CO 81403For SaleMLS ID #837507, Andrew Reed. CREN
- $930,0004 bd3 ba2.9k sqft61651 V61 Trail, Montrose, CO 81403For SaleMLS ID #833343, Emily Sanchez. CREN
- $1,725,0005 bd5 ba4.5k sqft838 Phillips Court, Montrose, CO 81401For SaleMLS ID #837985, Tammy Monroe. CREN
- $998,0004 bd4 ba3.3k sqft65419 Solar Heights Lane, Montrose, CO 81403For SaleMLS ID #837628, Debra Rowe. CREN
- $1,299,0004 bd4 ba3k sqft250 Sue Bob Court, Montrose, CO 81403For SaleMLS ID #834443, Mark Covington. CREN
- $2,395,0004 bd4 ba4k sqft344 & 364 Jumping Tree Trail, Montrose, CO 81403For SaleMLS ID #836458, Kari Girard. CREN
- $899,9003 bd3 ba2.8k sqft58818 Mallard Lane, Montrose, CO 81403For SaleMLS ID #838700, Delphine Jadot. CREN
- $1,375,0004 bd4 ba4.4k sqft67527 Oakridge Lane, Montrose, CO 81401For SaleMLS ID #833367, Joshua Oak. CREN
- $899,9003 bd3 ba3.8k sqft57848 Kiowa Road, Montrose, CO 81403For SaleMLS ID #837236, Debra Harmon. CREN
