Set in the heart of coveted Ouray County, this exceptional Ridgway luxury equestrian estate offers a rare blend of refined mountain living and expertly designed horse property infrastructure on 35 pristine acres. Ideally located just off County Road 1—providing seamless access to Montrose, Colorado, Ouray, Colorado, and the world-renowned destination of Telluride, Colorado—this is Southwest Colorado living at its finest. The 3,350-square-foot custom residence is a masterclass in single-level luxury, thoughtfully designed to capture sweeping mountain views and abundant natural light from every angle. Soaring ceilings, artisan woodwork, and polished stained concrete floors anchor the open-concept design, creating a seamless flow between living, dining, and entertaining spaces. At the heart of the home, the gourmet chef’s kitchen features bespoke cabinetry, high-end appliances, and beautifully crafted countertops—perfectly positioned on the south end to maximize light and views. The adjacent dining space is elevated by a striking two-sided natural fireplace that also enhances the grand living room, where large windows and doors open to a full-length patio—ideal for indoor-outdoor entertaining against a dramatic alpine backdrop. The private owner’s wing is a true retreat, offering a luxurious primary suite with generous proportions, a magnificent walk-in closet, and a spa-inspired bath complete with an oversized soaking tub and walk-in shower. A refined study with custom built-ins and detailed crown molding provides a sophisticated workspace. On the opposite wing, two spacious guest bedrooms and a beautifully appointed full bath ensure comfort and privacy. A versatile north-facing family room/art studio is bathed in soft natural light, creating an inspiring space equally suited for creative pursuits, media enjoyment, or quiet relaxation. Additional amenities include a thoughtfully designed transition space with an expansive butler’s pantry, extra refrigeration capacity, and access to both an oversized two-car garage and a separate third bay. Designed with the discerning equestrian in mind, this Colorado horse property is fully equipped for both functionality and beauty. The acreage has been expertly mitigated to maximize usable pasture, sunlight, and flow. Welded pipe fencing defines multiple connected pastures, while gentle topography ensures excellent drainage throughout. Equestrian improvements include: A four-stall barn with tack room and hay storage South-facing walk-out stalls for optimal drainage and horse health A centrally located loafing shed Dedicated hay storage building accommodating up to 400 bales Frost-free waterers, round pen, and strategically placed gates Ride-out access directly from the property—no trailering required Whether training, riding, or simply enjoying the connection to your horses, this property delivers an unparalleled equestrian lifestyle in Ridgway. Adding to the estate’s appeal is a charming, fully furnished log guest cabin, privately situated along the southern pastures. Complete with a sleeping loft and flexible living space, it offers a warm and inviting retreat for guests or caretakers. This is more than a home—it’s a gateway to the Southwest Colorado lifestyle, where you can golf, ski, soak in nearby hot springs, and explore vibrant dining, festivals, and boutique shopping—all within easy reach. Discover a rare opportunity to own a luxury ranch property near Telluride that perfectly balances elegance, privacy, and premier horse facilities.
Active
Price cut: $163K (6/24)
$1,995,000
423 Wisteria Drive, Montrose, CO 81403
3beds
3,350sqft
Stick Built
Built in 2003
35.04 Acres Lot
$1,815,600 Zestimate®
$596/sqft
$-- HOA
What's special
Sweeping mountain viewsStriking two-sided natural fireplaceBeautifully crafted countertopsSingle-level luxuryCentrally located loafing shedTwo spacious guest bedroomsExtra refrigeration capacity
- 126 days |
- 321 |
- 11 |
Zillow last checked:
Listing updated:
Listed by:
Todd Schroedel 970-318-2160,
United Country Sneffels Realty,
Anna Schroedel 970-318-2161,
United Country Sneffels Realty
Source: CREN,MLS#: 833804
Facts & features
Interior
Bedrooms & bathrooms
- Bedrooms: 3
- Bathrooms: 3
- Full bathrooms: 2
- 1/2 bathrooms: 1
Primary bedroom
- Level: Main
Dining room
- Features: Separate Dining
Heating
- Boiler, Radiant Floor
Appliances
- Included: Dishwasher, Disposal, Double Oven, Dryer, Freezer, Microwave, Convection Oven, Oven-Wall, Range, Refrigerator, Washer
Features
- Vaulted Ceiling(s), Granite Counters, Guest Quarters, Pantry, Walk-In Closet(s), Media Room, Mud Room
- Flooring: Stained/Stamped Concrete, Tile
- Windows: Window Coverings, Skylight(s), Double Pane Windows, Low Emissivity Windows
- Has fireplace: Yes
- Fireplace features: Living Room, Wood Stove
Interior area
- Total structure area: 3,350
- Total interior livable area: 3,350 sqft
- Finished area above ground: 3,350
Property
Parking
- Total spaces: 3
- Parking features: Attached Garage, Garage Door Opener, Heated Garage
- Attached garage spaces: 3
Features
- Levels: One
- Stories: 1
- Patio & porch: Covered Porch, Deck, Patio
- Exterior features: Landscaping, Lawn Sprinklers, Storm Windows/Doors
- Has view: Yes
- View description: Mountain(s)
Lot
- Size: 35.04 Acres
- Features: Boundaries Marked, Boundaries Surveyed, Cleared, Foothills, Near Golf Course, Wooded
Details
- Additional structures: Barn(s), Garage(s), Guest House, RV/Boat Storage, Shed(s), Woodshed, Shed/Storage
- Parcel number: 425714300076
- Zoning description: Agriculture,Residential Single Family
- Other equipment: Satellite Dish
- Horses can be raised: Yes
- Horse amenities: Corral(s)
Construction
Type & style
- Home type: SingleFamily
- Architectural style: Ranch
- Property subtype: Stick Built
Materials
- Wood Frame, Stucco
- Foundation: Slab
- Roof: Metal
Condition
- New construction: No
- Year built: 2003
Utilities & green energy
- Sewer: Engineered Septic
- Water: Installed Paid, Public
- Utilities for property: Electricity Connected, Internet, Natural Gas Connected, Phone - Cell Reception, Propane-Tank Owned
Community & HOA
Community
- Subdivision: None
HOA
- Has HOA: No
Location
- Region: Montrose
Financial & listing details
- Price per square foot: $596/sqft
- Tax assessed value: $1,473,190
- Annual tax amount: $5,010
- Date on market: 4/21/2026
- Electric utility on property: Yes
- Road surface type: Gravel
Estimated market value
$1,815,600
$1.72M - $1.91M
$4,782/mo
Price history
| Date | Event | Price |
|---|---|---|
| 6/24/2026 | Price change | $1,995,000-7.6%$596/sqft |
Source:  CREN #833804 Report a problem CREN #833804 Report a problem | ||
| 4/21/2026 | Listed for sale | $2,158,000+197.7%$644/sqft |
Source: CREN #833804 Report a problem | ||
| 3/7/2016 | Sold | $725,000$216/sqft |
Source:  TRIDEMLS #30471 Report a problem TRIDEMLS #30471 Report a problem | ||
Public tax history
| Year | Property taxes | Tax assessment |
|---|---|---|
| 2025 | $5,788 +0.8% | $92,080 -18.4% |
| 2024 | $5,743 +47.9% | $112,890 -6.6% |
| 2023 | $3,883 -0.3% | $120,930 +73.5% |
| 2022 | $3,894 +34.7% | $69,690 -2.8% |
| 2021 | $2,890 | $71,690 +23% |
| 2020 | $2,890 -4.6% | $58,300 -0.7% |
| 2019 | $3,030 +0.4% | $58,720 -1.1% |
| 2018 | $3,019 | $59,400 -1.6% |
| 2017 | -- | $60,370 +9.8% |
| 2016 | -- | $54,980 |
| 2015 | -- | $54,980 +16.6% |
| 2012 | -- | $47,160 +5.8% |
| 2011 | -- | $44,590 -18.7% |
| 2009 | -- | $54,840 |
Find assessor info on the county website
Monthly payment
Est. payment
Payment breakdown
Explore the cost of this home by adjusting the details. Changes won't be saved.Climate risks
Neighborhood: 81403
Nearby schools
GreatSchools rating
- 7/10Ridgway Elementary SchoolGrades: PK-5Distance: 7 mi
- 10/10Ridgway Middle SchoolGrades: 6-8Distance: 6.6 mi
- 10/10Ridgway High SchoolGrades: 9-12Distance: 6.6 mi
Schools provided by the listing agent
- Elementary: Ridgway K-5
- Middle: Ridgway 6-8
- High: Ridgway 9-12
Source: CREN. This data may not be complete. We recommend contacting the local school district to confirm school assignments for this home.
- $820,0003 bd2 ba1.3k sqft234 Wisteria Dr, Montrose, CO 81403Sold

- $1,123,8003 bd2 ba-- sqft7823 County Road 1, Montrose, CO 81403Off Market
- $1,200,0003 bd4 ba3.1k sqft643 Wisteria Dr, Montrose, CO 81403Sold

- $1,049,2004 bd3 ba3k sqft388 Thistle Dr, Montrose, CO 81403Off Market
- $3,793,6006 bd5 ba10k sqft690 Wisteria Dr, Montrose, CO 81403Off Market
- $1,057,1002 bd2 ba2.2k sqft245 Wisteria Dr, Montrose, CO 81403Off Market
- $379,000-- bd-- ba240 sqft566 Thistle Dr, Montrose, CO 81403Off Market
- $4,350-- bd-- ba560 sqft566 Thistle Dr, Montrose, CO 81403Off Market
A local agent can set up tours, give advice and negotiate with sellers.
A local lender can help you make sure your offer is ready when you are.
Similar homes
- $1,895,0004 bd4 ba4k sqft364 & 344 Jumping Tree Trail, Montrose, CO 81403For Sale
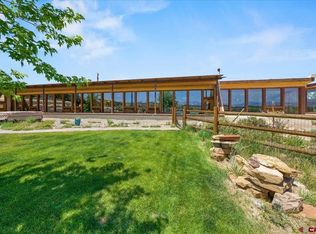
 MLS ID #837286, Kari Girard. CREN
 - $2,395,0004 bd4 ba4k sqft344 & 364 Jumping Tree Trail, Montrose, CO 81403For SaleMLS ID #836458, Kari Girard. CREN
- $1,299,0004 bd4 ba3k sqft250 Sue Bob Court, Montrose, CO 81403For Sale
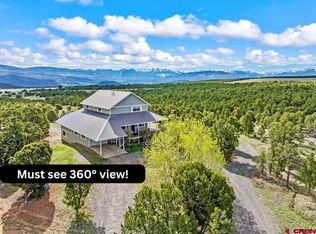 MLS ID #834443, Mark Covington. CREN
 - $1,090,0003 bd3 ba2.1k sqft382 Sugar Bush Lane, Montrose, CO 81403For Sale
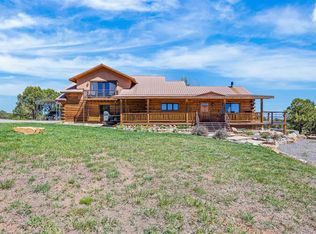 MLS ID #834795, Debra Harmon. CREN
 - $1,845,0003 bd5 ba4.1k sqft221 Waterview Lane, Ridgway, CO 81432For SaleMLS ID #833978, Todd Schroedel. CREN
- $1,655,0004 bd5 ba4.8k sqft18865 Spring Canyon Road, Montrose, CO 81403For SaleMLS ID #836564, Candi Amaya. CREN
- $1,265,0003 bd3 ba3.4k sqft830 Tiyoweh Trail, Montrose, CO 81403For SaleMLS ID #830687, Peg Evanoika. CREN
- $1,775,0002 bd3 ba4.1k sqft19754 DAVE WOOD Road, Montrose, CO 81403For SaleMLS ID #814954, Dennis Bailey. CREN
- $1,475,0004 bd4 ba3.2k sqft63434 Ranger Road, Montrose, CO 81403For SaleMLS ID #837545, Dennis Bailey. CREN
- $1,895,0003 bd3 ba2.9k sqft200 Rabbit Brush Court, Ridgway, CO 81432For SaleMLS ID #837946, Tammy Monroe. CREN
- $1,100,0001 bd1 ba2.8k sqft371 CR 1A, Montrose, CO 81403For SaleMLS ID #836674, Judy Darwick. CREN
- $1,399,0004 bd4 ba4.3k sqft61505 V60 Trl, Montrose, CO 81403For SaleMLS ID #835946, Michelle Klippert. CREN
- $2,250,0004 bd3 ba2.9k sqft3768 Ponderosa Drive, Ridgway, CO 81432For SaleMLS ID #832220, Kathleen Haas. CREN
- $2,599,0004 bd4 ba4.2k sqft66368 Riverside Road, Montrose, CO 81403For SaleMLS ID #834697, Chase Girard. CREN
- $2,250,0004 bd3 ba3.5k sqft236 Quarter Horse Lane, Ridgway, CO 81432For SaleMLS ID #836717, Shawn Vang. CREN
- $2,247,6004 bd5 ba4.6k sqft210 Sweetwater Drive, Ridgway, CO 81432For SaleMLS ID #832008, Todd Schroedel. CREN
- $2,750,0003 bd2 ba3.4k sqft12979 County Road 1, Ridgway, CO 81432For SaleMLS ID #832789, Judy Darwick. CREN
- $1,125,0003 bd4 ba2.9k sqft63200 Percheron Court, Montrose, CO 81403For SaleMLS ID #837507, Andrew Reed. CREN
- $1,295,0003 bd3 ba3.4k sqft819 Pine Drive, Ridgway, CO 81432For SaleMLS ID #836478, Anthony Litschewski. CREN
- $1,180,0002 bd3 ba2.9k sqft66 Blue Stem, Ridgway, CO 81432For SaleMLS ID #832199, Mandy Powell. CREN
