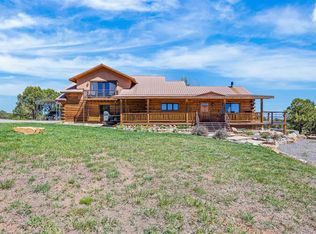
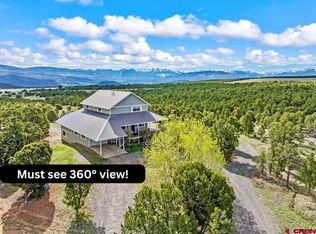
This passive solar ENVELOPE home built in 1995, was originally utilized for off-grid solar living, now with mostly full-grid convenience. The massive post and beam timbers incorporated in the construction of the home were designed to retain much of the sun’s radiant heat in the winter months, thereby significantly reducing utility costs, while immersing you with warmth and endless natural style. The breathtaking views are unimaginable with both the Cimarrons and San Juans in full view inside and out. Over the last few years the home has been the focus of considerable upgrade and refreshing. This home features a mostly covered and lighted 39 x 16 Trex® floored porch across the entire east side, enticing one outdoors into the stunning vistas of the Cimarron range; a southern facing sunroom with expansive views of the San Juan range; a glassed-in breakfast nook (morning porch) on the north adjoined by an additional 15 x 12 foot Trex® floored porch, all covered and lighted. The passive solar envelope airflow surrounding the home is also unique with remote opening windows and custom cellular shades. The warmth of the large gas log stone fireplace immediately welcomes you into this comfortable cozy home. The interior flooring consist of full-thickness white oak planks, tiled bathrooms, and carpeted hallway and stairways for safety; complemented with knotty oak cabinetry. Wood casement windows and Andersen exterior doors complete the main floor package. The kitchen also houses a working island with a 6’ maple block counter top. The 3 spacious bedrooms and a 4 piece bath (including both tub and walk-in shower) will be very comfortable on the upper lever, with the windows positioned to enjoy the views, light, and breeze. Additionally, with the 1200 sq ft of maintenance-free ceramic tiled finished basement and handcrafted tiled ¾ steam bath, you will be able to use the entire lower level square footage for a full complement of lounging, games, library, pool table; oh the options are endless. The lower level even features a vented wood-fired stove. With an on-site well and 1250 gallons for water storage, any trips to haul water are infrequent. Included is a 500 gallon propane tank and a 10 x 40 tall storage container with electric service installed, and a 624 sq ft attached two-car garage. All this situated on easily accessible 39 acres of nature, space, privacy, hiking, riding, loving your world. This is a unique home and property that is truly full of life inside and out. Check out the construction company of this unique home on their website found in Associated Docs.
Active
$1,265,000
830 Tiyoweh Trail, Montrose, CO 81403
3beds
3,424sqft
:
Get pre-qualified$7,266/mo
Stick Built
Built in 1995
39.12 Acres Lot
$1,157,500 Zestimate®
$369/sqft
$-- HOA
What's special
Passive solar envelope homeKnotty oak cabinetryAndersen exterior doorsTiled bathroomsCarpeted hallway and stairwaysWood casement windows
- 208 days |
- 183 |
- 4 |
Zillow last checked:
Listing updated:
Listed by:
Peg Evanoika 970-209-3934,
CENTURY 21 Elevated Real Estate
Source: CREN,MLS#: 830687
Facts & features
Interior
Bedrooms & bathrooms
- Bedrooms: 3
- Bathrooms: 3
- Full bathrooms: 2
- 3/4 bathrooms: 1
Primary bedroom
- Level: Upper
Dining room
- Features: Kitchen Bar, Kitchen/Dining
Appliances
- Included: Dishwasher, Dryer, Microwave, Range Top, Range, Refrigerator, Washer
- Laundry: W/D Hookup
Features
- Flooring: Hardwood, Tile
- Windows: Window Coverings, Double Pane Windows, Low Emissivity Windows, Skylight, Wood Frames
- Basement: Basement-below grade,Finished
- Has fireplace: Yes
- Fireplace features: Living Room, Wood Burning Stove, Wood Stove
Interior area
- Total structure area: 3,424
- Total interior livable area: 3,424 sqft
- Finished area above ground: 2,208
- Finished area below ground: 1,216
Video & virtual tour
Property
Parking
- Total spaces: 2
- Parking features: Attached Garage, Garage Door Opener
- Attached garage spaces: 2
- Has uncovered spaces: Yes
Features
- Levels: Two
- Stories: 2
- Patio & porch: Covered Porch, Deck, Patio, Screened-in Porch
- Exterior features: Storm Windows/Doors
- Has view: Yes
- View description: Mountain(s), Other, Valley
Lot
- Size: 39.12 Acres
- Features: Boundaries Marked, Foothills
Details
- Additional structures: Metal Building, Shed/Storage
- Parcel number: 403915300017
- Zoning description: Other
- Horses can be raised: Yes
Construction
Type & style
- Home type: SingleFamily
- Architectural style: Other
- Property subtype: Stick Built
Materials
- Wood Siding
- Roof: Tin
Condition
- New construction: No
- Year built: 1995
Utilities & green energy
- Sewer: Septic Tank
- Water: Cistern
- Utilities for property: Electricity Connected, Phone - Cell Reception, Propane-Tank Owned
Community & HOA
Community
- Subdivision: Other
HOA
- Has HOA: No
Location
- Region: Montrose
Financial & listing details
- Price per square foot: $369/sqft
- Tax assessed value: $685,160
- Annual tax amount: $2,381
- Date on market: 1/2/2026
- Electric utility on property: Yes
Estimated market value
$1,157,500
$1.10M - $1.22M
$3,927/mo
Price history
| Date | Event | Price |
|---|---|---|
| 4/19/2026 | Price change | $1,265,000-8%$369/sqft |
Source:  CREN #830687 Report a problem CREN #830687 Report a problem | ||
| 1/2/2026 | Listed for sale | $1,374,900$402/sqft |
Source: CREN #830687 Report a problem | ||
| 11/21/2025 | Listing removed | $1,374,900$402/sqft |
Source: CREN #824397 Report a problem | ||
| 5/21/2025 | Listed for sale | $1,374,900+139.1%$402/sqft |
Source: CREN #824397 Report a problem | ||
| 8/8/2016 | Sold | $575,000$168/sqft |
Source: Public Record Report a problem | ||
Public tax history
| Year | Property taxes | Tax assessment |
|---|---|---|
| 2025 | $2,381 +3.9% | $42,830 -2.3% |
| 2024 | $2,292 +33.8% | $43,860 -11.1% |
| 2023 | $1,713 -0.5% | $49,330 +50.4% |
| 2022 | $1,721 +1.9% | $32,790 -2.8% |
| 2021 | $1,688 | $33,740 -18% |
| 2020 | $1,688 -12.4% | $41,130 -0.7% |
| 2019 | $1,928 +1.5% | $41,420 +8.9% |
| 2018 | $1,899 | $38,020 |
| 2017 | -- | $38,020 +43.1% |
| 2016 | -- | $26,570 |
| 2015 | -- | $26,570 -7.3% |
| 2012 | -- | $28,660 |
| 2011 | -- | $28,660 -5.7% |
| 2009 | -- | $30,400 |
Find assessor info on the county website
Monthly payment
Est. payment
Payment breakdown
Explore the cost of this home by adjusting the details. Changes won't be saved.Climate risks
Neighborhood: 81403
Nearby schools
GreatSchools rating
- 8/10Cottonwood Elementary SchoolGrades: K-5Distance: 8.3 mi
- 5/10Columbine Middle SchoolGrades: 6-8Distance: 10.2 mi
- 6/10Montrose High SchoolGrades: 9-12Distance: 10.3 mi
Schools provided by the listing agent
- Elementary: Open Enrollment
- Middle: Open Enrollment
- High: Montrose 9-12
Source: CREN. This data may not be complete. We recommend contacting the local school district to confirm school assignments for this home.
- $719,9003 bd2 ba-- sqft830 Tiyoweh Trl, Montrose, CO 81401Off Market
- $807,1002 bd2 ba4k sqft628 Tiyoweh Trl, Montrose, CO 81403Off Market
- $1,077,4003 bd2 ba2k sqft1009 Tiyoweh Trl, Montrose, CO 81403Off Market
- $654,20040 Acres1380 Tiyoweh Trl, Montrose, CO 81403Off Market
- $1,057,1002 bd2 ba1.7k sqft833 Tiyoweh Trl, Montrose, CO 81403Off Market
- $836,7002 bd2 ba1.6k sqft1230 Tiyoweh Trl, Montrose, CO 81403Off Market
- $257,280-- bd-- ba-- sqft794 Serenity Trl, Montrose, CO 81403Off Market
- $732,2002 bd2 ba2.1k sqft802 Serenity Trl, Montrose, CO 81403Off Market
A local agent can set up tours, give advice and negotiate with sellers.
A local lender can help you make sure your offer is ready when you are.
Similar homes
- $1,090,0003 bd3 ba2.1k sqft382 Sugar Bush Lane, Montrose, CO 81403For Sale
 MLS ID #834795, Debra Harmon. CREN
 - $1,399,0004 bd4 ba3k sqft250 Sue Bob Court, Montrose, CO 81403For Sale
 MLS ID #834443, Mark Covington. CREN
 - $1,400,0004 bd3 ba3.6k sqft66352 Riverside Rd, Montrose, CO 81403For Sale

 MLS ID #44421, Joseph C Burns. TRIDEMLS
 - $1,399,0004 bd4 ba4.3k sqft61505 V60 Trl, Montrose, CO 81403For Sale
 MLS ID #835946, Michelle Klippert. CREN
 - $949,0003 bd5 ba3.3k sqft999 Coral Bell Drive, Montrose, CO 81403For SaleMLS ID #833178, Judy Darwick. CREN
- $1,125,0003 bd4 ba2.9k sqft63200 Percheron Court, Montrose, CO 81403For SaleMLS ID #837507, Andrew Reed. CREN
- $969,0004 bd3 ba4.5k sqft21179 Highway 550, Montrose, CO 81403For SaleMLS ID #837229, Natalie Patterson. CREN
- $1,750,0005 bd5 ba3k sqft281 Stormy Trl, Montrose, CO 81403For SaleMLS ID #44409, Judi Snelling. TRIDEMLS
- $1,655,0004 bd5 ba4.8k sqft18865 Spring Canyon Road, Montrose, CO 81403For SaleMLS ID #836564, Candi Amaya. CREN
- $675,0003 bd3 ba2.1k sqft70746 Buckhorn Road, Montrose, CO 81403For SaleMLS ID #836807, Shawn Carroll. CREN
- $739,0003 bd4 ba2.2k sqft3460 Mariposa Dr, Montrose, CO 81403For SaleMLS ID #20262428, DANA GLEASON, COLDWELL BANKER DISTINCTIVE PROP/MLS OF CHOICE. GJARA
- $1,100,0001 bd1 ba2.8k sqft371 CR 1A, Montrose, CO 81403For SaleMLS ID #836674, Judy Darwick. CREN
- $1,234,9004 bd5 ba3.1k sqft13457 6175 Road, Montrose, CO 81403For SaleMLS ID #831446, Debra Rowe. CREN
- $1,180,0002 bd3 ba2.9k sqft66 Blue Stem, Ridgway, CO 81432For SaleMLS ID #832199, Mandy Powell. CREN
- $1,275,0004 bd4 ba3.1k sqft2691 Red Cliff Cir, Montrose, CO 81401For SaleMLS ID #44632, Beckie Pendergrass. TRIDEMLS
- $859,9004 bd3 ba2.9k sqft4049 Pioneer Road, Montrose, CO 81403For SaleMLS ID #837403, Twyla Righter. CREN
- $778,6004 bd3 ba2.4k sqft60805 Oasis Road, Montrose, CO 81403For SaleMLS ID #833150, Emalee Morris. CREN
- $1,185,0004 bd2 ba2.1k sqft66460 Ogden Rd, Montrose, CO 81401For SaleMLS ID #44045, Amanda F. Swain. TRIDEMLS
- $830,0004 bd3 ba2.2k sqft66176 Riverside Road, Montrose, CO 81403For SaleMLS ID #832142, Aaron Tobler. CREN
- $1,198,0003 bd4 ba4.2k sqft3339 Ivory Ct, Montrose, CO 81401For SaleMLS ID #44729, Hunter Anderson. TRIDEMLS
