Refined mountain living – style, space & unmatched craftsmanship. Welcome to 63200 Percheron Court, where modern luxury meets quiet Colorado living. Tucked away on a cul-de-sac just minutes from town, this meticulously designed residence sits on 1.37 beautifully landscaped acres. Step inside to over 2,900 square feet of thoughtfully curated living space where comfort, style, and function blend seamlessly. The heart of the home, the chef’s kitchen, has been fully remodeled with Wolf and Sub-Zero appliances, Brazilian granite countertops, steam and conventional ovens, a pot filler, and an instant boiling/filtered water system. Whether you're cooking for two or hosting a crowd, this space delivers gourmet-level performance with timeless style. Unwind in the expansive bonus room above the garage featuring a custom bar, skylights with remote-controlled shades and ventilation. Built with comfort and efficiency in mind, the home features in-floor radiant heating, central HVAC, individual thermostats in every room, solar-powered attic fans, and a partially heated driveway and patio to keep winter worry-free. Additional amenities include a central vacuum, on-demand hot water, water softener, radon mitigation system, and a roof ice melt system. Outside, enjoy serene moments by your private backyard pond with dual waterfalls, or relax under any of the five automatic awnings that provide shade at the touch of a button. The 33’x 33’ detached shed offers excellent space for a workshop, RV/boat storage, or future studio. The oversized 3-car garage features epoxy flooring and a secure fireproof vault with an alarm system. A full home security system adds even more peace of mind. This home is approximately 75 minutes away from Telluride and approximately 105 minutes away from Crested Butte. Don’t wait, call your favorite agent for a showing today!
New
$1,125,000
63200 Percheron Court, Montrose, CO 81403
3beds
2,946sqft
:
Get pre-qualified$6,531/mo
Stick Built
Built in 2006
1.37 Acres Lot
$1,065,400 Zestimate®
$382/sqft
$-- HOA
What's special
In-floor radiant heatingCustom barOn-demand hot waterWater softenerCentral vacuumPot fillerSolar-powered attic fans
- 2 days |
- 324 |
- 7 |
Likely to sell faster than
Zillow last checked:
Listing updated:
Listed by:
Andrew Reed C:970-765-6546,
INK Realty LLC
Source: CREN,MLS#: 837507
Facts & features
Interior
Bedrooms & bathrooms
- Bedrooms: 3
- Bathrooms: 4
- Full bathrooms: 3
- 1/2 bathrooms: 1
Primary bedroom
- Level: Main
- Area: 216
- Dimensions: 12 x 18
Bedroom 2
- Area: 247.42
- Dimensions: 13.9 x 17.8
Dining room
- Features: Kitchen/Dining
- Area: 162.5
- Dimensions: 13 x 12.5
Family room
- Area: 518.4
- Dimensions: 28.8 x 18
Kitchen
- Area: 170.8
- Dimensions: 14 x 12.2
Office
- Area: 135.6
- Dimensions: 12 x 11.3
Cooling
- Central Air, Ceiling Fan(s)
Appliances
- Included: Dishwasher, Disposal, Double Oven, Dryer, Exhaust Fan, Range Top, Range, Refrigerator, Washer
- Laundry: W/D Hookup
Features
- Ceiling Fan(s), Vaulted Ceiling(s), Granite Counters, Pantry, Walk-In Closet(s), Central Vacuum, Mud Room
- Flooring: Carpet-Partial, Tile
- Windows: Window Coverings
- Basement: Crawl Space
- Has fireplace: Yes
- Fireplace features: Gas Log, Living Room
Interior area
- Total structure area: 2,946
- Total interior livable area: 2,946 sqft
Video & virtual tour
Property
Parking
- Total spaces: 3
- Parking features: Attached Garage, Garage Door Opener
- Attached garage spaces: 3
Features
- Levels: One and One Half
- Stories: 1
- Patio & porch: Covered Porch, Deck
- Exterior features: Irrigation Water, Landscaping, Lawn Sprinklers, Garden
- Has spa: Yes
- Spa features: Bath
- Has view: Yes
- View description: Mountain(s), Valley
- Waterfront features: Pond
Lot
- Size: 1.37 Acres
- Features: Adj to Open Space, Cul-De-Sac, Foothills
Details
- Additional structures: Garage(s), Shed(s), Workshop, Shed/Storage
- Parcel number: 399307201008
- Zoning description: Residential Single Family
Construction
Type & style
- Home type: SingleFamily
- Architectural style: Ranch,Contemporary
- Property subtype: Stick Built
Materials
- Wood Frame, Stucco
- Roof: Architectural Shingles,Composition
Condition
- New construction: No
- Year built: 2006
Utilities & green energy
- Sewer: Engineered Septic
- Water: Installed Paid
- Utilities for property: Cable Connected, Electricity Connected, Internet, Natural Gas Connected
Community & HOA
Community
- Security: Security System
- Subdivision: Twin Springs Ranch
HOA
- Has HOA: Yes
- HOA name: Twin Springd
Location
- Region: Montrose
Financial & listing details
- Price per square foot: $382/sqft
- Tax assessed value: $941,080
- Annual tax amount: $4,335
- Date on market: 7/25/2026
- Has irrigation water rights: Yes
- Electric utility on property: Yes
- Road surface type: Paved
Estimated market value
$1,065,400
$1.01M - $1.12M
$3,711/mo
Price history
| Date | Event | Price |
|---|---|---|
| 7/25/2026 | Listed for sale | $1,125,000$382/sqft |
Source:  CREN #837507 Report a problem CREN #837507 Report a problem | ||
| 7/24/2026 | Listing removed | $1,125,000$382/sqft |
Source: CREN #833852 Report a problem | ||
| 4/22/2026 | Listed for sale | $1,125,000-11.8%$382/sqft |
Source: CREN #833852 Report a problem | ||
| 9/23/2025 | Listing removed | $1,275,000$433/sqft |
Source: CREN #826815 Report a problem | ||
| 7/22/2025 | Listed for sale | $1,275,000+107.3%$433/sqft |
Source: CREN #826815 Report a problem | ||
| 7/7/2020 | Sold | $615,000-4.2%$209/sqft |
Source: Public Record Report a problem | ||
| 5/4/2020 | Pending sale | $642,000$218/sqft |
Source: Phelps Real Estate Group, LLC #765223 Report a problem | ||
| 3/2/2020 | Price change | $642,000-4.6%$218/sqft |
Source: Phelps Real Estate Group, LLC #765223 Report a problem | ||
| 12/12/2019 | Listed for sale | $672,810+367.2%$228/sqft |
Source: Phelps Real Estate Group, LLC #765223 Report a problem | ||
| 8/23/2007 | Sold | $144,000$49/sqft |
Source: Public Record Report a problem | ||
Public tax history
| Year | Property taxes | Tax assessment |
|---|---|---|
| 2024 | $4,227 -6.1% | $63,050 -3.6% |
| 2023 | $4,501 +33.9% | $65,410 +38% |
| 2022 | $3,361 +16.9% | $47,400 -2.8% |
| 2021 | $2,874 -0.6% | $48,760 +13.8% |
| 2020 | $2,893 | $42,840 |
| 2019 | $2,893 +7.7% | $42,840 +10.4% |
| 2018 | $2,687 +0.8% | $38,820 |
| 2017 | $2,666 | $38,820 -1.5% |
| 2016 | $2,666 +1.8% | $39,420 |
| 2015 | $2,618 +21.1% | $39,420 +13.2% |
| 2014 | $2,162 +0.8% | $34,830 |
| 2013 | $2,144 -1.8% | $34,830 -7.1% |
| 2012 | $2,183 | $37,500 |
| 2011 | -- | $37,500 |
| 2010 | -- | -- |
Find assessor info on the county website
Monthly payment
Est. payment
Payment breakdown
Explore the cost of this home by adjusting the details. Changes won't be saved.Climate risks
Neighborhood: 81403
Nearby schools
GreatSchools rating
- 6/10Oak Grove Elementary SchoolGrades: K-5Distance: 2.4 mi
- 5/10Columbine Middle SchoolGrades: 6-8Distance: 3.7 mi
- 6/10Montrose High SchoolGrades: 9-12Distance: 3.4 mi
Schools provided by the listing agent
- Elementary: Oak Grove K-5
- Middle: Columbine 6-8
- High: Montrose 9-12
Source: CREN. This data may not be complete. We recommend contacting the local school district to confirm school assignments for this home.
- $985,4003 bd3 ba3k sqft63150 Percheron Ct, Montrose, CO 81403Off Market
- $762,5003 bd2 ba1.9k sqft17490 6310th Rd, Montrose, CO 81403Off Market
- $1,015,4004 bd-- ba3k sqft63191 Percheron Ct, Montrose, CO 81403Off Market

- $1,270,0005 bd5 ba4.9k sqft63169 Percheron Ct, Montrose, CO 81403Sold
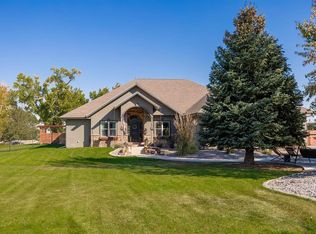
- $1,027,3004 bd4 ba3.3k sqft63213 Percheron Ct, Montrose, CO 81403Off Market
- $844,7004 bd4 ba4 sqft63169 Percheron Ct, Montrose, CO 81401Off Market
- $1,187,6004 bd4 ba3.7k sqft63106 Percheron Ct, Montrose, CO 81403Off Market
- $175,0001.27 AcresLOT 3 Percheron Ct, Montrose, CO 81403Sold
A local agent can set up tours, give advice and negotiate with sellers.
A local lender can help you make sure your offer is ready when you are.
Similar homes
- $939,0005 bd4 ba3.5k sqft463 Cobble Drive, Montrose, CO 81403For Sale

 MLS ID #837405, Jennifer Johnson. CREN
 - $859,9004 bd3 ba2.9k sqft4049 Pioneer Road, Montrose, CO 81403For Sale
 MLS ID #837403, Twyla Righter. CREN
 - $1,049,0005 bd3 ba2.7k sqft65414 Sunridge Court, Montrose, CO 81403For Sale
 MLS ID #835715, Diana Atha Team. CREN
 - $778,6004 bd3 ba2.4k sqft60805 Oasis Road, Montrose, CO 81403For Sale
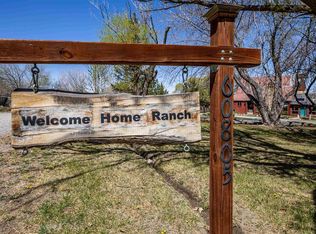 MLS ID #833150, Emalee Morris. CREN
 - $1,150,0004 bd3 ba3.1k sqft4041 Pioneer Road, Montrose, CO 81403For SaleMLS ID #830370, Shawn Carroll. CREN
- $1,050,0004 bd3 ba2.6k sqft58797 Mallard Court, Montrose, CO 81403For SaleMLS ID #834611, Mark Covington. CREN
- $820,0003 bd3 ba2k sqft61393 Niagara Road, Montrose, CO 81403For SaleMLS ID #836903, Julia Seglund. CREN
- $925,0003 bd3 ba3.8k sqft57848 Kiowa Road, Montrose, CO 81403For SaleMLS ID #837236, Debra Harmon. CREN
- $819,0004 bd3 ba3k sqft4057 Pioneer Road, Montrose, CO 81403For SaleMLS ID #836947, Johnny Pfeiffer. CREN
- $824,9003 bd4 ba3.1k sqft474 Cobble Drive, Montrose, CO 81403For SaleMLS ID #836643, Jennifer Johnson. CREN
- $1,198,0003 bd4 ba4.2k sqft3339 Ivory Ct, Montrose, CO 81401For Sale
 MLS ID #44729, Hunter Anderson. TRIDEMLS
 - $1,050,0003 bd3 ba2.1k sqft64372 Jig Road, Montrose, CO 81401For SaleMLS ID #835293, Candi Amaya. CREN
- $1,185,0004 bd2 ba2.1k sqft66460 Ogden Rd, Montrose, CO 81401For SaleMLS ID #44045, Amanda F. Swain. TRIDEMLS
- $699,0003 bd3 ba2.1k sqft16574 6275 Road, Montrose, CO 81403For SaleMLS ID #835288, Candi Amaya. CREN
- $1,090,0003 bd3 ba2.1k sqft382 Sugar Bush Lane, Montrose, CO 81403For SaleMLS ID #834795, Debra Harmon. CREN
- $965,0004 bd3 ba2.6k sqft69072 Oak Grove Road, Montrose, CO 81401For SaleMLS ID #833690, Delphine Jadot. CREN
- $1,190,0003 bd5 ba3.3k sqft999 Coral Bell Drive, Montrose, CO 81403For SaleMLS ID #833178, Judy Darwick. CREN
- $1,275,0004 bd4 ba3.1k sqft2691 Red Cliff Cir, Montrose, CO 81401For SaleMLS ID #44632, Beckie Pendergrass. TRIDEMLS
- $824,9003 bd4 ba2.3k sqft15825 6000 Road, Montrose, CO 81403For SaleMLS ID #834497, Adam Renfrow. CREN
- $999,0004 bd3 ba2.8k sqft66356 Otter Road, Montrose, CO 81403For SaleMLS ID #834133, Elise Bowles. CREN
