WESTERN COLORADO LUXURY LIVING: This home truly has it all. Privacy. Space. Mature trees. Mountain views. An oasis perfect for entertaining or enjoying the peace and solitude of country life - all located within the safety of a small, friendly neighborhood just 10 minutes from downtown Montrose. This nearly 5000 sq foot home sits on a large, flat, fully irrigated 1.28 acre lot complete with a storage shed, HUGE fenced area perfect for a garden or to store all your toys, several lounging areas, a pond with waterfall, and NEW low-maintenance saltwater pool & spa that can be heated & enjoyed year round. The backyard is fully fenced. Inside, the 3200+ sq foot main level is sure to impress with its open concept kitchen/dining/living area and vaulted ceilings. One side of the home houses the master suite with back patio access/roomy ensuite bathroom/double-sided gas fireplace/large walk-in closet, a half bath, and an office with custom built-ins. Past the great room area on the other side of the home are 3 more spacious bedrooms; 2 share a jack-and-jill bath while the other has its own en-suite bathroom and access to the backyard & pool. A flexible living space and laundry/mudroom round out the main level. Downstairs, the basement is recreation heaven with a large family room with wet bar and an in-home theater with tiered seating and custom in-wall surround sound. The basement also houses a non-conforming 5th bedroom with attached half bath, as well as over 350 unfinished sq feet for storage or hobbies, and offers outside access. And don’t forget the attached heated 2 car garage with water PLUS single bay garage with 220/230 power outlets. Owners put in over 350K worth of work prior to listing including new paint and lighting fixtures inside & out, new custom screens & privacy blinds to windows, new dishwasher and top-of-the-line gas cook top, new custom kitchen cabinetry, and numerous additional updates which can be found in listing notes. This property must be seen in person to be truly appreciated, but be forewarned - once you are here, you may never want to leave. *Please see the non-branded virtual tour for videos of this INCREDIBLE PROPERTY.
Sold inner office
$1,270,000
63169 Percheron Court, Montrose, CO 81403
5beds
4,965sqft
Stick Built
Built in 2005
1.28 Acres Lot
$1,326,300 Zestimate®
$256/sqft
$4,786 Estimated rent
Home value
$1,326,300
$1.15M - $1.53M
$4,786/mo
Zestimate® history
Owner options
List your home for rent
$4,786/mo
Rent Zestimate®
Find your next renter with Zillow Rental Manager. Plus, with online applications, you can quickly screen prospective tenants – for free.
$4,786/mo
Rent Zestimate®
Refinance and save
$7,585/mo
Est. payment
Refinancing to a lower rate could help reduce your monthly payments and save thousands over the life of the loan.
$7,585/mo
Est. payment
Explore your selling options
Work with a Zillow partner agent
Leverage their expertise and Zillow's premium Showcase listings to get your home seen by more buyers.
Get startedList with your own agent
Get your home in front of millions of buyers by listing it on Zillow.
Learn how to do itSell it yourself
Take full control of how buyers see your home on Zillow by listing For Sale by Owner (FSBO).
List your homeWhat's special
Zillow last checked:
Listing updated:
Listed by:
Shawn Carroll 970-258-9300,
NextHome Virtual
Bought with:
Shawn Carroll
NextHome Virtual
Source: CREN,MLS#: 819376
Facts & features
Interior
Bedrooms & bathrooms
- Bedrooms: 5
- Bathrooms: 5
- Full bathrooms: 2
- 3/4 bathrooms: 1
- 1/2 bathrooms: 2
Primary bedroom
- Level: Main
- Area: 324
- Dimensions: 18 x 18
Bedroom 2
- Area: 182
- Dimensions: 14 x 13
Bedroom 3
- Area: 182
- Dimensions: 14 x 13
Bedroom 4
- Area: 182
- Dimensions: 14 x 13
Dining room
- Features: Eat-in Kitchen, Kitchen Bar, Kitchen/Dining, Other, Separate Dining
Family room
- Area: 612
- Dimensions: 36 x 17
Kitchen
- Area: 288
- Dimensions: 18 x 16
Living room
- Area: 323
- Dimensions: 19 x 17
Office
- Area: 120
- Dimensions: 10 x 12
Cooling
- Forced Air, Geothermal, Ceiling Fan(s)
Appliances
- Included: Range Top, Refrigerator, Dishwasher, Disposal, Microwave, Double Oven, Exhaust Fan
- Laundry: W/D Hookup
Features
- Ceiling Fan(s), Granite Counters, Pantry, Walk-In Closet(s), Media Room
- Flooring: Carpet-Partial, Hardwood, Laminate, Tile
- Windows: Window Coverings
- Basement: Basement-below grade,Walk-Out Access,Finished,Crawl Space
- Has fireplace: Yes
- Fireplace features: Bedroom
Interior area
- Total structure area: 4,965
- Total interior livable area: 4,965 sqft
- Finished area above ground: 3,230
Property
Parking
- Total spaces: 3
- Parking features: Attached Garage, Garage Door Opener
- Attached garage spaces: 3
Features
- Patio & porch: Covered Porch
- Exterior features: Landscaping, Irrigation Water, Lawn Sprinklers, Irrigation Pump
- Has spa: Yes
- Spa features: Hot Tub, Bath, Private
- Has view: Yes
- View description: Mountain(s)
Lot
- Size: 1.28 Acres
- Features: Cul-De-Sac
Details
- Additional structures: Shed(s), Shed/Storage
- Parcel number: 399307201004
- Zoning description: Residential Single Family
Construction
Type & style
- Home type: SingleFamily
- Architectural style: Ranch Basement
- Property subtype: Stick Built
Materials
- Wood Frame, Stone, Stucco
- Foundation: Stemwall
- Roof: Composition
Condition
- New construction: No
- Year built: 2005
Utilities & green energy
- Sewer: Septic Tank
- Water: Public
Community & HOA
Community
- Subdivision: Twin Springs Ranch
HOA
- Has HOA: Yes
- HOA name: Twin Springs Ranch
Location
- Region: Montrose
Financial & listing details
- Price per square foot: $256/sqft
- Tax assessed value: $1,132,260
- Annual tax amount: $4,910
- Date on market: 12/27/2024
- Has irrigation water rights: Yes
- Road surface type: Paved
Price history
| Date | Event | Price |
|---|---|---|
| 12/27/2024 | Sold | $1,270,000-2.3%$256/sqft |
Source:  CREN #819376 Report a problem CREN #819376 Report a problem | ||
| 11/15/2024 | Listed for sale | $1,299,999$262/sqft |
Source: CREN #819376 Report a problem | ||
| 11/15/2024 | Listing removed | $1,299,999$262/sqft |
Source:  NextHome #819223 Report a problem NextHome #819223 Report a problem | ||
| 11/14/2024 | Listed for sale | $1,299,999$262/sqft |
Source: NextHome #819223 Report a problem | ||
| 11/12/2024 | Pending sale | $1,299,999$262/sqft |
Source: NextHome #819223 Report a problem | ||
| 11/12/2024 | Listed for sale | $1,299,999$262/sqft |
Source: NextHome #819223 Report a problem | ||
| 11/9/2024 | Listing removed | $1,299,999$262/sqft |
Source: CREN #819223 Report a problem | ||
| 11/6/2024 | Listed for sale | $1,299,999+36.9%$262/sqft |
Source: CREN #819223 Report a problem | ||
| 3/20/2023 | Sold | $949,900$191/sqft |
Source: Public Record Report a problem | ||
| 2/24/2023 | Contingent | $949,900$191/sqft |
Source: CREN #800762 Report a problem | ||
| 2/1/2023 | Price change | $949,900-2.6%$191/sqft |
Source: CREN #800762 Report a problem | ||
| 1/2/2023 | Listed for sale | $975,000-11.4%$196/sqft |
Source: Owner Report a problem | ||
| 6/29/2022 | Listing removed | -- |
Source:  IRES as distributed by MLS GRID #956024 Report a problem IRES as distributed by MLS GRID #956024 Report a problem | ||
| 5/31/2022 | Price change | $1,100,000-4.3%$222/sqft |
Source: CREN #791755 Report a problem | ||
| 1/11/2022 | Price change | $1,150,000-8%$232/sqft |
Source: IRES as distributed by MLS GRID #956024 Report a problem | ||
| 12/2/2021 | Listed for sale | $1,250,000+84.4%$252/sqft |
Source: CREN #788949 Report a problem | ||
| 7/25/2019 | Sold | $678,000-3%$137/sqft |
Source: Public Record Report a problem | ||
| 7/12/2019 | Pending sale | $699,000$141/sqft |
Source: RE/MAX Alpine View #748109 Report a problem | ||
| 5/24/2019 | Listed for sale | $699,000$141/sqft |
Source: RE/MAX Alpine View #748109 Report a problem | ||
| 4/8/2019 | Pending sale | $699,000$141/sqft |
Source: RE/MAX Alpine View #748109 Report a problem | ||
| 7/18/2018 | Listed for sale | $699,000+11.9%$141/sqft |
Source: RE/MAX Alpine View #748109 Report a problem | ||
| 4/2/2017 | Listing removed | $624,900-3.1%$126/sqft |
Source: Owner Report a problem | ||
| 7/31/2016 | Price change | $644,900-0.8%$130/sqft |
Source: Owner Report a problem | ||
| 5/15/2016 | Listed for sale | $649,900+584.1%$131/sqft |
Source: Owner Report a problem | ||
| 8/17/2005 | Sold | $95,000$19/sqft |
Source: Public Record Report a problem | ||
Public tax history
| Year | Property taxes | Tax assessment |
|---|---|---|
| 2024 | $5,139 -5.1% | $75,860 -3.6% |
| 2023 | $5,415 +44.3% | $78,690 +48.7% |
| 2022 | $3,753 +18.4% | $52,920 -2.8% |
| 2021 | $3,170 +8.5% | $54,440 +15.2% |
| 2020 | $2,923 | $47,250 +9.2% |
| 2019 | $2,923 +7.8% | $43,280 +10.5% |
| 2018 | $2,712 +0.8% | $39,180 |
| 2017 | $2,690 | $39,180 -3.2% |
| 2016 | $2,690 +0.1% | $40,490 |
| 2015 | $2,689 +7.3% | $40,490 +0.3% |
| 2014 | $2,506 +0.8% | $40,380 |
| 2013 | $2,486 -1.2% | $40,380 -6.5% |
| 2012 | $2,515 | $43,200 |
| 2011 | -- | $43,200 |
| 2010 | -- | -- |
Find assessor info on the county website
Neighborhood: 81403
Nearby homes
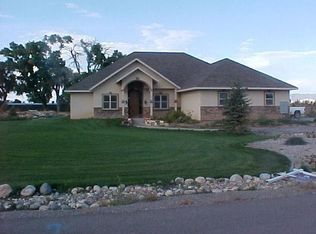
- $844,7004 bd4 ba4 sqft63169 Percheron Ct, Montrose, CO 81401Off Market

- $175,0001.27 AcresLOT 3 Percheron Ct, Montrose, CO 81403Sold
- $1,015,4004 bd-- ba3k sqft63191 Percheron Ct, Montrose, CO 81403Off Market

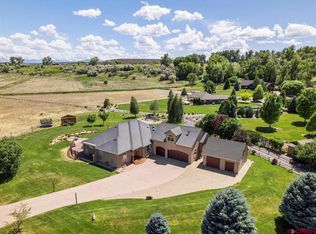
- $1,125,0003 bd4 ba2.9k sqft63200 Percheron Ct, Montrose, CO 81403For Sale
- $988,6003 bd3 ba3k sqft63150 Percheron Ct, Montrose, CO 81403Off Market
- $249,0002.08 Acres63242 Pearl Rd, Montrose, CO 81403Lot/Land
- $1,027,3004 bd4 ba3.3k sqft63213 Percheron Ct, Montrose, CO 81403Off Market
- $175,0001.278 Acres63143 Percheron Ct, Montrose, CO 81403Sold
Nearby schools
GreatSchools rating
- 6/10Oak Grove Elementary SchoolGrades: K-5Distance: 2.3 mi
- 5/10Columbine Middle SchoolGrades: 6-8Distance: 3.6 mi
- 6/10Montrose High SchoolGrades: 9-12Distance: 3.3 mi
Schools provided by the listing agent
- Elementary: Oak Grove K-5
- Middle: Columbine 6-8
- High: Montrose 9-12
Source: CREN. This data may not be complete. We recommend contacting the local school district to confirm school assignments for this home.


Get pre-qualified for a loan
At Zillow Home Loans, we can pre-qualify you in as little as 5 minutes with no impact to your credit score.An equal housing lender. NMLS #10287.
Sell for more on Zillow
Get a Zillow Showcase℠ listing at no additional cost and you could sell for .
$1,326,300
2% more
+$26,526
With Zillow Showcase(estimated)
$1,352,826
- Colorado
- Montrose County
- Montrose
- 81403
- 63169 Percheron Court
Nearby cities
Nearby zip codes
Other Montrose Topics
