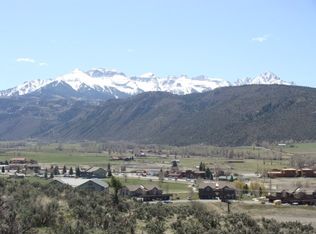
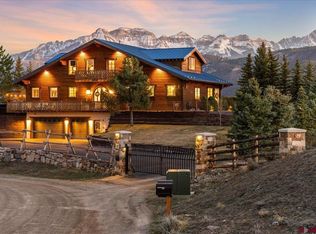
This rare, one-of-a-kind mountain estate commands a premier position on the edge of Ridgway’s prestigious Vista Terrace subdivision, high above town on a quiet cul-de-sac. Enveloped by the majestic San Juan Mountains, the home delivers dramatic 180- to 360-degree panoramic views of snow-capped peaks and Cimarron Range that change with every season and every hour of the day. Set on 1.09 private acres with lush landscaping of Aspens, Blue Spruce, mature trees, and deer fencing, this mountain estate features a sophisticated mix of stone, stucco, wood, and rusted metal siding beneath a metal roof. The residence offers 2,900 square feet of refined living space, including a 477-square-foot basement food storage and fitness room, with 3 bedrooms and 3 baths (plus the potential for a fourth bedroom downstairs). More than 3,500 square feet of outdoor living space delivers a seamless indoor-outdoor lifestyle rarely found. In 2022 the home was thoughtfully enhanced with a custom built-in executive office designed for two, a remodeled media room, loft space, laundry room, and a finished basement section with 8-foot ceilings that includes a workout room and closet. The partial finished basement provides massive storage with metal racks, an open food storage pantry with shelving, and flexible use. That same year the outdoor living areas were transformed with the covered entertainment pavilion, stone fireplace, flagstone firepit, expanded patio, walkways and lush, professionally designed landscaping framing the mountain views. A high-efficiency pellet stove insert was installed in 2025. Solid wood interior doors, knotty alder kitchen cabinets with pull-out drawers, granite countertops, convection oven, and professional-grade appliances complete the main living areas. The primary suite offers stunning mountain views, a perfect way to start your day... along with a jetted tub and walk-in closet. In-floor heating, an evaporative cooler, double-pane windows, and $32,000 in solar power deliver comfort and efficiency. Floors include a refined mix of wood, tile, and carpet. The finished garage includes cabinets and storage racks. Step outside into a true mountain lifestyle. The covered entertainment pavilion features a wood-burning stone fireplace, propane hook-up for your gas grill, leathered granite countertops, bar seating, under-counter lighting, and a large sliding wood door brings the mountain views in. Accent lighting, outdoor receptacles, and an outlet for a television make it ready for year-round gatherings. A flagstone firepit and thoughtfully designed patios and pathways invite evening conversations under the stars. The property offers RV parking suitable for short stays and possibly longer with guidelines, space for multiple vehicles, a covered front porch, and a fully equipped estate-quality chicken coop, an exceptional amenity for the serious hobbyist. A 7-zone drip system and thoughtful dry scape landscaping keep maintenance low while maximizing beauty. Serene yet connected, this quiet neighborhood sits minutes from the heart of Ridgway and only 15 minutes from Ouray’s hot springs, waterfalls, and historic downtown. World-class recreation surrounds you: Telluride skiing, hiking, mountain biking, 4-wheeling, rafting, paddle boarding, fishing, hunting, and camping are all within easy reach. Perfect as a primary residence, family retreat, or second home with the added appeal of original home ownership. Wake up to breathtaking mountain peaks each morning and gather under starlit skies each evening. This is Colorado mountain living at its finest, schedule your private showing today.
Active
$1,895,000
200 Rabbit Brush Court, Ridgway, CO 81432
3beds
2,900sqft
Stick Built
Built in 2004
1.1 Acres Lot
$1,784,700 Zestimate®
$653/sqft
$-- HOA
What's special
Deer fencingCovered front porchLoft spaceIn-floor heatingCovered entertainment pavilionGranite countertopsRemodeled media room
- 48 days
- 354
- 20
Zillow last checked:
Listing updated:
Listed by:
Tammy Monroe 970-596-0770,
Keller Williams Realty Southwest Associates, LLC - Montrose
Source: CREN,MLS#: 837946
Facts & features
Interior
Bedrooms & bathrooms
- Bedrooms: 3
- Bathrooms: 3
- Full bathrooms: 2
- 1/2 bathrooms: 1
Primary bedroom
- Level: Main
Dining room
- Features: Kitchen Island, Kitchen Bar, Kitchen/Dining, Living Room Dining
Heating
- Boiler, Radiant Floor, Pellet Stove, Solar
Cooling
- Evaporative Cooling, Ceiling Fan(s)
Appliances
- Included: Dishwasher, Disposal, Dryer, Exhaust Fan, Microwave, Convection Oven, Range, Refrigerator, Washer
Features
- Cathedral Ceiling(s), Ceiling Fan(s), Vaulted Ceiling(s), Granite Counters, Pantry, Fitness Room
- Flooring: Carpet-Partial, Hardwood, Other, Tile
- Basement: Basement-below grade,Partially Finished,Crawl Space,Insulated
- Has fireplace: Yes
- Fireplace features: Glass Doors, Living Room, Pellet Stove, Stove Insert
Interior area
- Total structure area: 2,900
- Total interior livable area: 2,900 sqft
Video & virtual tour
Property
Parking
- Total spaces: 2
- Parking features: Attached Garage, Garage Door Opener
- Attached garage spaces: 2
Features
- Levels: Two
- Stories: 2
- Patio & porch: Covered Porch, Deck, Patio
- Exterior features: Landscaping
- Has spa: Yes
- Spa features: Bath
- Has view: Yes
- View description: Mountain(s), Valley
Lot
- Size: 1.1 Acres
- Features: Cul-De-Sac, Other
Details
- Additional structures: Shed/Storage
- Parcel number: 430516101032
- Zoning description: Residential Single Family
Construction
Type & style
- Home type: SingleFamily
- Property subtype: Stick Built
Materials
- Wood Frame, Stone, Stucco, Wood Siding
- Foundation: Stemwall, Concrete Perimeter, Permanent
- Roof: Metal
Condition
- New construction: No
- Year built: 2004
Utilities & green energy
- Sewer: Septic Tank
- Water: City Water
- Utilities for property: Internet, Phone - Cell Reception, Propane-Tank Owned
Community & HOA
Community
- Subdivision: Vista Terrace
HOA
- Has HOA: No
Location
- Region: Ridgway
Financial & listing details
- Price per square foot: $653/sqft
- Tax assessed value: $1,230,270
- Annual tax amount: $4,504
- Date on market: 8/10/2026
- Road surface type: Gravel
Estimated market value
$1,784,700
$1.70M - $1.87M
$4,749/mo
Price history
| Date | Event | Price |
|---|---|---|
| 8/10/2026 | Listed for sale | $1,895,000+320.5%$653/sqft |
Source:  CREN #837946 Report a problem CREN #837946 Report a problem | ||
| 9/15/2016 | Sold | $450,669-17.9%$155/sqft |
Source: Public Record Report a problem | ||
| 6/10/2014 | Listing removed | $549,000$189/sqft |
Source: RE/MAX Cimarron Realty, LLC #691206 Report a problem | ||
| 4/9/2014 | Listed for sale | $549,000$189/sqft |
Source: RE/MAX Cimarron Realty, LLC #691206 Report a problem | ||
| 6/17/2013 | Listing removed | $549,000$189/sqft |
Source: RE/MAX Cimarron Realty, LLC #669695 Report a problem | ||
| 6/18/2012 | Listed for sale | $549,000$189/sqft |
Source: RE/MAX Cimarron Realty, LLC #669695 Report a problem | ||
Public tax history
| Year | Property taxes | Tax assessment |
|---|---|---|
| 2025 | $4,496 +0.6% | $88,620 +18.7% |
| 2024 | $4,468 +50.5% | $74,640 -8.1% |
| 2023 | $2,968 +6.1% | $81,250 +75.4% |
| 2022 | $2,798 +30.3% | $46,320 -2.8% |
| 2021 | $2,148 | $47,640 +20% |
| 2020 | $2,148 +1.9% | $39,690 -6.7% |
| 2019 | $2,107 +1.5% | $42,560 +21.4% |
| 2018 | $2,076 | $35,050 |
| 2017 | -- | $35,050 -7.7% |
| 2016 | -- | $37,970 |
| 2015 | -- | $37,970 +3% |
| 2012 | -- | $36,880 |
| 2011 | -- | $36,880 -17.2% |
| 2009 | -- | $44,550 |
Find assessor info on the county website
Monthly payment
Est. payment
Payment breakdown
Explore the cost of this home by adjusting the details. Changes won't be saved.Climate risks
Neighborhood: 81432
Nearby schools
Schools provided by the listing agent
- Elementary: Ridgway K-5
- Middle: Ridgway 6-8
- High: Ridgway 9-12
Source: CREN. This data may not be complete. We recommend contacting the local school district to confirm school assignments for this home.

Similar homes
- $2,095,0003 bd3 ba3.9k sqft626 River Park Drive, Ridgway, CO 81432For Sale

 MLS ID #837655, Lee Ann Parden. CREN
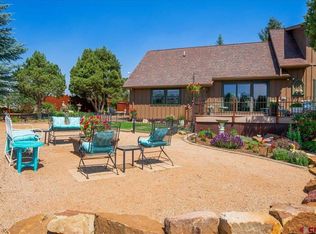
 - $1,845,0003 bd5 ba4.1k sqft221 Waterview Lane, Ridgway, CO 81432For Sale
 MLS ID #833978, Todd Schroedel. CREN
 - $1,680,0003 bd3 ba2.2k sqft739 Clinton St, Ridgway, CO 81432For Sale
 MLS ID #20263657, TODD SCHROEDEL, UNITED COUNTRY SNEFFELS REALTY. GJARA
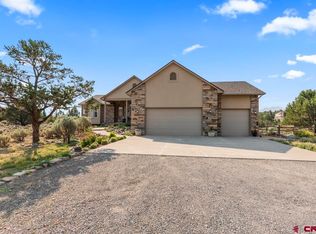
 - $2,250,0004 bd3 ba3.5k sqft236 Quarter Horse Lane, Ridgway, CO 81432For Sale
 MLS ID #836717, Shawn Vang. CREN
 - $1,695,0004 bd4 ba3.5k sqft755 N Laura Street, Ridgway, CO 81432For SaleMLS ID #834037, Mistalyn Kuzov. CREN
- $1,164,0003 bd3 ba2.2k sqft2190 Ponderosa Drive, Ridgway, CO 81432For SaleMLS ID #839228, Donna Whiskeman. CREN
- $1,625,0005 bd4 ba3.5k sqft602 Chipeta Drive, Ridgway, CO 81432For SaleMLS ID #835388, Chase Girard. CREN
- $1,295,0003 bd3 ba3.4k sqft819 Pine Drive, Ridgway, CO 81432For SaleMLS ID #836478, Anthony Litschewski. CREN
- $949,0004 bd4 ba3k sqft1010 Canyon Drive, Ridgway, CO 81432For SaleMLS ID #836988, Diana Atha Team. CREN
- $2,750,0003 bd2 ba3.4k sqft12979 County Road 1, Ridgway, CO 81432For SaleMLS ID #832789, Judy Darwick. CREN
- $1,295,0003 bd3 ba2.1k sqft87 Which Way, Ridgway, CO 81432For SaleMLS ID #829018, Todd Schroedel. CREN
- $965,0003 bd2 ba1.9k sqft400 Palomino Trail, Ridgway, CO 81432For SaleMLS ID #832733, Todd Schroedel. CREN
- $1,299,9002 bd3 ba3.4k sqft412 S Badger Trail, Ridgway, CO 81432For SaleMLS ID #830366, Ninah Hunter. CREN
- $1,099,9993 bd3 ba3.1k sqft605 County Road 23, Ridgway, CO 81432For SaleMLS ID #839017, Marc Hitchcox. CREN
- $1,895,0004 bd4 ba4k sqft364 & 344 Jumping Tree Trail, Montrose, CO 81403For SaleMLS ID #837286, Kari Girard. CREN
- $1,180,0002 bd3 ba2.9k sqft66 Blue Stem, Ridgway, CO 81432For SaleMLS ID #832199, Mandy Powell. CREN
- $1,995,0003 bd3 ba3.3k sqft423 Wisteria Drive, Montrose, CO 81403For SaleMLS ID #833804, Todd Schroedel. CREN
