Gorgeous Custom Home with Spectacular Mountain Views! Quality craftsmanship and attention to detail are evident throughout this exceptional custom home, where luxury finishes and breathtaking views come together to create the perfect Colorado retreat. The heart of the home is a stunning chef's kitchen featuring granite countertops, a tiled backsplash, custom high-end cabinetry, a copper bar sink in the oversized island, a custom copper range hood, gas cooktop, double ovens—including a combination convection/microwave oven—a wine refrigerator, and a spacious walk-in pantry. Designed for both everyday living and entertaining, the open floor plan captures incredible views of the Sneffels Range and the sweeping valley below, including majestic Mount Abram. The luxurious primary suite is conveniently located on the main level and offers an impressive walk-in closet, a spa-inspired five-piece bath with an oversized walk-in shower, and a relaxing soaking tub. A beautiful custom railing leads to the lower level, where you'll find two additional bedrooms, an expansive family room anchored by a floor-to-ceiling stone gas fireplace, a dedicated workout area, additional cabinetry and countertop space, and an exceptionally large dry storage room. Outdoor living is just as impressive. The oversized covered deck on the main level provides ample space for outdoor dining, relaxing, and entertaining while enjoying some of the area's most spectacular mountain views. The beautifully landscaped backyard features mature trees, a covered patio, a custom metal privacy fence, a fire pit area, and built-in speakers for both the patio and upper deck. Just off the kitchen, a separate grilling deck makes outdoor cooking convenient and enjoyable. The main level also includes a private office, perfect for working from home. Located at the end of a private drive, this home offers exceptional privacy and a walking path that connects directly to the river trail below. Enjoy the convenience of being within walking distance of Ridgway Town Park, downtown Ridgway, local restaurants, shops, and other amenities. Additional premium features include upgraded insulation, a new water heater, water softener, furnace humidifier, electronic air cleaner, ¾-inch copper water lines, 2-inch PVC drain lines, and a heated driveway. This remarkable home combines exceptional quality, thoughtful design, and unforgettable mountain views to offer the very best of Colorado living.
Active
Price cut: $55K (9/16)
$2,095,000
626 River Park Drive, Ridgway, CO 81432
3beds
3,900sqft
Stick Built
Built in 2017
10,018 Square Feet Lot
$1,990,000 Zestimate®
$537/sqft
$-- HOA
What's special
Mature treesCustom metal privacy fenceBeautifully landscaped backyardImpressive walk-in closetFire pit areaCustom copper range hoodHeated driveway
- 57 days
- 172
- 3
Zillow last checked:
Listing updated:
Listed by:
Lee Ann Parden leeannbroker@gmail.com,
Wild West Realty, LLC
Source: CREN,MLS#: 837655
Facts & features
Interior
Bedrooms & bathrooms
- Bedrooms: 3
- Bathrooms: 3
- Full bathrooms: 1
- 3/4 bathrooms: 1
- 1/2 bathrooms: 1
Primary bedroom
- Level: Main
Dining room
- Features: Living Room Dining
Heating
- Forced Air
Cooling
- Central Air, Ceiling Fan(s)
Appliances
- Included: Trash Compactor, Dishwasher, Disposal, Double Oven, Dryer, Exhaust Fan, Microwave, Oven-Wall, Range Top, Refrigerator, Washer
Features
- Wired/Cable TV, Cathedral Ceiling(s), Ceiling Fan(s), Granite Counters, Guest Quarters, Pantry, Walk-In Closet(s), Fitness Room, Game Room
- Flooring: Carpet-Partial, Tile, Vinyl
- Windows: Window Coverings, Double Pane Windows, Vinyl
- Basement: Walk-Out Access
- Has fireplace: Yes
- Fireplace features: Den/Family Room, Gas Log, Glass Doors, Living Room
Interior area
- Total structure area: 3,900
- Total interior livable area: 3,900 sqft
Property
Parking
- Total spaces: 2
- Parking features: Attached Garage, Garage Door Opener
- Attached garage spaces: 2
Features
- Levels: Bi-Level,One
- Stories: 1
- Patio & porch: Covered Porch, Deck, Patio
- Exterior features: Balcony, Landscaping, Lawn Sprinklers
- Has view: Yes
- View description: Mountain(s)
Lot
- Size: 10,018 Square Feet
- Features: Adj to Open Space
Details
- Parcel number: 430509317017
- Zoning description: Residential Single Family
Construction
Type & style
- Home type: SingleFamily
- Property subtype: Stick Built
Materials
- Wood Frame, Stone, Stucco
- Roof: Asphalt
Condition
- New construction: No
- Year built: 2017
Utilities & green energy
- Sewer: Public Sewer
- Water: City Water
- Utilities for property: Electricity Connected, Natural Gas Connected
Community & HOA
Community
- Subdivision: River Park
HOA
- Has HOA: Yes
- HOA name: River Park
Location
- Region: Ridgway
Financial & listing details
- Price per square foot: $537/sqft
- Tax assessed value: $1,283,000
- Annual tax amount: $5,364
- Date on market: 7/30/2026
- Electric utility on property: Yes
- Road surface type: Paved
Estimated market value
$1,990,000
$1.89M - $2.09M
$4,723/mo
Price history
| Date | Event | Price |
|---|---|---|
| 9/16/2026 | Price change | $2,095,000-2.6%$537/sqft |
Source:  CREN #837655 Report a problem CREN #837655 Report a problem | ||
| 7/30/2026 | Listed for sale | $2,150,000+4677.8%$551/sqft |
Source: CREN #837655 Report a problem | ||
| 6/12/2014 | Sold | $45,000$12/sqft |
Source: Public Record Report a problem | ||
Public tax history
| Year | Property taxes | Tax assessment |
|---|---|---|
| 2025 | $5,627 +0.6% | $80,190 -9.2% |
| 2024 | $5,592 +24.7% | $88,290 -7.5% |
| 2023 | $4,486 +5.6% | $95,410 +45% |
| 2022 | $4,249 +38.6% | $65,790 -2.8% |
| 2021 | $3,065 | $67,680 +29.5% |
| 2020 | $3,065 +5.1% | $52,250 -12.7% |
| 2019 | $2,917 +1.5% | $59,870 +23.4% |
| 2018 | $2,874 | $48,520 |
| 2017 | -- | $48,520 +420.6% |
| 2016 | -- | $9,320 -48.2% |
| 2015 | -- | $17,980 -22.5% |
| 2012 | -- | $23,200 |
| 2011 | -- | $23,200 -30.1% |
| 2009 | -- | $33,190 |
Find assessor info on the county website
Monthly payment
Est. payment
Payment breakdown
Explore the cost of this home by adjusting the details. Changes won't be saved.Climate risks
Neighborhood: 81432
Nearby schools
Schools provided by the listing agent
- Elementary: Ridgway K-5
- Middle: Ridgway 6-8
- High: Ridgway 9-12
Source: CREN. This data may not be complete. We recommend contacting the local school district to confirm school assignments for this home.

Similar homes
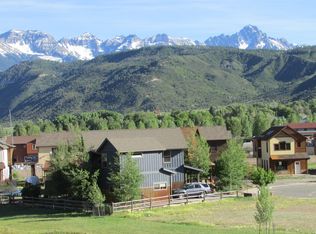
- $1,895,0003 bd3 ba2.9k sqft200 Rabbit Brush Court, Ridgway, CO 81432For Sale
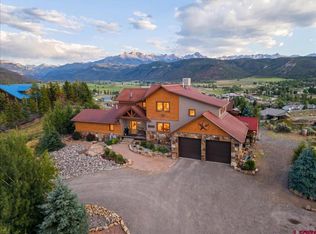
 MLS ID #837946, Tammy Monroe. CREN
 - $2,247,6004 bd5 ba4.6k sqft210 Sweetwater Drive, Ridgway, CO 81432For Sale
 MLS ID #838945, Todd Schroedel. CREN
 - $2,250,0004 bd3 ba3.5k sqft236 Quarter Horse Lane, Ridgway, CO 81432For Sale
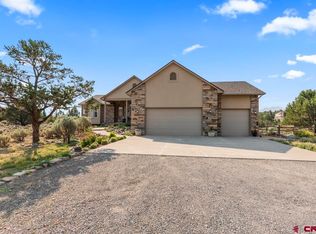 MLS ID #836717, Shawn Vang. CREN
 - $1,695,0004 bd4 ba3.5k sqft755 N Laura Street, Ridgway, CO 81432For Sale
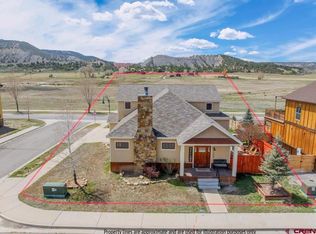 MLS ID #834037, Mistalyn Kuzov. CREN
 - $1,845,0003 bd5 ba4.1k sqft221 Waterview Lane, Ridgway, CO 81432For SaleMLS ID #833978, Todd Schroedel. CREN
- $1,300,0003 bd3 ba4.4k sqft590 Palomino Trail, Ridgway, CO 81432For SaleMLS ID #838811, Quay Reinert. CREN
- $1,625,0005 bd4 ba3.5k sqft602 Chipeta Drive, Ridgway, CO 81432For SaleMLS ID #835388, Chase Girard. CREN
- $1,164,0003 bd3 ba2.2k sqft2190 Ponderosa Drive, Ridgway, CO 81432For SaleMLS ID #839228, Donna Whiskeman. CREN
- $1,295,0003 bd3 ba3.4k sqft819 Pine Drive, Ridgway, CO 81432For SaleMLS ID #836478, Anthony Litschewski. CREN
- $2,750,0003 bd2 ba3.4k sqft12979 County Road 1, Ridgway, CO 81432For SaleMLS ID #832789, Judy Darwick. CREN
- $1,099,9993 bd3 ba3.1k sqft605 County Road 23, Ridgway, CO 81432For SaleMLS ID #839017, Marc Hitchcox. CREN
- $1,295,0003 bd3 ba2.1k sqft87 Which Way, Ridgway, CO 81432For SaleMLS ID #829018, Todd Schroedel. CREN
- $1,895,0004 bd4 ba4k sqft364 & 344 Jumping Tree Trail, Montrose, CO 81403For SaleMLS ID #837286, Kari Girard. CREN
- $2,950,0004 bd5 ba4.6k sqft1600 Elk Ridge Trail, Ridgway, CO 81432For SaleMLS ID #823970, Todd Schroedel. CREN
- $1,299,9002 bd3 ba3.4k sqft412 S Badger Trail, Ridgway, CO 81432For SaleMLS ID #830366, Ninah Hunter. CREN
- $1,995,0003 bd3 ba3.3k sqft423 Wisteria Drive, Montrose, CO 81403For SaleMLS ID #833804, Todd Schroedel. CREN
- $2,395,0004 bd4 ba4k sqft344 & 364 Jumping Tree Trail, Montrose, CO 81403For SaleMLS ID #836458, Kari Girard. CREN
- $1,180,0002 bd3 ba2.9k sqft66 Blue Stem, Ridgway, CO 81432For SaleMLS ID #832199, Mandy Powell. CREN
