This F2-zoned mixed-use building with residence just off Highway 550in Ridgway is a smart setup for an owner-operator or investor. You can live upstairs and rent out the two ground-floor commercial units to easily offset your mortgage. The property stands out with impressive metal work inside and out. The exterior features durable metal siding designed for the mountain elements, while the interior commercial space is framed by heavy-duty steel beam construction anchored to an over-thickened concrete slab. The upper level features a spacious 1,404-square-foot, 3-bedroom, 1-bathroom apartment. Incredible views of Mt. Sneffels and the Cimarron Range. Downstairs, the fire safety infrastructure is top tier. It utilizes a freeze-proof dry sprinkler system fed by a 4-inch pipe and thrust block, guaranteeing instant water delivery with zero winter freezing risks. Complete with 14 dedicated parking spots, this property is a highly capable and turnkey setup ready for its next owner.
Active
$1,300,000
590 Palomino Trail, Ridgway, CO 81432
3beds
4,488sqft
Stick Built
Built in 2018
0.28 Acres Lot
$1,259,100 Zestimate®
$290/sqft
$-- HOA
What's special
Heavy-duty steel beam constructionFreeze-proof dry sprinkler system
- 29 days
- 396
- 12
Likely to sell faster than
Zillow last checked:
Listing updated:
Listed by:
Quay Reinert 817-304-1413,
Ridgway Real Estate,
Linden (Ryan) Brooks 651-472-4090,
Ridgway Real Estate
Source: CREN,MLS#: 838811
Facts & features
Interior
Bedrooms & bathrooms
- Bedrooms: 3
- Bathrooms: 3
- Full bathrooms: 1
- 1/2 bathrooms: 2
Primary bedroom
- Level: Upper
Dining room
- Features: Living Room Dining
Heating
- Radiant Floor
Appliances
- Included: Dishwasher, Dryer, Exhaust Fan, Microwave, Range, Refrigerator, Washer
Features
- Flooring: Laminate, Stained/Stamped Concrete
- Windows: Double Pane Windows
Interior area
- Total structure area: 4,488
- Total interior livable area: 4,488 sqft
Property
Parking
- Total spaces: 2
- Parking features: Attached Garage
- Attached garage spaces: 2
Features
- Levels: Two
- Stories: 2
- Has view: Yes
- View description: Mountain(s), Valley
- Frontage length: 75'-100' Frontage
Lot
- Size: 0.28 Acres
Details
- Additional structures: Metal Building, Shed(s), Shed/Storage
- Parcel number: 430516401011
- Zoning description: Commercial,Industrial,Residential Single Family
Construction
Type & style
- Home type: SingleFamily
- Architectural style: Other
- Property subtype: Stick Built
Materials
- Metal Frame, Metal Siding
- Foundation: Slab
- Roof: Metal
Condition
- New construction: No
- Year built: 2018
Utilities & green energy
- Sewer: Public Sewer
- Water: Public
- Utilities for property: Electricity Connected, Internet, Natural Gas Connected
Community & HOA
Community
- Subdivision: Other
HOA
- Has HOA: No
Location
- Region: Ridgway
- Elevation: 6995
Financial & listing details
- Price per square foot: $290/sqft
- Tax assessed value: $758,430
- Annual tax amount: $7,959
- Date on market: 9/4/2026
- Electric utility on property: Yes
Estimated market value
$1,259,100
$1.20M - $1.32M
$5,842/mo
Price history
| Date | Event | Price |
|---|---|---|
| 9/4/2026 | Listed for sale | $1,300,000+34%$290/sqft |
Source:  CREN #838811 Report a problem CREN #838811 Report a problem | ||
| 4/23/2018 | Sold | $970,000+1193.3%$216/sqft |
Source: Public Record Report a problem | ||
| 4/30/2012 | Sold | $75,000$17/sqft |
Source: Public Record Report a problem | ||
Public tax history
| Year | Property taxes | Tax assessment |
|---|---|---|
| 2025 | $6,410 +0.6% | $116,730 +16.1% |
| 2024 | $6,371 +4.8% | $100,580 -14% |
| 2023 | $6,076 +8% | $117,000 +31.3% |
| 2022 | $5,628 +13.5% | $89,110 -0.6% |
| 2021 | $4,961 | $89,650 +6% |
| 2020 | $4,961 +526.5% | $84,570 +146.1% |
| 2019 | $792 +1.5% | $34,360 +160.9% |
| 2018 | $780 | $13,170 |
| 2017 | -- | $13,170 +17.4% |
| 2016 | -- | $11,220 |
| 2015 | -- | $11,220 -29% |
| 2012 | -- | $15,810 |
Find assessor info on the county website
Monthly payment
Est. payment
Payment breakdown
Explore the cost of this home by adjusting the details. Changes won't be saved.Climate risks
Neighborhood: 81432
Nearby schools
Schools provided by the listing agent
- Elementary: Ridgway K-5
- Middle: Ridgway 6-8
- High: Ridgway 9-12
Source: CREN. This data may not be complete. We recommend contacting the local school district to confirm school assignments for this home.
Similar homes
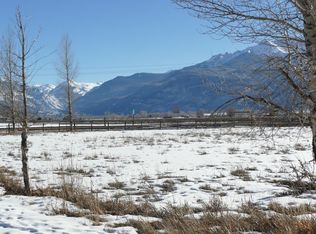
- $1,295,0003 bd3 ba3.4k sqft819 Pine Drive, Ridgway, CO 81432For Sale
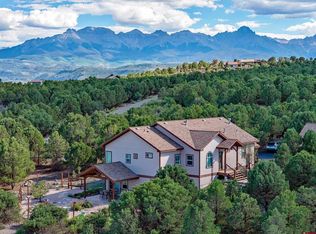
 MLS ID #836478, Anthony Litschewski. CREN
 - $1,164,0003 bd3 ba2.2k sqft2190 Ponderosa Drive, Ridgway, CO 81432For Sale
 MLS ID #839228, Donna Whiskeman. CREN
 - $1,895,0003 bd3 ba2.9k sqft200 Rabbit Brush Court, Ridgway, CO 81432For Sale
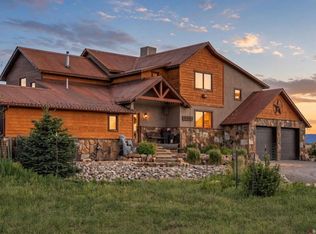 MLS ID #837946, Tammy Monroe. CREN
 - $1,299,9002 bd3 ba3.4k sqft412 S Badger Trail, Ridgway, CO 81432For Sale
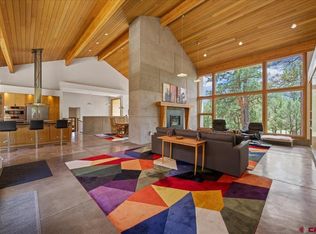 MLS ID #830366, Ninah Hunter. CREN
 - $1,625,0005 bd4 ba3.5k sqft602 Chipeta Drive, Ridgway, CO 81432For SaleMLS ID #835388, Chase Girard. CREN
- $1,099,9993 bd3 ba3.1k sqft605 County Road 23, Ridgway, CO 81432For SaleMLS ID #839017, Marc Hitchcox. CREN
- $1,695,0004 bd4 ba3.5k sqft755 N Laura Street, Ridgway, CO 81432For SaleMLS ID #834037, Mistalyn Kuzov. CREN
- $1,180,0002 bd3 ba2.9k sqft66 Blue Stem, Ridgway, CO 81432For SaleMLS ID #832199, Mandy Powell. CREN
- $1,845,0003 bd5 ba4.1k sqft221 Waterview Lane, Ridgway, CO 81432For SaleMLS ID #833978, Todd Schroedel. CREN
- $949,0004 bd4 ba3k sqft1010 Canyon Drive, Ridgway, CO 81432For SaleMLS ID #836988, Diana Atha Team. CREN
- $895,0003 bd3 ba2.6k sqft1578 Aspen Drive, Ridgway, CO 81432For SaleMLS ID #831946, Shannon Winter. CREN
- $1,299,0004 bd4 ba3k sqft250 Sue Bob Court, Montrose, CO 81403For SaleMLS ID #834443, Mark Covington. CREN
- $895,0003 bd3 ba3.1k sqft448 Whitehouse Vista Lane, Ridgway, CO 81432For SaleMLS ID #830980, Todd Schroedel. CREN
- $1,195,0003 bd3 ba2.3k sqftTBD N Badger Trail, Ridgway, CO 81432For SaleMLS ID #810743, Mark Covington. CREN
- $1,247,0004 bd3 ba3.2k sqft510 2nd Avenue, Ouray, CO 81427For SaleMLS ID #838175, Anna Schroedel. CREN
- $1,265,0003 bd3 ba3.4k sqft830 Tiyoweh Trail, Montrose, CO 81403For SaleMLS ID #830687, Peg Evanoika. CREN
