[PRICE REDUCTION] 3-story 3bd/3bath craftsman log home with 3,118 sq ft on 1.08 acres in Ponderosa Village. [LIVING ROOM] High vaulted ceilings, hand-hewn logs, pellet stove, and large windows with views of Whitehouse Peak and Mt. Sneffels. [KITCHEN & DINING] Open layout to dining area, solid hickory cabinets, premium appliances, and direct patio access. [PRIMARY SUITE] Entire third floor dedicated to primary bedroom with private bathroom, walk-in closet, and private balcony. [LOWER LEVEL & ADU] Walk-out basement with separate exterior entrance, plumbed and wired for a second living quarters, guest suite, or 4th bedroom. [OUTDOOR & LAND] Seasonal stream with wooden footbridge, flagstone patio with built-in fire pit, and irrigation water rights included. [GARAGE & ACCESS] Attached 2-car garage with easy, direct highway access on flat, maintained roads—no steep or rough mountain driving. Minutes to Ridgway, Ouray, and Telluride.
Active
Price cut: $50K (10/9)
$845,000
448 Whitehouse Vista Lane, Ridgway, CO 81432
3beds
3,118sqft
Stick Built
Built in 1980
1.08 Acres Lot
$821,800 Zestimate®
$271/sqft
$-- HOA
What's special
Hand-hewn logsDirect patio accessPrivate balconySolid hickory cabinetsPrivate bathroomPremium appliancesWalk-in closet
- 277 days
- 1,164
- 99
Zillow last checked:
Listing updated:
Listed by:
Todd Schroedel 970-318-2160,
United Country Sneffels Realty,
Katya Gorsky 970-471-8567,
United Country Sneffels Realty
Source: CREN,MLS#: 830980
Facts & features
Interior
Bedrooms & bathrooms
- Bedrooms: 3
- Bathrooms: 3
- Full bathrooms: 2
- 3/4 bathrooms: 1
Primary bedroom
- Level: Upper
Dining room
- Features: Kitchen Bar, Separate Dining
Heating
- Pellet Stove
Cooling
- Other, Ceiling Fan(s)
Appliances
- Included: Dishwasher, Range, Refrigerator
- Laundry: W/D Hookup
Features
- Cathedral Ceiling(s), Ceiling Fan(s)
- Flooring: Carpet-Partial, Laminate, Tile
- Basement: Walk-Out Access
- Has fireplace: Yes
- Fireplace features: Basement, Free Standing, Living Room, Pellet Stove
Interior area
- Total structure area: 3,118
- Total interior livable area: 3,118 sqft
- Finished area above ground: 3,118
Property
Parking
- Total spaces: 2
- Parking features: Attached Garage, Garage Door Opener
- Attached garage spaces: 2
Features
- Levels: Three Story
- Stories: 3
- Patio & porch: Covered Porch, Deck
- Exterior features: Balcony, Irrigation Water
- Has view: Yes
- View description: Mountain(s), Valley
- Has water view: Yes
- Water view: Stream/River
- Waterfront features: Seasonal Stream/Spring
Lot
- Size: 1.08 Acres
Details
- Parcel number: 451712201002
- Zoning description: Residential Single Family
Construction
Type & style
- Home type: SingleFamily
- Architectural style: Log
- Property subtype: Stick Built
- Attached to another structure: Yes
Materials
- Log, Log Siding
- Roof: Metal
Condition
- New construction: No
- Year built: 1980
Utilities & green energy
- Sewer: Septic Tank
- Water: Public
- Utilities for property: Electricity Connected, Internet, Phone - Cell Reception
Community & HOA
Community
- Subdivision: Ponderosa Village
HOA
- Has HOA: Yes
- HOA name: Ponderosa Village
Location
- Region: Ridgway
- Elevation: 7500
Financial & listing details
- Price per square foot: $271/sqft
- Tax assessed value: $808,530
- Annual tax amount: $3,011
- Date on market: 1/15/2026
- Has irrigation water rights: Yes
- Electric utility on property: Yes
- Road surface type: Gravel
Estimated market value
$821,800
$781,000 - $863,000
$4,446/mo
Price history
| Date | Event | Price |
|---|---|---|
| 10/9/2026 | Price change | $845,000-5.6%$271/sqft |
Source:  CREN #830980 Report a problem CREN #830980 Report a problem | ||
| 9/27/2026 | Price change | $895,000-5.3%$287/sqft |
Source: CREN #830980 Report a problem | ||
| 9/11/2026 | Price change | $945,000-4.1%$303/sqft |
Source: CREN #830980 Report a problem | ||
| 7/8/2026 | Price change | $985,000-5.9%$316/sqft |
Source: CREN #830980 Report a problem | ||
| 1/15/2026 | Listed for sale | $1,047,000+30.9%$336/sqft |
Source: CREN #830980 Report a problem | ||
| 7/7/2022 | Sold | $799,900$257/sqft |
Source: AGSMLS #174785 Report a problem | ||
| 6/6/2022 | Pending sale | $799,900$257/sqft |
Source: GJARA #20222092 Report a problem | ||
| 6/6/2022 | Listed for sale | $799,900$257/sqft |
Source: GJARA #20222092 Report a problem | ||
| 6/6/2022 | Contingent | $799,900$257/sqft |
Source: AGSMLS #174785 Report a problem | ||
| 6/1/2022 | Pending sale | $799,900$257/sqft |
Source: GJARA #20222092 Report a problem | ||
| 4/30/2022 | Listed for sale | $799,900+2.6%$257/sqft |
Source: GJARA #20222092 Report a problem | ||
| 9/13/2021 | Listing removed | -- |
Source: CREN #781871 Report a problem | ||
| 7/12/2021 | Price change | $780,000-1.9%$250/sqft |
Source: CREN #781871 Report a problem | ||
| 6/5/2021 | Listed for sale | $795,000+4.7%$255/sqft |
Source: CREN #781871 Report a problem | ||
| 5/28/2021 | Contingent | $759,500$244/sqft |
Source: CREN #781871 Report a problem | ||
| 5/27/2021 | Listing removed | -- |
Source: CREN #781871 Report a problem | ||
| 5/12/2021 | Listed for sale | $759,500+18.9%$244/sqft |
Source: CREN #781871 Report a problem | ||
| 3/24/2021 | Listing removed | -- |
Source: Owner Report a problem | ||
| 10/20/2020 | Listing removed | $639,000$205/sqft |
Source: Owner Report a problem | ||
| 7/16/2020 | Price change | $639,000-1.7%$205/sqft |
Source: Owner Report a problem | ||
| 6/17/2020 | Listed for sale | $650,000$208/sqft |
Source: Owner Report a problem | ||
Public tax history
| Year | Property taxes | Tax assessment |
|---|---|---|
| 2025 | $3,057 +2% | $50,540 -8.7% |
| 2024 | $2,997 +53.3% | $55,370 -9.6% |
| 2023 | $1,955 +21.8% | $61,250 +101.8% |
| 2022 | $1,606 +21.6% | $30,350 -2.8% |
| 2021 | $1,321 | $31,220 +21.8% |
| 2020 | $1,321 +17.9% | $25,630 -0.7% |
| 2019 | $1,120 +1.1% | $25,810 +20.4% |
| 2018 | $1,108 | $21,440 |
| 2017 | -- | $21,440 +13.1% |
| 2016 | -- | $18,950 |
| 2015 | -- | $18,950 -8.7% |
| 2012 | -- | $20,750 |
| 2011 | -- | $20,750 -37.5% |
| 2009 | -- | $33,200 |
Find assessor info on the county website
Monthly payment
Est. payment
Payment breakdown
Explore the cost of this home by adjusting the details. Changes won't be saved.Climate risks
Neighborhood: 81432
Nearby schools
Schools provided by the listing agent
- Elementary: Ouray K-6
- Middle: Ouray 7-8
- High: Ouray 9-12
Source: CREN. This data may not be complete. We recommend contacting the local school district to confirm school assignments for this home.
- $267,700-- bd-- ba-- sqftWhite House Vista Ln #1, Ridgway, CO 81432Off Market
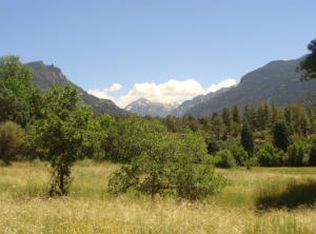
- $1,149,9004 bd4 ba4.6k sqft406 White House Vista Ln, Ridgway, CO 81432Off Market
- $95,000-- bd-- ba-- sqftWhite House Vista Ln, Ridgway, CO 81432Off Market
- $1,516,2003 bd3 ba2.7k sqft379 White House Vista Ln, Ridgway, CO 81432Off Market
Similar homes
- $895,0003 bd3 ba2.6k sqft1578 Aspen Drive, Ridgway, CO 81432For Sale

 MLS ID #831946, Shannon Winter. CREN
 - $1,099,9993 bd3 ba3.1k sqft605 County Road 23, Ridgway, CO 81432For Sale
 MLS ID #839017, Marc Hitchcox. CREN
 - $949,0004 bd4 ba3k sqft1010 Canyon Drive, Ridgway, CO 81432For Sale
 MLS ID #836988, Diana Atha Team. CREN
 - $625,0003 bd2 ba1.5k sqft585 E Pinon Road, Ridgway, CO 81432For Sale
 MLS ID #839845, Anthony Litschewski. CREN
 - $735,0003 bd2 ba2.1k sqft44 Whispering Pines Drive, Ouray, CO 81427For SaleMLS ID #822966, Adam Trujillo. CREN
- $965,0003 bd2 ba1.9k sqft400 Palomino Trail, Ridgway, CO 81432For SaleMLS ID #832733, Todd Schroedel. CREN
- $1,095,0004 bd3 ba3.8k sqft653 Marmot Drive, Ridgway, CO 81432For SaleMLS ID #830553, Todd Schroedel. CREN
- $645,0003 bd2 ba1.9k sqft214 N Amelia Street, Ridgway, CO 81432For SaleMLS ID #836747, Diana Atha Team. CREN
- $1,164,0003 bd3 ba2.2k sqft2190 Ponderosa Drive, Ridgway, CO 81432For SaleMLS ID #839228, Donna Whiskeman. CREN
- $879,0003 bd4 ba1.8k sqft1499 Oak Street, Ouray, CO 81427For SaleMLS ID #834642, Carl Cockle. CREN
- $799,9994 bd4 ba1.9k sqft129 & 131 Loretta Court, Ouray, CO 81427For SaleMLS ID #833184, Katherine Maureen O'Leary. CREN
- $1,180,0002 bd3 ba2.9k sqft66 Blue Stem, Ridgway, CO 81432For SaleMLS ID #832199, Mandy Powell. CREN
- $799,0005 bd2 ba2k sqft546 2nd Street, Ouray, CO 81427For SaleMLS ID #837778, Adam Trujillo. CREN
- $1,249,0003 bd3 ba3.3k sqft302 Queen Street, Ouray, CO 81427For SaleMLS ID #822940, Curtis McCrackin. CREN
- $780,0003 bd4 ba2k sqft1939 Main Street, Ouray, CO 81427For SaleMLS ID #832849, Martha Jolene Weinstein. CREN
