Step into modern serenity in this 3-bedroom, 2.5-bath mountain home, perfectly positioned on Miller Mesa above Ridgway, Colorado. Thoughtfully designed to showcase the beautiful San Juan Mountains from every angle, this residence offers a rare, front-row seat to Colorado’s most cinematic landscapes. Imagine waking up to bold alpine vistas and sipping coffee in an expansive, open-concept living and kitchen area where massive windows act as living frames for the peaks. Whether hosting an intimate dinner or watching the light fade over the range, the space feels both intentional and effortless. From the gentle warmth of in-floor radiant heating, to the crisp luxury of air conditioning throughout the home, and with a 3-stage whole home water filtration system, this is a perfect sanctuary for every season. The home is engineered for both adventure and functionality. The oversized, heated garage is equipped with a full-length structural I-beam for your most ambitious projects. Imagine the potential for your professional workshop or high-performance gym. After a day spent hiking or skiing the nearby Miller Mesa Trail or Top of the Pines park, transition to your private wellness oasis. Unwind in your hot tub under the stars or recover and rejuvenate in the sauna and cold plunge creating your own mountain spa retreat. This is more than a residence; it is a lifestyle to be embraced. Welcome to a property where modern comfort and rugged beauty exist in total harmony. Can you see yourself here?
Active
Price cut: $20K (7/23)
$895,000
1578 Aspen Drive, Ridgway, CO 81432
3beds
2,600sqft
Stick Built
Built in 2007
0.53 Acres Lot
$872,600 Zestimate®
$344/sqft
$-- HOA
What's special
Oversized heated garagePrivate wellness oasisBold alpine vistas
- 225 days
- 615
- 50
Zillow last checked:
Listing updated:
Listed by:
Shannon Winter 970-209-8103,
Rogers Real Estate Group, LLC
Source: CREN,MLS#: 831946
Facts & features
Interior
Bedrooms & bathrooms
- Bedrooms: 3
- Bathrooms: 3
- Full bathrooms: 2
- 1/2 bathrooms: 1
Dining room
- Features: Eat-in Kitchen, Kitchen/Dining
Heating
- Radiant Floor, Forced Air, Wood Stove
Cooling
- Other, Ceiling Fan(s)
Appliances
- Included: Dishwasher, Disposal, Dryer, Microwave, Range, Refrigerator, Washer
- Laundry: W/D Hookup
Features
- Ceiling Fan(s), Walk-In Closet(s), Sauna
- Flooring: Hardwood, Tile
- Fireplace features: Wood Stove
Interior area
- Total structure area: 2,600
- Total interior livable area: 2,600 sqft
Property
Parking
- Total spaces: 2
- Parking features: Detached Garage, Heated Garage
- Garage spaces: 2
Features
- Patio & porch: Deck
- Has spa: Yes
- Spa features: Hot Tub
- Has view: Yes
- View description: Mountain(s)
Lot
- Size: 0.53 Acres
- Features: Wooded
Details
- Additional structures: Shed(s), Shed/Storage
- Parcel number: 451705105009
- Zoning description: Residential Single Family
Construction
Type & style
- Home type: SingleFamily
- Property subtype: Stick Built
Materials
- Stone, Stucco
- Foundation: Slab, Concrete Perimeter
- Roof: Metal
Condition
- New construction: No
- Year built: 2007
Utilities & green energy
- Sewer: Public Sewer
- Water: Other
- Utilities for property: Propane-Tank Leased
Community & HOA
Community
- Subdivision: Elk Meadows
HOA
- Has HOA: Yes
- HOA name: Elk Meadows
Location
- Region: Ridgway
Financial & listing details
- Price per square foot: $344/sqft
- Tax assessed value: $785,440
- Annual tax amount: $2,925
- Date on market: 2/26/2026
- Road surface type: Gravel, Dirt
Estimated market value
$872,600
$829,000 - $916,000
$4,194/mo
Price history
| Date | Event | Price |
|---|---|---|
| 7/23/2026 | Price change | $895,000-2.2%$344/sqft |
Source:  CREN #831946 Report a problem CREN #831946 Report a problem | ||
| 6/11/2026 | Price change | $915,000-2.1%$352/sqft |
Source: CREN #831946 Report a problem | ||
| 3/16/2026 | Listed for sale | $935,000$360/sqft |
Source: CREN #831946 Report a problem | ||
| 3/8/2026 | Contingent | $935,000$360/sqft |
Source: CREN #831946 Report a problem | ||
| 2/26/2026 | Listed for sale | $935,000+233.9%$360/sqft |
Source: CREN #831946 Report a problem | ||
| 1/3/2015 | Listing removed | $280,000$108/sqft |
Source: United Country Report a problem | ||
| 1/1/2015 | Pending sale | $280,000$108/sqft |
Source: United Country Report a problem | ||
| 1/1/2015 | Listed for sale | $280,000$108/sqft |
Source: United Country Report a problem | ||
| 12/30/2014 | Sold | $280,000-4.3%$108/sqft |
Source:  TRIDEMLS #31413 Report a problem TRIDEMLS #31413 Report a problem | ||
| 5/24/2014 | Listed for sale | $292,500+431.8%$113/sqft |
Source: Ridgway Real Estate #693517 Report a problem | ||
| 3/8/2005 | Sold | $55,000$21/sqft |
Source: TRIDEMLS #16877 Report a problem | ||
Public tax history
| Year | Property taxes | Tax assessment |
|---|---|---|
| 2025 | $2,320 +2% | $49,090 +16.8% |
| 2024 | $2,275 +43.9% | $42,030 -11.4% |
| 2023 | $1,581 +5.8% | $47,420 +68% |
| 2022 | $1,494 +37.2% | $28,230 -2.8% |
| 2021 | $1,089 | $29,050 +37.5% |
| 2020 | $1,089 +1.7% | $21,130 -0.7% |
| 2019 | $1,071 +1.1% | $21,280 +3.8% |
| 2018 | $1,059 | $20,500 |
| 2017 | -- | $20,500 -3.4% |
| 2016 | -- | $21,230 |
| 2015 | -- | $21,230 +17.6% |
| 2012 | -- | $18,060 -0.1% |
| 2009 | -- | $18,070 |
Find assessor info on the county website
Monthly payment
Est. payment
Payment breakdown
Explore the cost of this home by adjusting the details. Changes won't be saved.Climate risks
Neighborhood: 81432
Nearby schools
Schools provided by the listing agent
- Elementary: Ouray K-6
- Middle: Ouray 7-8
- High: Ouray 9-12
Source: CREN. This data may not be complete. We recommend contacting the local school district to confirm school assignments for this home.

Similar homes
- $845,0003 bd3 ba3.1k sqft448 Whitehouse Vista Lane, Ridgway, CO 81432For Sale

 MLS ID #830980, Todd Schroedel. CREN
 - $1,295,0003 bd3 ba2.1k sqft87 Which Way, Ridgway, CO 81432For Sale
 MLS ID #20264896, ANNA SCHROEDEL, UNITED COUNTRY SNEFFELS REALTY. GJARA
 - $965,0003 bd2 ba1.9k sqft400 Palomino Trail, Ridgway, CO 81432For Sale
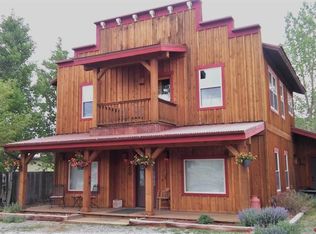 MLS ID #832733, Todd Schroedel. CREN
 - $949,0004 bd4 ba3k sqft1010 Canyon Drive, Ridgway, CO 81432For Sale
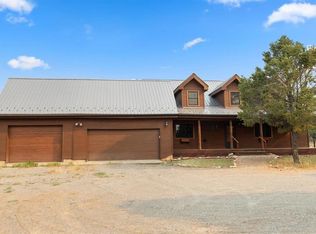 MLS ID #836988, Diana Atha Team. CREN
 - $1,164,0003 bd3 ba2.2k sqft2190 Ponderosa Drive, Ridgway, CO 81432For SaleMLS ID #839228, Donna Whiskeman. CREN
- $1,099,9993 bd3 ba3.1k sqft605 County Road 23, Ridgway, CO 81432For SaleMLS ID #839017, Marc Hitchcox. CREN
- $645,0003 bd2 ba1.9k sqft214 N Amelia Street, Ridgway, CO 81432For SaleMLS ID #836747, Diana Atha Team. CREN
- $1,295,0003 bd3 ba3.4k sqft819 Pine Drive, Ridgway, CO 81432For SaleMLS ID #836478, Anthony Litschewski. CREN
- $729,0003 bd2 ba2k sqft166 Crestwood Drive, Ridgway, CO 81432For SaleMLS ID #837788, Trena Unrein. CREN
- $1,180,0002 bd3 ba2.9k sqft66 Blue Stem, Ridgway, CO 81432For SaleMLS ID #832199, Mandy Powell. CREN
- $795,0002 bd1 ba1.5k sqft198 Meadow LN, Ridgway, CO 81432For SaleMLS ID #837926, Shari Gardner. CREN
- $1,299,9002 bd3 ba3.4k sqft412 S Badger Trail, Ridgway, CO 81432For SaleMLS ID #830366, Ninah Hunter. CREN
- $875,0003 bd2 ba1.7k sqft532 Oak Street, Ouray, CO 81427For SaleMLS ID #839105, Todd Schroedel. CREN
- $735,0003 bd2 ba2.1k sqft44 Whispering Pines Drive, Ouray, CO 81427For SaleMLS ID #822966, Adam Trujillo. CREN
- $879,0003 bd4 ba1.8k sqft1499 Oak Street, Ouray, CO 81427For SaleMLS ID #834642, Carl Cockle. CREN
- $1,195,0003 bd3 ba2.3k sqftTBD N Badger Trail, Ridgway, CO 81432For SaleMLS ID #810743, Mark Covington. CREN
