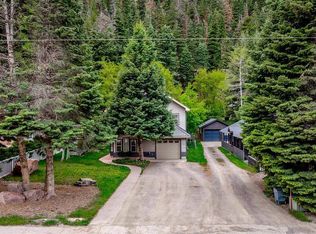
Discover a rare opportunity to create a custom mountain retreat in the very heart of Ouray, Colorado, often called the “Little San Francisco of the San Juans.” Located on the uphill side of 4th Street, just one block from the Ski Hill, this quiet and scenic property sits among some of Ouray’s most sought-after historic Victorian homes, offering a setting that perfectly blends mountain charm, walkability, and breathtaking alpine scenery. Rooted in Ouray’s mining-era history, this unique home was thoughtfully created by blending a historic cabin with an ideal in-town building site. The result is a flexible mountain residence with duplex potential, featuring intelligently aligned entrances and stairways that allow for private, separate living spaces. Since its creation, the property has been a highly successful year-round rental, and the zoning allows long-term rentals of 30 days or more, addressing one of Ouray’s most in-demand housing needs. Accessed via a south-side stairway, the home immediately showcases smart engineering for alpine conditions. Welded metal stairs and railings allow snow and ice to pass through, reducing winter maintenance and enhancing safety. At the top, a welcoming west-facing porch overlooks town with commanding views toward Twin Peaks and the Rock of Ages, setting the tone for the mountain lifestyle this home delivers. From the porch, you may enter the main living level or continue to a secondary entrance—ideal for a private duplex unit or flexible multi-use living. The lower level features a spacious great room with soaring ceilings, abundant southern windows, a bay window framing eastern mountain views, and a large private bath. The rear portion connects seamlessly to the main-level kitchen, dining, and office spaces, along with a second full bath. A back door opens to a covered rear deck, while interior stairs lead down to the full garage and workshop/studio area below. The upper level is truly show-stopping, offering open, light-filled living with a well-sized kitchen and dining area, bedroom space, and a flexible living room. Step outside to the signature southwest-facing patio, where sweeping mountain views define the experience. The east end of this level delivers unobstructed vistas of Ouray’s famous Amphitheater, the dramatic mountain bowl above town known for its unforgettable nightly alpenglow. The full-length lot includes a walkway to a storage area and a covered parking pad accessed from the alley—an ideal location for a future garage or potential ADU, offering additional income or guest accommodations. Parking and storage are exceptional for in-town Ouray, with on-street parking, a concrete pad, a two-car garage tucked beneath the home, and a generous workshop or studio space. The property has been thoughtfully leveled and landscaped with perennial plantings, stone walls, and exterior lighting, reflecting the care and vision of its creators. Due to a mid-winter leak, the upper levels have been cleared, with drywall and flooring removed. Most cabinets and fixtures are intact and ready for reinstallation, giving the next owner a rare chance to customize finishes and elevate the home to their own vision—whether modern mountain, historic restoration, or a blend of both. Whether you’re seeking a primary residence, second or third mountain home, or a long-term rental investment near Ouray, Ridgway, Silverton, and Telluride, this property offers location, flexibility, views, and character that are increasingly rare in the San Juan Mountains. This is your chance to own a piece of “Little San Francisco” in the Switzerland of America—where history, adventure, and alpine beauty meet. Schedule your private showing today and imagine what’s possible.
Active
Price cut: $15K (10/14)
$935,000
311 4th Street, Ouray, CO 81427
3beds
1,518sqft
Stick Built
Built in 1898
3,484 Square Feet Lot
$883,200 Zestimate®
$616/sqft
$-- HOA
What's special
Covered rear deckLarge private bathOn-street parkingQuiet and scenic propertyAbundant southern windowsBedroom space
- 315 days
- 411
- 4
Zillow last checked:
Listing updated:
Listed by:
Todd Schroedel 970-318-2160,
United Country Sneffels Realty
Source: CREN,MLS#: 830272
Facts & features
Interior
Bedrooms & bathrooms
- Bedrooms: 3
- Bathrooms: 3
- Full bathrooms: 3
Primary bedroom
- Area: 165
- Dimensions: 11 x 15
Bedroom 2
- Area: 90
- Dimensions: 9 x 10
Bedroom 3
- Area: 132
- Dimensions: 11 x 12
Dining room
- Area: 160
- Dimensions: 10 x 16
Family room
- Area: 756
- Dimensions: 27 x 28
Kitchen
- Area: 240
- Dimensions: 12 x 20
Living room
- Area: 192
- Dimensions: 12 x 16
Office
- Area: 77
- Dimensions: 7 x 11
Features
- Basement: Walk-Out Access
Interior area
- Total structure area: 1,518
- Total interior livable area: 1,518 sqft
- Finished area above ground: 1,518
Video & virtual tour
Property
Parking
- Total spaces: 2
- Parking features: Attached Garage
- Attached garage spaces: 2
Features
- Levels: Three Story
- Stories: 3
- Patio & porch: Deck
- Has view: Yes
- View description: Mountain(s), Valley
Lot
- Size: 3,484 Square Feet
- Dimensions: 25 x 142
Details
- Additional structures: RV/Boat Storage, Shed(s), Shed/Storage
- Parcel number: 451531404013
- Zoning description: Residential Single Family
Construction
Type & style
- Home type: SingleFamily
- Architectural style: Other
- Property subtype: Stick Built
Materials
- Wood Frame
- Foundation: Block
Condition
- New construction: No
- Year built: 1898
Utilities & green energy
- Sewer: Public Sewer
- Water: City Water, Installed Paid
- Utilities for property: Electricity Connected, Internet, Natural Gas Connected, Phone - Cell Reception
Community & HOA
Community
- Subdivision: None
HOA
- Has HOA: No
Location
- Region: Ouray
- Elevation: 7800
Financial & listing details
- Price per square foot: $616/sqft
- Tax assessed value: $585,630
- Annual tax amount: $2,138
- Date on market: 12/5/2025
- Electric utility on property: Yes
- Road surface type: Gravel
Estimated market value
$883,200
$839,000 - $927,000
$3,323/mo
Price history
| Date | Event | Price |
|---|---|---|
| 10/14/2026 | Price change | $935,000-1.6%$616/sqft |
Source:  CREN #830272 Report a problem CREN #830272 Report a problem | ||
| 9/17/2026 | Price change | $950,000-2.6%$626/sqft |
Source: CREN #830272 Report a problem | ||
| 8/20/2026 | Listed for sale | $975,000-11.4%$642/sqft |
Source: CREN #830272 Report a problem | ||
| 12/5/2025 | Listed for sale | $1,100,000$725/sqft |
Source: CREN #830272 Report a problem | ||
Public tax history
| Year | Property taxes | Tax assessment |
|---|---|---|
| 2025 | $2,138 +6.9% | $36,600 +6.3% |
| 2024 | $2,000 +28.3% | $34,440 -12.9% |
| 2023 | $1,559 -2.1% | $39,550 +58.5% |
| 2022 | $1,593 +19.2% | $24,960 -2.8% |
| 2021 | $1,336 | $25,680 +19.6% |
| 2020 | $1,336 +4% | $21,470 -0.6% |
| 2019 | $1,285 +0.9% | $21,610 +5.8% |
| 2018 | $1,273 | $20,420 |
| 2017 | -- | $20,420 -13% |
| 2016 | -- | $23,460 |
| 2015 | -- | $23,460 -0.2% |
| 2012 | -- | $23,510 |
| 2011 | -- | $23,510 -21.1% |
| 2009 | -- | $29,780 |
Find assessor info on the county website
Monthly payment
Est. payment
Payment breakdown
Explore the cost of this home by adjusting the details. Changes won't be saved.Climate risks
Neighborhood: 81427
Nearby schools
Schools provided by the listing agent
- Elementary: Ouray K-6
- Middle: Ouray 7-8
- High: Ouray 9-12
Source: CREN. This data may not be complete. We recommend contacting the local school district to confirm school assignments for this home.


Similar homes
- $847,0003 bd2 ba1.7k sqft532 Oak St, Ouray, CO 81427For Sale
 MLS ID #20264665, TODD SCHROEDEL, UNITED COUNTRY SNEFFELS REALTY. GJARA
 - $799,0005 bd2 ba2k sqft546 2nd Street, Ouray, CO 81427For Sale

 MLS ID #837778, Adam Trujillo. CREN
 - $879,0003 bd4 ba1.8k sqft1499 Oak Street, Ouray, CO 81427For Sale
 MLS ID #834642, Carl Cockle. CREN
 - $725,0003 bd3 ba1.7k sqft1570 Oak St, Ouray, CO 81427For Sale
 NextHome
 - $650,0002 bd1 ba1k sqft306 Oak Street, Ouray, CO 81427For SaleMLS ID #835571, Lee Ann Parden. CREN
- $747,0003 bd2 ba1.5k sqft1316 Main Street, Ouray, CO 81432For SaleMLS ID #837289, Beckie Pendergrass. CREN
- $799,9994 bd4 ba1.9k sqft129 & 131 Loretta Court, Ouray, CO 81427For SaleMLS ID #833184, Katherine Maureen O'Leary. CREN
- $545,0003 bd2 ba1.5k sqft103 5th Avenue Court, Ouray, CO 81427For SaleMLS ID #838776, Lee Ann Parden. CREN
- $780,0003 bd4 ba2k sqft1939 Main Street, Ouray, CO 81427For SaleMLS ID #832849, Martha Jolene Weinstein. CREN
- $735,0003 bd2 ba2.1k sqft44 Whispering Pines Drive, Ouray, CO 81427For SaleMLS ID #822966, Adam Trujillo. CREN
- $699,0002 bd2 ba1.2k sqft1254 Champ Lane, Ouray, CO 81427For SaleMLS ID #835675, Peggy Lindsey Scott. CREN
- $474,9002 bd2 ba1.2k sqft1256 Champ Lane, Ouray, CO 81427For SaleMLS ID #835863, Anthony Litschewski. CREN
- $699,0002 bd3 ba1.5k sqft1642 Hinkson Terrace, Ouray, CO 81427New ConstructionMLS ID #837422, Nancy Feeser. CREN
- $575,0002 bd2 ba1k sqft1518 Oak Street #1, Ouray, CO 81427For SaleMLS ID #832825, Marc Hitchcox. CREN
- $965,0003 bd2 ba1.9k sqft400 Palomino Trail, Ridgway, CO 81432For SaleMLS ID #832733, Todd Schroedel. CREN
- $1,049,0002 bd3 ba1.9k sqft3300 County Road 33A, Silverton, CO 81433For SaleMLS ID #825243, Nickolas Johnson. CREN
- $825,0003 bd3 ba1.7k sqft1125 Cement Street, Silverton, CO 81433For SaleMLS ID #823110, Karen Srebacic-Sites. CREN
- $695,0001 bd1 ba1.1k sqftTBD Miner3466, Lake City, CO 81235For SaleMLS ID #838515, Kelsey Loftis. CREN
