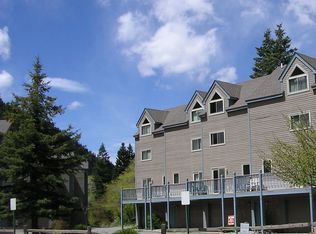
LOCATION! LOCATION! LOCATION! Sleep easy at night knowing the Ouray River Park Townhomes HOA includes insurance on the structure! Located directly next to the Uncompahgre River and also next to the Ouray Hot Springs Pool, it simply doesn't get much better than this end unit townhouse! Upon entering the heated entryway from the front door or large attached 1-car garage, the mudroom welcomes you with warm wood accents and an extra large bench to store your boots/shoes/coats/etc. A newer top-loading Whirlpool washer and a dryer are also located on the ground level. The second level of this townhouse has a half bath, large living/dining area, and the kitchen. The wood burning stove in the living room adds significant ambiance on those cold winter nights. The living room has a glass door that opens to a deck directly next to the Uncompahgre River with views south down to Abrams Mountain and also to the north. Soak in the sounds of the river while grilling your favorite meal as not many decks will have this combination of views/sounds. The living room/dining area has a large built-in bookshelf and a storage unit under the bench which adds to the storage space of this unit. The kitchen has upgraded newer stainless steel appliances including GE refrigerator, GE double oven, exhaust fan, and a GE dishwasher. A new 3/4 HP garbage disposal was recently installed. Both bathrooms have newer faucets, floors, and water-efficient toilets. The top floor of this unit consists of two large bedrooms and a full bathroom. Both bedrooms have vaulted ceilings and large windows for tons of natural light and great cross-breezes. The west bedroom is located above the river so you can listen to the soothing sounds as you fall asleep. A few other items that should be mentioned: The roof was replaced in 2023, new water heater in 2019, the chimney was swept 2 years ago, lightning fast fiber optic internet from Clearnetworx, and some modifications have been made to meet short term rental requirements (current owners have used it as their primary residence the entire time they've owned it). These units make excellent short term rentals! It will be up to the buyer to verify licensing/permit info/requirements if they are interested in using this unit as a short term rental. This complex has private access to the river walk. The Ouray Perimeter Trail is located directly across the street. It's also a very short walk to just about everything in Ouray including shops, galleries, dining establishments, town park, tour companies, vehicle rentals, and numerous other entities. If you enjoy golf, beautiful scenery, outdoor activities, and friendly people, your search is over. Recreational activities abound in the area. Ridgway State Park which has great boating, fishing, and camping is located about 20 minutes away. Telluride and its exceptional skiing is a short 55 minute drive. The mountains are well known for their stunning vistas which can be reached by 4WD or hiking for the more adventurous. There is also biking, rafting, camping, fishing, hunting, and a host of other activities. Ouray is still a small town with some of the friendliest people you will ever meet. Montrose is located only 40 minutes north which offers about anything you will ever need. They have one of the top rated regional hospitals in the country, regional airport, Home Depot, large grocery stores, Walmart, and numerous other national and local businesses.
Active
Price cut: $25K (9/29)
$474,900
1256 Champ Lane, Ouray, CO 81427
2beds
1,240sqft
Townhouse
Built in 1983
784 Square Feet Lot
$455,700 Zestimate®
$383/sqft
$-- HOA
What's special
End unit townhouseHeated entryway
- 127 days
- 723
- 49
Zillow last checked:
Listing updated:
Listed by:
Anthony Litschewski C:970-708-8035,
Dallas Divide Realty LLC
Source: CREN,MLS#: 835863
Facts & features
Interior
Bedrooms & bathrooms
- Bedrooms: 2
- Bathrooms: 2
- Full bathrooms: 1
- 1/2 bathrooms: 1
Primary bedroom
- Level: Upper
Dining room
- Features: Living Room Dining
Heating
- Radiant Ceiling, Wood Stove
Cooling
- Ceiling Fan(s)
Appliances
- Included: Dishwasher, Disposal, Dryer, Exhaust Fan, Range, Refrigerator, Washer
- Laundry: W/D Hookup
Features
- Ceiling Fan(s), Vaulted Ceiling(s)
- Flooring: Carpet-Partial, Laminate, Tile
- Windows: Window Coverings, Double Pane Windows, Wood Frames
- Has fireplace: Yes
- Fireplace features: Living Room, Wood Burning Stove, Wood Stove
Interior area
- Total structure area: 1,240
- Total interior livable area: 1,240 sqft
Property
Parking
- Total spaces: 1
- Parking features: Attached Garage
- Attached garage spaces: 1
Features
- Levels: Three Story
- Stories: 3
- Patio & porch: Deck
- Has view: Yes
- View description: Mountain(s), Valley
- Has water view: Yes
- Water view: Stream/River
- Waterfront features: River Front
Lot
- Size: 784 Square Feet
- Features: Adj to Greenbelt
Details
- Parcel number: 451530304003
- Zoning description: Residential Single Family
Construction
Type & style
- Home type: Townhouse
- Architectural style: Contemporary
- Property subtype: Townhouse
Materials
- Wood Frame, Wood Siding
- Foundation: Slab
- Roof: Asphalt
Condition
- New construction: No
- Year built: 1983
Utilities & green energy
- Sewer: Public Sewer
- Water: City Water
- Utilities for property: Electricity Connected, Internet, Phone - Cell Reception
Community & HOA
Community
- Subdivision: Other
HOA
- Has HOA: Yes
- HOA name: Ouray River Park Townhomes
Location
- Region: Ouray
- Elevation: 7700
Financial & listing details
- Price per square foot: $383/sqft
- Tax assessed value: $410,010
- Annual tax amount: $1,704
- Date on market: 6/11/2026
- Electric utility on property: Yes
- Road surface type: Gravel
Estimated market value
$455,700
$433,000 - $478,000
$3,081/mo
Price history
| Date | Event | Price |
|---|---|---|
| 9/29/2026 | Price change | $474,900-5%$383/sqft |
Source:  CREN #835863 Report a problem CREN #835863 Report a problem | ||
| 8/15/2026 | Price change | $499,900-5.7%$403/sqft |
Source: CREN #835863 Report a problem | ||
| 7/18/2026 | Price change | $529,900-7%$427/sqft |
Source: CREN #835863 Report a problem | ||
| 6/11/2026 | Listed for sale | $569,900+128%$460/sqft |
Source: CREN #835863 Report a problem | ||
| 4/30/2019 | Sold | $250,000$202/sqft |
Source: Public Record Report a problem | ||
Public tax history
| Year | Property taxes | Tax assessment |
|---|---|---|
| 2025 | $1,351 +6.9% | $25,630 +17.8% |
| 2024 | $1,264 +21.7% | $21,760 -17.6% |
| 2023 | $1,038 -2.1% | $26,400 +58.8% |
| 2022 | $1,060 +22.2% | $16,620 -2.8% |
| 2021 | $867 | $17,090 +22.6% |
| 2020 | $867 +3.5% | $13,940 -0.7% |
| 2019 | $838 +0.9% | $14,040 +5.4% |
| 2018 | $831 | $13,320 |
| 2017 | -- | $13,320 -14.3% |
| 2016 | -- | $15,550 |
| 2015 | -- | $15,550 +1.2% |
| 2012 | -- | $15,360 |
| 2011 | -- | $15,360 |
Find assessor info on the county website
Monthly payment
Est. payment
Payment breakdown
Explore the cost of this home by adjusting the details. Changes won't be saved.Climate risks
Neighborhood: 81427
Nearby schools
Schools provided by the listing agent
- Elementary: Ouray K-6
- Middle: Ouray 7-8
- High: Ouray 9-12
Source: CREN. This data may not be complete. We recommend contacting the local school district to confirm school assignments for this home.
Similar homes

- $699,0002 bd2 ba1.2k sqft1254 Champ Lane, Ouray, CO 81427For Sale
 MLS ID #835675, Peggy Lindsey Scott. CREN
 - $545,0003 bd2 ba1.5k sqft103 5th Avenue Court, Ouray, CO 81427For Sale
 MLS ID #838776, Lee Ann Parden. CREN
 - $575,0002 bd2 ba1k sqft1518 Oak Street #1, Ouray, CO 81427For Sale
 MLS ID #832825, Marc Hitchcox. CREN
 - $349,0002 bd1 ba990 sqft2101 Main Street #A-1, Ouray, CO 81427For Sale
 MLS ID #836418, Tammy Monroe. CREN
 - $650,0002 bd1 ba1k sqft306 Oak Street, Ouray, CO 81427For SaleMLS ID #835571, Lee Ann Parden. CREN
- $699,0002 bd3 ba1.5k sqft1642 Hinkson Terrace, Ouray, CO 81427New ConstructionMLS ID #837422, Nancy Feeser. CREN
- $440,0003 bd1 ba1.3k sqft704 Hampton Road, Cimarron, CO 81220For SaleMLS ID #835225, Halley Combs. CREN
- $539,0002 bd2 ba1.1k sqft51 Red Fox Lane #B, Ridgway, CO 81432For SaleMLS ID #832802, Todd Schroedel. CREN
- $449,0003 bd2 ba1k sqft520 Redcliff Circle #G-203, Ridgway, CO 81432For SaleMLS ID #834804, Ninah Hunter. CREN
- $495,0002 bd2 ba1.3k sqft839 Reese Street, Silverton, CO 81433For SaleMLS ID #831515, Karen Srebacic-Sites. CREN
- $455,0003 bd2 ba1k sqft550 Redcliff Circle #D202, Ridgway, CO 81432For SaleMLS ID #830694, Johnny Brokaw. CREN
- $695,0001 bd1 ba1.1k sqftTBD Miner3466, Lake City, CO 81235For SaleMLS ID #838515, Kelsey Loftis. CREN
- $299,0003 bd2 ba1k sqft224 Spud Hill Road, Montrose, CO 81403For SaleMLS ID #835773, Todd Schroedel. CREN
- $575,0003 bd2 ba1.1k sqft939 Mineral Street, Silverton, CO 81433For SaleMLS ID #829824, Jay Lantz. CREN
- $550,0004 bd2 ba1.2k sqft1330 Cement Street, Silverton, CO 81433For SaleMLS ID #825408, Steve Leisle. CREN
- $575,0001 bd2 ba949 sqft116 S Mary Street, Ridgway, CO 81432For SaleMLS ID #835006, Todd Schroedel. CREN
- $670,0003 bd2 ba1.8k sqft1250 Snowden Street, Silverton, CO 81433For SaleMLS ID #835800, Pamela Jagdfeld. CREN
- $649,0003 bd2 ba1.5k sqft967 Mineral Street, Silverton, CO 81433For SaleMLS ID #835037, Tiesha Weller. CREN
- $325,0002 bd2 ba1k sqft655 W 5th Street #B, Silverton, CO 81433New ConstructionMLS ID #832612, Karen Srebacic-Sites. CREN
