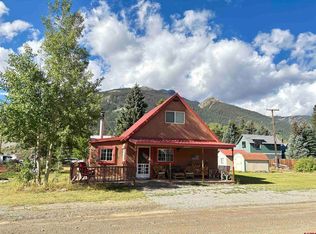
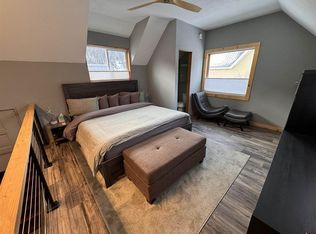
Step into the heart of Silverton and experience the perfect blend of historic Victorian charm and modern mountain living. This beautifully remodeled 1903 Victorian home offers 3 bedrooms, 2 bathrooms, and a move-in-ready opportunity in one of Colorado's most iconic mountain towns. Thoughtfully updated throughout, the home features upgraded electrical and plumbing systems, new fixtures, a new stove, and an on-demand hot water heater, providing modern comfort while preserving its timeless character. The functional floor plan includes two bedrooms on the main level and a private second-floor primary suite complete with a walk-in closet and en-suite bath. Being offered fully furnished, this property is ready to enjoy as a full-time residence, mountain getaway, or potential vacation rental. Outside, you'll find two valuable outbuildings offering exceptional flexibility and storage. The larger shed, once an old mining cabin, provides abundant space for equipment and gear, while the smaller shed is ideal for storing bikes, skis, climbing gear, rafts, and outdoor toys—or could easily serve as an artist studio, workshop, or cozy she shed. Located just two blocks from Silverton's vibrant business district, you'll enjoy easy access to local cafés, restaurants, shops, community events, festivals, and the world-famous Durango & Silverton Narrow Gauge Railroad. Adventure awaits right outside your door with world-class mountain biking, hiking, rock climbing, fly fishing, horseback riding, whitewater rafting, jeep tours, and endless alpine exploration. Surrounded by breathtaking twelve and thirteen-thousand-foot peaks, this turnkey mountain retreat offers a rare opportunity to embrace the authentic Silverton lifestyle. Whether you're seeking a permanent residence, investment property, or mountain escape, your Colorado adventure begins here.
Active
$670,000
1250 Snowden Street, Silverton, CO 81433
3beds
1,800sqft
Stick Built
Built in 1903
3,920 Square Feet Lot
$636,900 Zestimate®
$372/sqft
$-- HOA
What's special
Offered fully furnishedHistoric victorian charmPrivate second-floor primary suiteTwo valuable outbuildingsNew fixturesNew stoveEn-suite bath
- 134 days
- 269
- 21
Zillow last checked:
Listing updated:
Listed by:
Pamela Jagdfeld C:507-381-3413,
Keller Williams Realty Southwest Associates, LLC
Source: CREN,MLS#: 835800
Facts & features
Interior
Bedrooms & bathrooms
- Bedrooms: 3
- Bathrooms: 2
- Full bathrooms: 2
Primary bedroom
- Level: Upper
Dining room
- Features: Kitchen/Dining
Heating
- Hot Water Baseboard
Cooling
- Ceiling Fan(s)
Appliances
- Included: Dryer, Microwave, Range, Refrigerator, Washer
- Laundry: W/D Hookup
Features
- All Furnishings, Ceiling Fan(s), Walk-In Closet(s)
- Flooring: Hardwood, Tile
- Windows: Window Coverings
- Basement: Crawl Space
- Has fireplace: Yes
- Fireplace features: Bedroom, Living Room
- Furnished: Yes
Interior area
- Total structure area: 1,800
- Total interior livable area: 1,800 sqft
Property
Features
- Levels: Two
- Stories: 2
- Has view: Yes
- View description: Mountain(s)
Lot
- Size: 3,920 Square Feet
Details
- Additional structures: Shed(s), Shed/Storage
- Parcel number: 48291720220003
- Zoning description: Residential Single Family
Construction
Type & style
- Home type: SingleFamily
- Architectural style: Victorian
- Property subtype: Stick Built
Materials
- Wood Frame
- Roof: Metal
Condition
- New construction: No
- Year built: 1903
Utilities & green energy
- Sewer: Public Sewer
- Water: City Water
- Utilities for property: Electricity Connected, Internet, Phone - Cell Reception, Propane-Tank Leased
Community & HOA
Community
- Subdivision: None
HOA
- Has HOA: No
Location
- Region: Silverton
Financial & listing details
- Price per square foot: $372/sqft
- Tax assessed value: $439,874
- Annual tax amount: $1,267
- Date on market: 6/10/2026
- Electric utility on property: Yes
Estimated market value
$636,900
$605,000 - $669,000
$2,095/mo
Price history
| Date | Event | Price |
|---|---|---|
| 6/10/2026 | Listed for sale | $670,000-14.6%$372/sqft |
Source:  CREN #835800 Report a problem CREN #835800 Report a problem | ||
| 3/19/2026 | Listing removed | $785,000$436/sqft |
Source: CREN #825406 Report a problem | ||
| 8/29/2025 | Price change | $785,000-4.8%$436/sqft |
Source: CREN #825406 Report a problem | ||
| 6/13/2025 | Listed for sale | $825,000$458/sqft |
Source: CREN #825406 Report a problem | ||
Public tax history
| Year | Property taxes | Tax assessment |
|---|---|---|
| 2024 | $1,214 +2.3% | $25,787 |
| 2023 | $1,187 +21.1% | $25,787 +20.3% |
| 2022 | $980 -0.3% | $21,439 -2.8% |
| 2021 | $983 +104% | $22,056 +22.4% |
| 2020 | $482 +98.3% | $18,018 +28.6% |
| 2017 | $243 -49.3% | $14,008 +29.2% |
| 2016 | $479 +7.7% | $10,841 |
| 2015 | $445 | $10,841 +6.2% |
| 2014 | $445 | $10,207 |
| 2013 | -- | $10,207 -22.6% |
| 2011 | -- | $13,195 |
Find assessor info on the county website
Monthly payment
Est. payment
Payment breakdown
Explore the cost of this home by adjusting the details. Changes won't be saved.Climate risks
Neighborhood: 81433
Nearby schools
Schools provided by the listing agent
- Elementary: Silverton K-5
- Middle: Silverton 6-8
- High: Silverton 9-12
Source: CREN. This data may not be complete. We recommend contacting the local school district to confirm school assignments for this home.

Similar homes
- $649,0003 bd2 ba1.5k sqft967 Mineral Street, Silverton, CO 81433For Sale
 MLS ID #835037, Tiesha Weller. CREN
 - $749,9004 bd2 ba2k sqft1257 Snowden Street, Silverton, CO 81433For Sale
 MLS ID #833116, Sierra Fullerton. CREN
 - $795,0003 bd2 ba2.1k sqft1122 Reese Street, Silverton, CO 81433For Sale
 MLS ID #835235, Tiesha Weller. CREN
 - $575,0003 bd2 ba1.1k sqft939 Mineral Street, Silverton, CO 81433For Sale
 MLS ID #829824, Jay Lantz. CREN
 - $550,0003 bd1 ba2k sqft867 Mineral Street, Silverton, CO 81433For SaleMLS ID #836361, Karen Srebacic-Sites. CREN
- $825,0003 bd3 ba1.7k sqft1125 Cement Street, Silverton, CO 81433For SaleMLS ID #823110, Karen Srebacic-Sites. CREN
- $863,0003 bd3 ba2.4k sqft1068 Keystone Street, Silverton, CO 81433For SaleMLS ID #833048, Steven Kranker. CREN
- $495,0002 bd2 ba1.3k sqft839 Reese Street, Silverton, CO 81433For SaleMLS ID #831515, Karen Srebacic-Sites. CREN
- $550,0004 bd2 ba1.2k sqft1330 Cement Street, Silverton, CO 81433For SaleMLS ID #825408, Steve Leisle. CREN
- $650,0002 bd1 ba1k sqft306 Oak Street, Ouray, CO 81427For SaleMLS ID #835571, Lee Ann Parden. CREN
- $735,0003 bd2 ba2.1k sqft44 Whispering Pines Drive, Ouray, CO 81427For SaleMLS ID #822966, Adam Trujillo. CREN
- $695,0001 bd1 ba1.1k sqftTBD Miner3466, Lake City, CO 81235For SaleMLS ID #838515, Kelsey Loftis. CREN
- $799,0002 bd2 ba1.7k sqft50 Big Pine Trail, Durango, CO 81301For SaleMLS ID #834195, Kristin Daly. CREN
- $650,0003 bd3 ba1.6k sqft50827 Highway 550 #31, Durango, CO 81301For SaleMLS ID #835487, Ashley Kerlin. CREN
- $799,0005 bd2 ba2k sqft546 2nd Street, Ouray, CO 81427For SaleMLS ID #837778, Adam Trujillo. CREN
- $747,0003 bd2 ba1.5k sqft1316 Main Street, Ouray, CO 81432For SaleMLS ID #837289, Beckie Pendergrass. CREN
- $665,0002 bd2 ba1k sqft117 Needles Way #326, Durango, CO 81301For SaleMLS ID #839786, Christina Rinderle. CREN
- $799,9994 bd4 ba1.9k sqft129 & 131 Loretta Court, Ouray, CO 81427For SaleMLS ID #833184, Katherine Maureen O'Leary. CREN
