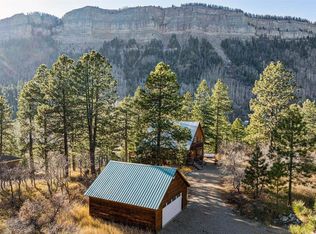
Your National Forest Hunter’s Paradise & Mountain Sanctuary Backed directly by National Forest and tucked at the end of a private drive, this meticulously maintained mountain retreat is a rare find for hunters, outdoor enthusiasts, and anyone seeking true wilderness access; built for durability, comfort, and adventure. Custom details include beautifully stained concrete floors, a cozy fireplace in living room, and quality finishes that bring warmth and character to the high-country setting. With expansive privacy, spectacular Hermosa Cliffs views, and the forest literally at your doorstep, this property offers the ultimate mountain basecamp for hunting, recreation, and four-season adventure. For the avid hunter, the location is exceptional. Step directly from your property into thousands of acres of National Forest, offering unparalleled access to the surrounding backcountry and abundant opportunities for hunting, hiking, wildlife viewing, and exploration. The secluded setting among mature pines and aspens provides the feeling of having your own private gateway to the wilderness, while still offering the comfort and quality of a thoughtfully designed mountain home. Inside, the home lives like a three-bedroom residence, with two private bedrooms plus a queen bonus room that provides excellent flexibility for guests, family, or gear storage. The bonus room has a queen murphy wall bed and when folded away, provides a quiet sitting area and/or office. It also opens directly to a spacious balcony showcasing spectacular, unobstructed views of the Hermosa Cliffs. The surrounding landscape is framed by sweeping views of the Hermosa Cliffs and the tip of Grayrock, the majestic northwest peak of Graysill Mountain. On quiet afternoons, you may even hear the faint whistle of the historic narrow-gauge train echoing through the valley. For those ready to explore, the Animas River and historic railroad tracks are accessible by a scenic hike from the property boundary, putting even more wilderness adventure within reach. Turnkey and fully furnished, the property also includes a detached garage, making it exceptionally functional for storing a vehicle, ATVs, hunting equipment, skis, and outdoor gear. Whether envisioned as a private family retreat, a hunting headquarters, a vacation getaway, or a potential rental property, it is ready to enjoy from day one.
Active
Price cut: $90K (9/17)
$799,000
50 Big Pine Trail, Durango, CO 81301
2beds
1,791sqft
Stick Built
Built in 2004
1.27 Acres Lot
$781,800 Zestimate®
$446/sqft
$-- HOA
What's special
Cozy fireplaceRefined finishesPrivate driveMeticulously maintained cabin
- 162 days
- 750
- 59
Zillow last checked:
Listing updated:
Listed by:
Kristin Daly 970-749-7798,
Wells Group Real Estate
Source: CREN,MLS#: 834195
Facts & features
Interior
Bedrooms & bathrooms
- Bedrooms: 2
- Bathrooms: 2
- Full bathrooms: 1
- 3/4 bathrooms: 1
Primary bedroom
- Level: Upper
Dining room
- Features: Kitchen/Dining
Heating
- Radiant Floor, Hot Water Baseboard
Appliances
- Included: Dishwasher, Dryer, Microwave, Range, Refrigerator, Washer
Features
- All Furnishings
- Flooring: Carpet-Partial, Stained/Stamped Concrete
- Windows: Window Coverings
- Has fireplace: Yes
- Fireplace features: Living Room
- Furnished: Yes
Interior area
- Total structure area: 1,791
- Total interior livable area: 1,791 sqft
- Finished area above ground: 1,740
Video & virtual tour
Property
Parking
- Total spaces: 1
- Parking features: Detached Garage, Garage Door Opener
- Garage spaces: 1
Features
- Levels: Two
- Stories: 2
- Patio & porch: Deck
- Exterior features: Balcony
- Has view: Yes
- View description: Mountain(s), Other
Lot
- Size: 1.27 Acres
- Features: Borders National Forest, Wooded
Details
- Additional structures: Garage(s), Shed(s)
- Parcel number: 508936403036
- Zoning description: Residential Single Family
Construction
Type & style
- Home type: SingleFamily
- Architectural style: Contemporary
- Property subtype: Stick Built
Materials
- Roof: Metal
Condition
- New construction: No
- Year built: 2004
Utilities & green energy
- Utilities for property: Electricity Connected, Internet, Propane-Tank Leased
Community & HOA
Community
- Subdivision: Lake Purg1
HOA
- Has HOA: Yes
- HOA name: Lake Purgatory Drive Road Assoc
Location
- Region: Durango
- Elevation: 8800
Financial & listing details
- Price per square foot: $446/sqft
- Tax assessed value: $824,880
- Annual tax amount: $2,829
- Date on market: 5/1/2026
- Electric utility on property: Yes
- Road surface type: Gravel
Estimated market value
$781,800
$743,000 - $821,000
$2,731/mo
Price history
| Date | Event | Price |
|---|---|---|
| 9/17/2026 | Price change | $799,000-10.1%$446/sqft |
Source:  CREN #834195 Report a problem CREN #834195 Report a problem | ||
| 7/9/2026 | Price change | $889,000-4.1%$496/sqft |
Source: CREN #834195 Report a problem | ||
| 5/1/2026 | Listed for sale | $927,000+672.5%$518/sqft |
Source: CREN #834195 Report a problem | ||
| 5/24/2004 | Sold | $120,000$67/sqft |
Source: Agent Provided Report a problem | ||
Public tax history
| Year | Property taxes | Tax assessment |
|---|---|---|
| 2025 | $1,720 +16.8% | $51,560 +33% |
| 2024 | $1,473 +5.4% | $38,760 -3.6% |
| 2023 | $1,398 -0.5% | $40,210 +22.1% |
| 2022 | $1,405 | $32,920 -2.8% |
| 2021 | -- | $33,870 +0.7% |
| 2020 | $1,354 +3.8% | $33,650 |
| 2019 | $1,304 | $33,650 -0.6% |
| 2018 | $1,304 | $33,850 |
| 2017 | $1,304 +2.1% | $33,850 -7.1% |
| 2016 | $1,277 +7% | $36,440 |
| 2015 | $1,193 | $36,440 +10.6% |
| 2014 | -- | $32,960 |
| 2013 | -- | $32,960 -4.7% |
| 2012 | -- | $34,570 |
| 2011 | -- | $34,570 -8.1% |
| 2010 | -- | $37,610 |
| 2009 | -- | $37,610 +4% |
| 2008 | -- | $36,180 |
| 2007 | -- | $36,180 +24% |
| 2005 | -- | $29,180 |
Find assessor info on the county website
Monthly payment
Est. payment
Payment breakdown
Explore the cost of this home by adjusting the details. Changes won't be saved.Climate risks
Neighborhood: 81301
Nearby schools
Schools provided by the listing agent
- Elementary: Animas Valley K-5
- Middle: Miller 6-8
- High: Durango 9-12
Source: CREN. This data may not be complete. We recommend contacting the local school district to confirm school assignments for this home.


Similar homes
- $789,0003 bd2 ba2.3k sqft145 Cliff Side Drive, Durango, CO 81301For Sale
 MLS ID #829803, Kristin Daly. CREN
 - $945,0003 bd3 ba1.7k sqft161 Hermosa View Drive, Durango, CO 81301For Sale
 MLS ID #838458, Jeremy Deas. CREN
 - $1,025,0003 bd3 ba1.4k sqft532 County Road 201, Durango, CO 81301For Sale
 MLS ID #839659, Tara Jones. CREN
 - $730,0002 bd1 ba1.1k sqft12102 County Road 250, Durango, CO 81301For Sale
 MLS ID #837759, Michelle Furi. CREN
 - $1,095,9003 bd3 ba2.5k sqft201 Columbine Drive, Durango, CO 81301For SaleMLS ID #829187, Sebastian Hartley. CREN
- $789,0002 bd2 ba1k sqft117 Needles Way #624, Durango, CO 81301For SaleMLS ID #835142, Erin Eicher. CREN
- $765,0003 bd3 ba1.9k sqft50827 Highway 550 #30, Durango, CO 81301For SaleMLS ID #836260, Rachel Brinley. CREN
- $849,0003 bd3 ba2.2k sqft50827 N Highway 550 #25, Durango, CO 81301For SaleMLS ID #838894, Ashley Truitt. CREN
- $620,0003 bd2 ba2.1k sqft6777 CR 203, Durango, CO 81301For SaleMLS ID #836883, Jonathan Burden. CREN
- $825,0004 bd3 ba2k sqft251 Hermosa Circle, Durango, CO 81301For SaleMLS ID #837230, Ellen Golden. CREN
- $695,0002 bd2 ba1.2k sqft24 Sheol Street #205, Durango, CO 81301For SaleMLS ID #834210, Cyrilla Cass. CREN
- $715,0003 bd3 ba1.9k sqft50827 N Highway 550 #3, Durango, CO 81301For SaleMLS ID #832282, Brian Willemin. CREN
- $650,0003 bd3 ba1.6k sqft50827 Highway 550 #31, Durango, CO 81301For SaleMLS ID #835487, Ashley Kerlin. CREN
- $815,0003 bd3 ba1.9k sqft365 S Tamarron Drive #792/793, Durango, CO 81301For SaleMLS ID #831175, Sierra Fullerton. CREN
- $765,0002 bd2 ba1.4k sqft365 S Tamarron Drive #763, Durango, CO 81301For SaleMLS ID #838505, Melissa Childs. CREN
- $625,0003 bd2 ba2.4k sqft000 Oro Fino, Durango, CO 81301For SaleMLS ID #836292, Mark Vansidener. CREN
- $1,095,0004 bd4 ba2.2k sqft437 County Road 200, Durango, CO 81301For SaleMLS ID #830195, Adrienne Aronson. CREN
- $695,0002 bd2 ba1.4k sqft961 N Tamarron #615, Durango, CO 81301For SaleMLS ID #838831, Julee Glynn. CREN
- $970,0004 bd4 ba1.8k sqft400 Sheol Street #10 & 11, Durango, CO 81301For SaleMLS ID #835113, Rebecca Hartwell. CREN
