
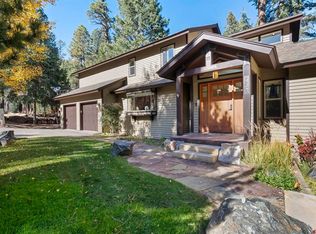
Nestled in prime location, this stunning mountain home is just a mile south of Durango Mountain Resort/Purgatory ski resort. It’s less than a 5-minute drive to winter slopes, summer hiking trails, and premier mountain biking routes. Experience the perfect blend of comfort and premium craftsmanship in this breathtaking mountain retreat, designed to cater to both lively entertaining and peaceful privacy. Bathed in natural light from expansive windows, the open-concept living space features soaring vaulted ceilings and a beautiful rock fireplace with a cozy wood-burning stove. At the heart of the home lies the kitchen, boasting solid hickory cabinets and sleek granite countertops that seamlessly flow into the main living areas. Designed for longevity and peace of mind, the property includes a new roof and a newly installed septic tank. The primary suite, located at the main level, offers convenience, privacy, and a restful escape from the rest of the home. The east-facing deck provides the perfect morning sanctuary to sip coffee and watch the sunrise. Flexible bonus spaces can easily be converted into a massive game room, home theater, or an additional entertaining area, making this mountain home a versatile and inviting retreat.
Active
Price cut: $144.1K (8/28)
$1,095,900
201 Columbine Drive, Durango, CO 81301
3beds
2,532sqft
Stick Built
Built in 1995
1.07 Acres Lot
$1,026,300 Zestimate®
$433/sqft
$-- HOA
What's special
Soaring vaulted ceilingsNew roofOpen-concept living space
- 378 days
- 458
- 33
Zillow last checked:
Listing updated:
Listed by:
Sebastian Hartley O:970-375-3232,
Keller Williams Realty Southwest Associates, LLC
Source: CREN,MLS#: 829187
Facts & features
Interior
Bedrooms & bathrooms
- Bedrooms: 3
- Bathrooms: 3
- Full bathrooms: 2
- 3/4 bathrooms: 1
Cooling
- Ceiling Fan(s)
Appliances
- Included: Dishwasher, Dryer, Freezer, Microwave, Range, Refrigerator, Washer
Features
- Ceiling Fan(s), Granite Counters
- Basement: Partially Finished
- Has fireplace: Yes
- Fireplace features: Living Room
Interior area
- Total structure area: 2,532
- Total interior livable area: 2,532 sqft
Property
Parking
- Total spaces: 2
- Parking features: Basement
- Garage spaces: 2
Features
- Levels: Three Story
- Stories: 3
- Has view: Yes
- View description: Mountain(s)
Lot
- Size: 1.07 Acres
- Features: Wooded
Details
- Additional structures: Shed(s), Shed/Storage
- Parcel number: 508936201003
- Zoning description: Residential Single Family
Construction
Type & style
- Home type: SingleFamily
- Architectural style: Contemporary
- Property subtype: Stick Built
Materials
- Wood Frame
- Roof: Metal
Condition
- New construction: No
- Year built: 1995
Utilities & green energy
- Sewer: Septic Tank
- Water: Well
- Utilities for property: Electricity Connected, Propane-Tank Leased
Community & HOA
Community
- Subdivision: Lake of Pines
HOA
- Has HOA: Yes
- HOA name: Voluntary Lake of the Pines
Location
- Region: Durango
Financial & listing details
- Price per square foot: $433/sqft
- Tax assessed value: $1,118,940
- Annual tax amount: $2,493
- Date on market: 10/11/2025
- Electric utility on property: Yes
- Road surface type: Gravel
Estimated market value
$1,026,300
$975,000 - $1.08M
$3,668/mo
Price history
| Date | Event | Price |
|---|---|---|
| 8/28/2026 | Price change | $1,095,900-11.6%$433/sqft |
Source:  CREN #829187 Report a problem CREN #829187 Report a problem | ||
| 7/23/2026 | Price change | $1,240,000-4.6%$490/sqft |
Source: CREN #829187 Report a problem | ||
| 5/12/2026 | Price change | $1,300,000-6.8%$513/sqft |
Source: CREN #829187 Report a problem | ||
| 3/5/2026 | Price change | $1,395,000-3.8%$551/sqft |
Source: CREN #829187 Report a problem | ||
| 1/5/2026 | Price change | $1,450,000-3.1%$573/sqft |
Source: CREN #829187 Report a problem | ||
| 10/11/2025 | Listed for sale | $1,495,900$591/sqft |
Source: CREN #829187 Report a problem | ||
Public tax history
| Year | Property taxes | Tax assessment |
|---|---|---|
| 2025 | $2,493 +16.8% | $69,930 +28.3% |
| 2024 | $2,135 +17.8% | $54,520 -3.6% |
| 2023 | $1,812 -0.5% | $56,560 +32.5% |
| 2022 | $1,821 | $42,680 -2.8% |
| 2021 | -- | $43,900 +4.5% |
| 2020 | $1,691 +56.5% | $42,020 |
| 2019 | $1,080 | $42,020 +19.2% |
| 2018 | $1,080 | $35,240 |
| 2017 | $1,080 +2.1% | $35,240 -7.6% |
| 2016 | $1,058 +7% | $38,150 |
| 2015 | $988 | $38,150 +19.9% |
| 2014 | -- | $31,830 |
| 2013 | -- | $31,830 -16.3% |
| 2012 | -- | $38,040 |
| 2011 | -- | $38,040 -9.3% |
| 2010 | -- | $41,960 |
| 2009 | -- | $41,960 +3.1% |
| 2008 | -- | $40,700 |
| 2007 | -- | $40,700 +16.7% |
| 2005 | -- | $34,870 |
Find assessor info on the county website
Monthly payment
Est. payment
Payment breakdown
Explore the cost of this home by adjusting the details. Changes won't be saved.Climate risks
Neighborhood: 81301
Nearby schools
Schools provided by the listing agent
- Elementary: Animas Valley K-5
- Middle: Miller 6-8
- High: Durango 9-12
Source: CREN. This data may not be complete. We recommend contacting the local school district to confirm school assignments for this home.

Similar homes
- $945,0003 bd3 ba1.7k sqft161 Hermosa View Drive, Durango, CO 81301For Sale

 MLS ID #838458, Jeremy Deas. CREN
 - $945,0004 bd4 ba3.2k sqft89 Hermosa View Drive, Durango, CO 81301For Sale
 MLS ID #834198, Kristin Daly. CREN
 - $1,095,0004 bd4 ba2.2k sqft437 County Road 200, Durango, CO 81301For Sale
 MLS ID #830195, Adrienne Aronson. CREN
 - $1,000,0003 bd3 ba1.4k sqft532 County Road 201, Durango, CO 81301For Sale
 MLS ID #839659, Tara Jones. CREN
 - $1,599,9003 bd3 ba2.1k sqft52 Spud Circle, Durango, CO 81301For SaleMLS ID #838502, Daniel Chowen. CREN
- $799,0002 bd2 ba1.7k sqft50 Big Pine Trail, Durango, CO 81301For SaleMLS ID #834195, Kristin Daly. CREN
- $1,599,0004 bd4 ba2.6k sqft102 Meadowview Drive, Durango, CO 81301For SaleMLS ID #835635, Erin Eicher. CREN
- $1,029,0003 bd3 ba2k sqft114 Limestone Court, Durango, CO 81301For SaleMLS ID #819939, Kristin Daly. CREN
- $1,449,0003 bd4 ba2.4k sqft259 Engineer Drive, Durango, CO 81301For SaleMLS ID #828564, Rachel Brinley. CREN
- $1,050,0003 bd3 ba1.5k sqft24 Sheol Street #404, Durango, CO 81301For SaleMLS ID #830187, Phil Wehmeyer. CREN
- $1,180,0003 bd3 ba1.5k sqft117 Needles Way #720, Durango, CO 81301For SaleMLS ID #837081, Rachel Brinley. CREN
- $989,0004 bd4 ba1.9k sqft460 Sheol Street #16, Durango, CO 81301For SaleMLS ID #837888, Phil Wehmeyer. CREN
- $1,129,0003 bd3 ba1.9k sqft95 Travertine Trail, Durango, CO 81301New ConstructionMLS ID #839432, Phil Wehmeyer. CREN
- $1,074,0004 bd2 ba2.3k sqft496 Horse Thief Lane, Durango, CO 81301For SaleMLS ID #834271, Melissa Mayer. CREN
- $1,495,0003 bd4 ba2.2k sqft151 Lockes Mountain Road, Durango, CO 81301For SaleMLS ID #837132, Marley Caliendo. CREN
- $1,199,0003 bd3 ba1.5k sqft71 Needles Way #531, Durango, CO 81301For SaleMLS ID #835544, Phil Wehmeyer. CREN
- $995,0004 bd4 ba3.5k sqft5711 County Road 203, Durango, CO 81301For SaleMLS ID #824502, Gayle Webster. CREN
- $849,0003 bd3 ba2.2k sqft50827 N Highway 550 #25, Durango, CO 81301For SaleMLS ID #838894, Ashley Truitt. CREN
- $1,599,0004 bd4 ba1.8k sqft24 Sheol Street #208, Durango, CO 81301For SaleMLS ID #839888, Phil Wehmeyer. CREN
- $970,0004 bd4 ba1.8k sqft460 Sheol Street #17, Durango, CO 81301For SaleMLS ID #830168, Phil Wehmeyer. CREN
