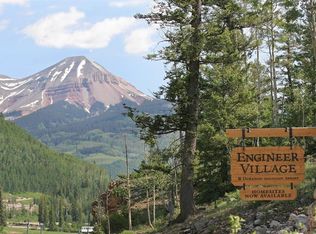
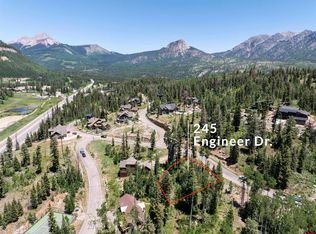
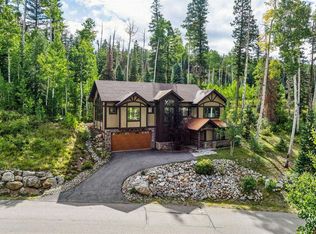
Welcome to 259 Engineer Drive, a beautiful mountain home in the sought after Engineer Village neighborhood at Purgatory Ski Resort! This 3-bedroom, 3.5-bathroom home combines rustic mountain charm with modern comfort. Thoughtfully designed with a spacious loft and dual living areas, this home offers generous accommodations for loved ones and guests alike. Step outside and take in breathtaking views of the iconic Engineer Mountain right from your back deck. The exterior boasts a true mountain cabin feel with rustic metal skirting, while the interior offers a warm, mountain-modern design. Enjoy two expansive decks with big mountain views, a large wraparound covered porch, and a detached 2-car garage—perfect for vehicles, skis, and bikes! Inside, you’ll find luxury engineered wood flooring, a chef’s kitchen with stainless steel appliances and granite countertops, a water softener system, and abundant windows that flood the home with natural light and frame the stunning surroundings. With two primary suites featuring en suite baths and walk-in closets, plus a fun bunk room, this home is designed with both comfort and versatility in mind. Engineer Village offers the convenience of a winter ski shuttle and dark sky ordinances, creating incredible stargazing opportunities—best enjoyed from your private hot tub. The home is short-term rental friendly, making it a potential investment opportunity or the perfect personal mountain getaway. As part of the Durango Mountain Master Association (DMMA), you’ll also enjoy access to resort amenities including the pool, hot tub, fitness center, tennis and pickleball courts (just across the street!), a ski shuttle, the owner’s game room, and club restaurant/lounge. With world-class skiing in the winter and epic mountain biking, hiking, and outdoor adventure in the summer, this home offers four-season fun in one of Durango’s most desirable mountain communities. 259 Engineer Drive is a rare opportunity to own a home that captures the very best of the Purgatory lifestyle!
Active
Price cut: $50K (8/3)
$1,449,000
259 Engineer Drive, Durango, CO 81301
3beds
2,470sqft
Stick Built
Built in 2014
9,583 Square Feet Lot
$1,387,800 Zestimate®
$587/sqft
$-- HOA
What's special
True mountain cabin feelWarm mountain-modern designPrivate hot tubLarge wraparound covered porchBeautiful mountain homeModern comfortSpacious loft
- 376 days
- 299
- 12
Zillow last checked:
Listing updated:
Listed by:
Rachel Brinley C:970-203-4158,
Durango Mountain Realty LLC
Source: CREN,MLS#: 828564
Facts & features
Interior
Bedrooms & bathrooms
- Bedrooms: 3
- Bathrooms: 4
- Full bathrooms: 3
- 1/2 bathrooms: 1
Primary bedroom
- Level: Main
Dining room
- Features: Kitchen Bar, Kitchen/Dining
Heating
- Fireplace(s), Forced Air
Cooling
- Ceiling Fan(s)
Appliances
- Included: Dishwasher, Disposal, Dryer, Microwave, Range, Refrigerator, Washer, Water Purifier
- Laundry: W/D Hookup
Features
- All Furnishings, Ceiling Fan(s), Vaulted Ceiling(s), Granite Counters, Walk-In Closet(s)
- Flooring: Slate
- Windows: Window Coverings
- Has fireplace: Yes
- Fireplace features: Living Room
Interior area
- Total structure area: 2,470
- Total interior livable area: 2,470 sqft
Property
Parking
- Total spaces: 2
- Parking features: Detached Garage
- Garage spaces: 2
Features
- Levels: Three Story
- Stories: 3
- Patio & porch: Covered Porch, Deck, Patio
- Exterior features: Balcony
- Has spa: Yes
- Spa features: Hot Tub, Bath, Private
- Has view: Yes
- View description: Mountain(s)
Lot
- Size: 9,583 Square Feet
- Features: Skier Access
Details
- Additional structures: Garage(s)
- Parcel number: 508925201037
- Zoning description: Residential Single Family
Construction
Type & style
- Home type: SingleFamily
- Architectural style: Cabin
- Property subtype: Stick Built
Materials
- Wood Frame, Metal Siding, Wood Siding
- Roof: Architectural Shingles
Condition
- New construction: No
- Year built: 2014
Utilities & green energy
- Sewer: Public Sewer
- Water: Public
- Utilities for property: Electricity Connected, Internet, Propane-Tank Owned
Community & HOA
Community
- Security: Fire Sprinkler System
- Subdivision: Engineer Villag
HOA
- Has HOA: Yes
- HOA name: DMMA
Location
- Region: Durango
Financial & listing details
- Price per square foot: $587/sqft
- Tax assessed value: $1,007,900
- Annual tax amount: $6,292
- Date on market: 9/17/2025
- Electric utility on property: Yes
- Road surface type: Paved
Estimated market value
$1,387,800
$1.32M - $1.46M
$4,020/mo
Price history
| Date | Event | Price |
|---|---|---|
| 8/3/2026 | Price change | $1,449,000-3.3%$587/sqft |
Source:  CREN #828564 Report a problem CREN #828564 Report a problem | ||
| 4/1/2026 | Price change | $1,499,000-7.7%$607/sqft |
Source: CREN #828564 Report a problem | ||
| 2/10/2026 | Price change | $1,624,900-1.5%$658/sqft |
Source: CREN #828564 Report a problem | ||
| 12/2/2025 | Price change | $1,649,000-2.9%$668/sqft |
Source: CREN #828564 Report a problem | ||
| 9/17/2025 | Listed for sale | $1,699,000+161.4%$688/sqft |
Source: CREN #828564 Report a problem | ||
| 11/6/2017 | Sold | $650,000-3.7%$263/sqft |
Source: Public Record Report a problem | ||
| 9/19/2017 | Listed for sale | $674,900$273/sqft |
Source: Durango Mountain Realty #712667 Report a problem | ||
| 8/12/2017 | Pending sale | $674,900$273/sqft |
Source: Durango Mountain Realty #712667 Report a problem | ||
| 6/12/2017 | Price change | $674,900-3.4%$273/sqft |
Source: Durango Mountain Realty #712667 Report a problem | ||
| 1/19/2017 | Price change | $699,000-6.7%$283/sqft |
Source: Durango Mountain Realty #712667 Report a problem | ||
| 10/27/2016 | Price change | $749,000-11.9%$303/sqft |
Source: Durango Mountain Realty #712667 Report a problem | ||
| 12/10/2014 | Listed for sale | $849,900+11.8%$344/sqft |
Source: Durango Mountain Realty, LLC #700767 Report a problem | ||
| 1/18/2014 | Listing removed | $759,900$308/sqft |
Source: Durango Mountain Realty, LLC #688212 Report a problem | ||
| 1/16/2014 | Price change | $759,900+660.7%$308/sqft |
Source: Durango Mountain Realty, LLC #688212 Report a problem | ||
| 6/1/2013 | Listed for sale | $99,900-50%$40/sqft |
Source: Durango Mountain Realty, LLC #563457 Report a problem | ||
| 4/5/2006 | Sold | $199,900$81/sqft |
Source: Public Record Report a problem | ||
Public tax history
| Year | Property taxes | Tax assessment |
|---|---|---|
| 2025 | $5,372 +8.4% | $64,840 -0.6% |
| 2024 | $4,958 +8.6% | $65,230 -3.4% |
| 2023 | $4,563 -1.5% | $67,520 +25.4% |
| 2022 | $4,633 | $53,830 -2.6% |
| 2021 | -- | $55,290 +11.4% |
| 2020 | $4,097 +7.5% | $49,630 +5.2% |
| 2019 | $3,812 | $47,160 +0% |
| 2018 | $3,812 | $47,150 |
| 2017 | $3,812 +1% | $47,150 -6.3% |
| 2016 | $3,774 +147.1% | $50,320 +147.3% |
| 2015 | $1,527 -6.3% | $20,350 -4.8% |
| 2014 | $1,630 | $21,370 |
| 2013 | -- | $21,370 -45% |
| 2012 | -- | $38,860 |
| 2011 | -- | $38,860 -31% |
| 2010 | -- | $56,350 |
| 2009 | -- | $56,350 +9.4% |
| 2008 | -- | $51,490 |
| 2007 | -- | $51,490 +32.9% |
| 2005 | -- | $38,730 |
Find assessor info on the county website
Monthly payment
Est. payment
Payment breakdown
Explore the cost of this home by adjusting the details. Changes won't be saved.Climate risks
Neighborhood: 81301
Nearby schools
Schools provided by the listing agent
- Elementary: Animas Valley K-5
- Middle: Miller 6-8
- High: Durango 9-12
Source: CREN. This data may not be complete. We recommend contacting the local school district to confirm school assignments for this home.
Similar homes
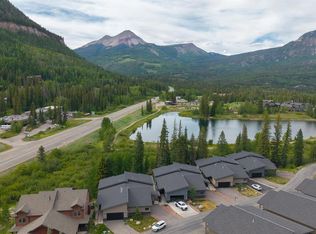
- $1,425,0003 bd3 ba2.2k sqft93 Tacoma Drive, Durango, CO 81301For Sale
 MLS ID #836138, Chessie Hollibaugh. CREN
 - $1,599,9003 bd3 ba2.1k sqft52 Spud Circle, Durango, CO 81301For Sale
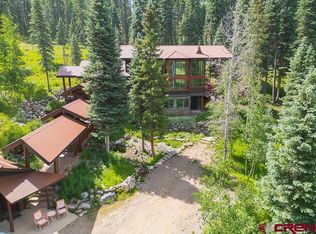 MLS ID #838502, Daniel Chowen. CREN
 - $1,250,0003 bd4 ba2.4k sqft18 Nordic Court, Durango, CO 81301For Sale
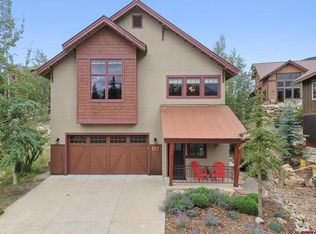 MLS ID #833174, Christina Rinderle. CREN
 - $1,499,0004 bd4 ba2.2k sqft115 Tacoma Drive, Durango, CO 81301For Sale
 MLS ID #836898, Phil Wehmeyer. CREN
 - $1,095,9003 bd3 ba2.5k sqft201 Columbine Drive, Durango, CO 81301For SaleMLS ID #829187, Sebastian Hartley. CREN
- $1,390,0003 bd3 ba2.3k sqft76 Tacoma Drive, Durango, CO 81301For SaleMLS ID #834478, Phil Wehmeyer. CREN
- $1,699,9004 bd4 ba2.6k sqft102 Meadowview Drive, Durango, CO 81301For SaleMLS ID #835635, Erin Eicher. CREN
- $1,750,0003 bd3 ba2.4k sqft37 Penstock Court, Durango, CO 81301For SaleMLS ID #838866, Michael Gullotti. CREN
- $1,195,0003 bd3 ba2k sqft102 Limestone Ct, Durango, CO 81301For SaleMLS ID #836786, Heath Ruggles. CREN
- $1,495,0003 bd4 ba2.2k sqft151 Lockes Mountain Road, Durango, CO 81301For SaleMLS ID #837132, Marley Caliendo. CREN
- $1,985,0004 bd4 ba3k sqft28 Nordic Court, Durango, CO 81301For SaleMLS ID #835682, Phil Wehmeyer. CREN
- $1,775,0003 bd3 ba2.1k sqft27 Meadow Circle, Durango, CO 81301For SaleMLS ID #832956, Kendall Smith. CREN
- $1,272,0003 bd3 ba2.2k sqft34 Crocus Court, Durango, CO 81301For SaleMLS ID #833195, Kim Penny. CREN
- $1,699,9994 bd4 ba2k sqft24 Sheol Street #302, Durango, CO 81301For SaleMLS ID #838135, Sean Wren. CREN
- $1,875,0004 bd4 ba2.8k sqft500 Sheol Street #1, Durango, CO 81301For SaleMLS ID #821129, Phil Wehmeyer. CREN
- $945,0003 bd3 ba1.7k sqft161 Hermosa View Drive, Durango, CO 81301For SaleMLS ID #838458, Jeremy Deas. CREN
- $1,585,0004 bd3 ba2.7k sqft601 Horse Thief Lane, Durango, CO 81301For SaleMLS ID #838775, Brooke Phillips. CREN
- $945,0004 bd4 ba3.2k sqft89 Hermosa View Drive, Durango, CO 81301For SaleMLS ID #834198, Kristin Daly. CREN
- $1,029,0003 bd3 ba2k sqft114 Limestone Court, Durango, CO 81301For SaleMLS ID #819939, Kristin Daly. CREN
