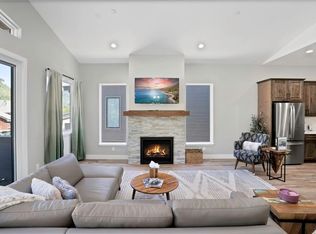
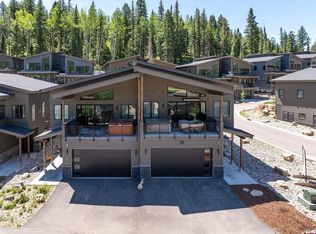
Welcome to 76 Tacoma Drive, an upscale mountain retreat where contemporary design blends seamlessly with the relaxed spirit of Colorado living. Completed in 2022 and offered fully furnished, this 3-bedroom, 3-bathroom townhome stands out with its stainless-steel appliance package, high end finishes throughout, and a layout designed for gathering. Sunlight pours into the main living area, highlighting bold views of Engineer Mountain and drawing you toward the stacked-stone fireplace and inviting kitchen and dining space. The kitchen features quartz countertops, convection oven/microwave combo, and tasteful cabinetry—both stylish and highly functional for everyday cooking or hosting. The main-level primary suite offers restful privacy with a spa-like ensuite bath and walk-in closet, while the lower level becomes a true guest retreat with two additional bedrooms, a full bath, and a generous bonus room ideal for movies, lounging, or a friendly game of ping pong or pool. Outside, your private oasis awaits with a hot tub, grill and sweeping views of Twilight Lake and the majestic San Juan Mountains. A two-car garage with ample owner storage provides plenty of room for all your mountain and outdoor gear. Ownership includes access to Purgatory Resort’s exclusive DMMA amenities, including a pool, fitness center, tennis courts, hot tubs, owner’s lounge, an on-demand ski shuttle and more. From your doorstep, enjoy miles of San Juan National Forest hiking trails or spend the day paddleboarding and fishing at Twilight Lake. Turn-key and exceptionally appointed, 76 Tacoma Drive delivers luxury mountain living at its finest—your Colorado adventure begins here.
Active
Price cut: $5K (7/2)
$1,390,000
76 Tacoma Drive, Durango, CO 81301
3beds
2,345sqft
Townhouse
Built in 2022
3,484 Square Feet Lot
$1,353,700 Zestimate®
$593/sqft
$-- HOA
What's special
Stacked-stone fireplaceContemporary designMain-level primary suiteStainless-steel appliance packageQuartz countertopsLayout designed for gatheringWalk-in closet
- 143 days
- 102
- 8
Zillow last checked:
Listing updated:
Listed by:
Phil Wehmeyer O:970-385-2198,
Durango Mountain Realty LLC
Source: CREN,MLS#: 834478
Facts & features
Interior
Bedrooms & bathrooms
- Bedrooms: 3
- Bathrooms: 3
- Full bathrooms: 2
- 1/2 bathrooms: 1
Primary bedroom
- Level: Main
Dining room
- Features: Kitchen Bar, Living Room Dining
Heating
- Fireplace(s), Radiant Floor
Cooling
- Ceiling Fan(s)
Appliances
- Included: Dishwasher, Disposal, Dryer, Microwave, Range, Refrigerator, Washer
- Laundry: W/D Hookup
Features
- Wired/Cable TV, All Furnishings, Ceiling Fan(s), Vaulted Ceiling(s), Granite Counters, Pantry, Walk-In Closet(s)
- Windows: Window Coverings, Double Pane Windows
- Has fireplace: Yes
- Fireplace features: Living Room
- Furnished: Yes
Interior area
- Total structure area: 2,345
- Total interior livable area: 2,345 sqft
Property
Parking
- Total spaces: 2
- Parking features: Attached Garage, Garage Door Opener
- Attached garage spaces: 2
Features
- Levels: Two
- Stories: 2
- Patio & porch: Covered Porch, Deck
- Exterior features: Gas Grill
- Has spa: Yes
- Spa features: Hot Tub
- Has view: Yes
- View description: Mountain(s)
- Has water view: Yes
- Water view: Lake/Pond/Reservoir
Lot
- Size: 3,484 Square Feet
- Features: Skier Access
Details
- Parcel number: 508924400054
- Zoning description: Residential Single Family
Construction
Type & style
- Home type: Townhouse
- Architectural style: Contemporary
- Property subtype: Townhouse
Materials
- Wood Frame
- Foundation: Concrete Perimeter, Slab, Stemwall
- Roof: Architectural Shingles
Condition
- New construction: No
- Year built: 2022
Utilities & green energy
- Sewer: Public Sewer
- Water: Public
- Utilities for property: Cable Connected, Electricity Connected, Internet, Phone - Cell Reception
Community & HOA
Community
- Security: Fire Sprinkler System
- Subdivision: Tacoma Village
HOA
- Has HOA: Yes
- HOA name: DMMA
Location
- Region: Durango
- Elevation: 8900
Financial & listing details
- Price per square foot: $593/sqft
- Tax assessed value: $1,007,710
- Annual tax amount: $5,190
- Date on market: 5/8/2026
- Electric utility on property: Yes
- Road surface type: Paved
Estimated market value
$1,353,700
$1.29M - $1.42M
$3,920/mo
Price history
| Date | Event | Price |
|---|---|---|
| 7/2/2026 | Price change | $1,390,000-0.4%$593/sqft |
Source:  CREN #834478 Report a problem CREN #834478 Report a problem | ||
| 5/8/2026 | Listed for sale | $1,395,000-2.1%$595/sqft |
Source: CREN #834478 Report a problem | ||
| 4/1/2026 | Listing removed | $1,425,000$608/sqft |
Source: CREN #830146 Report a problem | ||
| 11/25/2025 | Listed for sale | $1,425,000+28.9%$608/sqft |
Source: CREN #830146 Report a problem | ||
| 12/19/2022 | Sold | $1,105,500+45.9%$471/sqft |
Source: Public Record Report a problem | ||
| 10/20/2022 | Sold | $757,500$323/sqft |
Source: Public Record Report a problem | ||
Public tax history
| Year | Property taxes | Tax assessment |
|---|---|---|
| 2025 | $4,117 +10.2% | $64,670 +12.3% |
| 2024 | $3,737 | $57,610 -3.6% |
| 2023 | -- | $59,760 |
Find assessor info on the county website
Monthly payment
Est. payment
Payment breakdown
Explore the cost of this home by adjusting the details. Changes won't be saved.Climate risks
Neighborhood: 81301
Nearby schools
Schools provided by the listing agent
- Elementary: Animas Valley K-5
- Middle: Miller 6-8
- High: Durango 9-12
Source: CREN. This data may not be complete. We recommend contacting the local school district to confirm school assignments for this home.
Similar homes
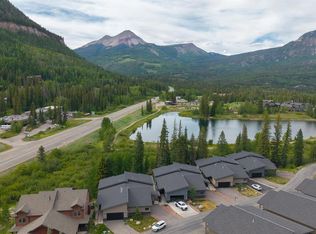
- $1,425,0003 bd3 ba2.2k sqft93 Tacoma Drive, Durango, CO 81301For Sale
 MLS ID #836138, Chessie Hollibaugh. CREN
 - $1,499,0004 bd4 ba2.2k sqft115 Tacoma Drive, Durango, CO 81301For Sale
 MLS ID #836898, Phil Wehmeyer. CREN
 - $1,195,0003 bd3 ba2k sqft102 Limestone Ct, Durango, CO 81301For Sale
 MLS ID #836786, Heath Ruggles. CREN
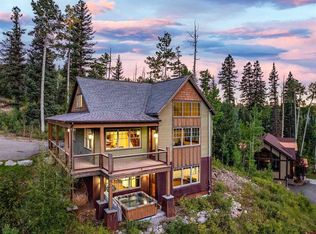
 - $1,449,0003 bd4 ba2.4k sqft259 Engineer Drive, Durango, CO 81301For Sale
 MLS ID #828564, Rachel Brinley. CREN
 - $1,195,0003 bd3 ba1.9k sqft97 Travertine Trail, Durango, CO 81301New ConstructionMLS ID #836549, Phil Wehmeyer. CREN
- $1,250,0003 bd4 ba2.4k sqft18 Nordic Court, Durango, CO 81301For SaleMLS ID #833174, Christina Rinderle. CREN
- $1,029,0003 bd3 ba2k sqft114 Limestone Court, Durango, CO 81301For SaleMLS ID #819939, Kristin Daly. CREN
- $1,750,0003 bd3 ba2.4k sqft37 Penstock Court, Durango, CO 81301For SaleMLS ID #838866, Michael Gullotti. CREN
- $1,199,0003 bd3 ba1.5k sqft71 Needles Way #531, Durango, CO 81301For SaleMLS ID #835544, Phil Wehmeyer. CREN
- $1,875,0004 bd4 ba2.8k sqft500 Sheol Street #1, Durango, CO 81301For SaleMLS ID #821129, Phil Wehmeyer. CREN
- $1,180,0003 bd3 ba1.5k sqft117 Needles Way #720, Durango, CO 81301For SaleMLS ID #837081, Rachel Brinley. CREN
- $1,699,9994 bd4 ba2k sqft24 Sheol Street #302, Durango, CO 81301For SaleMLS ID #838135, Sean Wren. CREN
- $1,599,9003 bd3 ba2.1k sqft52 Spud Circle, Durango, CO 81301For SaleMLS ID #838502, Daniel Chowen. CREN
- $1,985,0004 bd4 ba3k sqft28 Nordic Court, Durango, CO 81301For SaleMLS ID #835682, Phil Wehmeyer. CREN
- $1,095,9003 bd3 ba2.5k sqft201 Columbine Drive, Durango, CO 81301For SaleMLS ID #829187, Sebastian Hartley. CREN
- $1,699,9004 bd4 ba2.6k sqft102 Meadowview Drive, Durango, CO 81301For SaleMLS ID #835635, Erin Eicher. CREN
- $1,050,0003 bd3 ba1.5k sqft24 Sheol Street #404, Durango, CO 81301For SaleMLS ID #830187, Phil Wehmeyer. CREN
- $1,775,0003 bd3 ba2.1k sqft27 Meadow Circle, Durango, CO 81301For SaleMLS ID #832956, Kendall Smith. CREN
- $1,272,0003 bd3 ba2.2k sqft34 Crocus Court, Durango, CO 81301For SaleMLS ID #833195, Kim Penny. CREN
- $989,0004 bd4 ba1.9k sqft460 Sheol Street #16, Durango, CO 81301For SaleMLS ID #837888, Phil Wehmeyer. CREN
