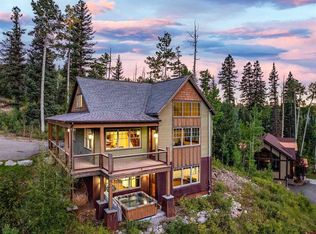
GORGEOUS MODERN ALPINE TOWNHOME ON TWILIGHT LAKE AT PURGATORY RESORT! Completed in 2021, this stunning lakefront townhome combines modern mountain living with a premier resort location. With all main living spaces and outdoor areas backing to Twilight Lake, you’ll enjoy year-round waterfront serenity and dramatic views of Engineer Mountain. Perfectly situated across from Purgatory Resort and steps from endless National Forest trails, this residence is a true outdoor enthusiast’s paradise—with easy access to hiking, biking, Nordic and downhill skiing, snowmobiling, and more. Inside, the open-concept kitchen, dining, and great room are designed for entertaining and capturing the views. The chef’s kitchen features granite slab countertops, contemporary backsplash, premium wood cabinetry, a spacious pantry, and stainless steel appliances, along with a center island and breakfast bar seating. The vaulted living room is filled with natural light from expansive windows and anchored by a cozy gas fireplace for après ski gatherings. Step onto the large Trex deck in summer and take in the mountain breeze while overlooking the lake. The main-level primary suite offers a spa-like retreat with a luxurious 5-piece bath—complete with soaking tub, custom tiled shower, and walk-in closet. Also on this level are the laundry room, powder room, and a spacious 2-car garage. The walk-out lower level expands the living space with a second family room and another fireplace, a second master suite with it's own private bath, a third guest bedroom a versatile bunkroom/office (this room does not have a closet so it doesn't technically qualify as a bedroom, although it fully functions as one), and a dual-sink full bath. Outside, the generous patio with a plumbed custom gas fire pit, 8 person hot tub adds another ~500 sqft of outdoor living. This home is being sold fully furnished right down to the kitchenware, it is completely turn-key for its new owners. Membership in DMMA, granting access to Purgatory Resort amenities: private shuttle service, year-round heated pool and hot tub, fitness center, and a private restaurant/lounge. This is a rare opportunity to own a modern lakefront home in a resort setting—perfect as a full-time residence, second home, or income-generating retreat. Don’t miss this extraordinary alpine getaway on Twilight Lake!
Active
$1,499,000
115 Tacoma Drive, Durango, CO 81301
4beds
2,232sqft
Townhouse
Built in 2021
6,795 Square Feet Lot
$1,456,000 Zestimate®
$672/sqft
$-- HOA
What's special
Lakefront townhomeContemporary backsplashThird guest bedroomStainless steel appliancesGranite slab countertopsPremium wood cabinetrySpacious pantry
- 14 days |
- 421 |
- 17 |
Likely to sell faster than
Zillow last checked:
Listing updated:
Listed by:
Phil Wehmeyer O:970-385-2198,
Durango Mountain Realty LLC
Source: CREN,MLS#: 836898
Facts & features
Interior
Bedrooms & bathrooms
- Bedrooms: 4
- Bathrooms: 4
- Full bathrooms: 3
- 1/2 bathrooms: 1
Primary bedroom
- Level: Main
Dining room
- Features: Kitchen Island, Kitchen Bar, Living Room Dining
Cooling
- Ceiling Fan(s)
Appliances
- Included: Dishwasher, Disposal, Double Oven, Dryer, Microwave, Range, Refrigerator, Washer
- Laundry: W/D Hookup
Features
- Wired/Cable TV, All Furnishings, Ceiling Fan(s), Vaulted Ceiling(s), Granite Counters, Pantry, Walk-In Closet(s)
- Flooring: Tile, Vinyl
- Windows: Window Coverings, Double Pane Windows, Vinyl
- Basement: Walk-Out Access
- Has fireplace: Yes
- Fireplace features: Den/Family Room, Gas Log, Living Room
- Furnished: Yes
Interior area
- Total structure area: 2,232
- Total interior livable area: 2,232 sqft
Video & virtual tour
Property
Parking
- Total spaces: 2
- Parking features: Attached Garage
- Attached garage spaces: 2
Features
- Levels: Two
- Stories: 2
- Patio & porch: Covered Porch, Deck, Patio
- Exterior features: Gas Grill
- Has spa: Yes
- Spa features: Hot Tub
- Has view: Yes
- View description: Mountain(s)
- Has water view: Yes
- Water view: Lake/Pond/Reservoir
- Waterfront features: Lake/Reservoir
Lot
- Size: 6,795 Square Feet
- Features: Adj to Open Space, Skier Access, Wooded
Details
- Parcel number: 508924405056
Construction
Type & style
- Home type: Townhouse
- Architectural style: Contemporary
- Property subtype: Townhouse
- Attached to another structure: Yes
Materials
- Wood Frame, Masonite, Stone
- Foundation: Slab
- Roof: Architectural Shingles
Condition
- New construction: No
- Year built: 2021
Utilities & green energy
- Sewer: Public Sewer
- Water: Central Water
- Utilities for property: Cable Connected, Electricity Connected, Internet, Internet - DSL, Phone - Cell Reception
Community & HOA
Community
- Security: Fire Sprinkler System
- Subdivision: Tacoma Village
HOA
- Has HOA: Yes
- HOA name: DMMA
Location
- Region: Durango
- Elevation: 8785
Financial & listing details
- Price per square foot: $672/sqft
- Annual tax amount: $5,256
- Date on market: 7/7/2026
- Electric utility on property: Yes
- Road surface type: Paved
Estimated market value
$1,456,000
$1.38M - $1.53M
$3,972/mo
Price history
| Date | Event | Price |
|---|---|---|
| 7/7/2026 | Listed for sale | $1,499,000-4.8%$672/sqft |
Source:  CREN #836898 Report a problem CREN #836898 Report a problem | ||
| 6/19/2026 | Listing removed | $1,575,000$706/sqft |
Source: CREN #828132 Report a problem | ||
| 3/13/2026 | Contingent | $1,575,000$706/sqft |
Source: CREN #828132 Report a problem | ||
| 3/9/2026 | Price change | $1,575,000-0.9%$706/sqft |
Source: CREN #828132 Report a problem | ||
| 9/2/2025 | Listed for sale | $1,589,000-0.6%$712/sqft |
Source: CREN #828132 Report a problem | ||
| 6/15/2022 | Contingent | $1,599,000$716/sqft |
Source: CREN #794319 Report a problem | ||
| 6/4/2022 | Listed for sale | $1,599,000$716/sqft |
Source: CREN #794319 Report a problem | ||
Public tax history
Tax history is unavailable.
Monthly payment
Est. payment
Payment breakdown
Explore the cost of this home by adjusting the details. Changes won't be saved.Climate risks
Neighborhood: 81301
Nearby schools
GreatSchools rating
- 7/10Animas Valley Elementary SchoolGrades: PK-5Distance: 15.8 mi
- 6/10Miller Middle SchoolGrades: 6-8Distance: 23.5 mi
- 9/10Durango High SchoolGrades: 9-12Distance: 23.8 mi
Schools provided by the listing agent
- Elementary: Animas Valley K-5
- Middle: Miller 6-8
- High: Durango 9-12
Source: CREN. This data may not be complete. We recommend contacting the local school district to confirm school assignments for this home.
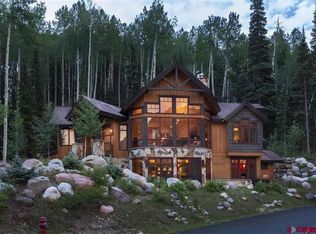
- $2,375,0004 bd5 ba3.8k sqft192 Tacoma Dr, Durango, CO 81301For Sale
- $2,046,500-- bd-- ba-- sqft172 Tacoma Dr, DURANGO, CO 81301Off Market
- $--0.67 Acres172 Tacoma #LOT C.4, Durango, CO 81301Off Market
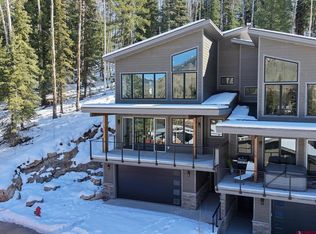
- $1,625,0004 bd4 ba2.8k sqft182 Travertine Trl LOT 15, Durango, CO 81301Sold
- $1,314,2754 bd4 ba2.7k sqft182 Travertine Trl BUILDING M, Durango, CO 81301Sold
- $249,380-- bd-- ba-- sqft152 Tacoma Dr, Durango, CO 81301Off Market
- $--0.89 Acres152 Tacoma Dr LOT C-3, Durango, CO 81301Off Market
- $1,951,7004 bd2 ba2.5k sqft210 Tacoma Dr, Durango, CO 81301Off Market
A local agent can set up tours, give advice and negotiate with sellers.
Similar homes
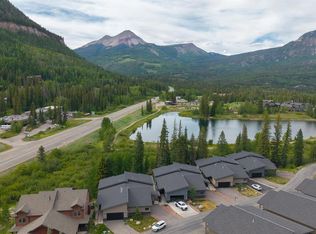
- $1,525,0003 bd3 ba2.2k sqft93 Tacoma Drive, Durango, CO 81301For Sale
 MLS ID #836138, Chessie Hollibaugh. CREN
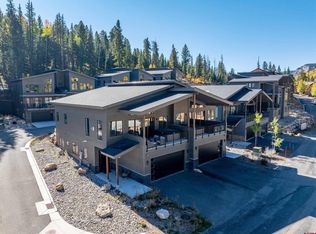
 - $1,390,0003 bd3 ba2.3k sqft76 Tacoma Drive, Durango, CO 81301For Sale
 MLS ID #834478, Liesl Luy. CREN
 - $1,499,0003 bd4 ba2.4k sqft259 Engineer Drive, Durango, CO 81301For Sale
 MLS ID #828564, Rachel Brinley. CREN
 - $1,195,0003 bd3 ba2k sqft102 Limestone Ct, Durango, CO 81301For Sale
 MLS ID #836786, Heath Ruggles. CREN
 - $1,299,0003 bd3 ba2k sqft46 Limestone Court, Durango, CO 81301For SaleMLS ID #832232, Sean Wren. CREN
- $1,650,0003 bd3 ba2.4k sqft37 Penstock Court, Durango, CO 81301For SaleMLS ID #834740, Sean Wren. CREN
- $1,350,0003 bd4 ba2.4k sqft18 Nordic Court, Durango, CO 81301For SaleMLS ID #833174, Christina Rinderle. CREN
- $1,985,0004 bd4 ba3k sqft28 Nordic Court, Durango, CO 81301For SaleMLS ID #835682, Phil Wehmeyer. CREN
- $1,699,9004 bd4 ba2.6k sqft102 Meadowview Drive, Durango, CO 81301For SaleMLS ID #835635, Erin Eicher. CREN
- $1,299,0003 bd3 ba1.5k sqft117 Needles Way #720, Durango, CO 81301For SaleMLS ID #837081, Liesl Luy. CREN
- $1,195,0003 bd3 ba1.9k sqft97 Travertine Trail, Durango, CO 81301New ConstructionMLS ID #836549, Phil Wehmeyer. CREN
- $1,495,0003 bd4 ba2.2k sqft151 Lockes Mountain Road, Durango, CO 81301For SaleMLS ID #837132, Marley Caliendo. CREN
- $1,799,0004 bd3 ba3k sqft2018 Lake Purgatory Drive, Durango, CO 81301For SaleMLS ID #836731, Makala Jewell. CREN
- $1,300,0003 bd3 ba2.5k sqft201 Columbine Drive, Durango, CO 81301For SaleMLS ID #829187, Sebastian Hartley. CREN
- $1,029,0003 bd3 ba2k sqft114 Limestone Court, Durango, CO 81301For SaleMLS ID #819939, Kristin Daly. CREN
- $1,899,0004 bd4 ba2.5k sqft24 Sheol Street #R505, Durango, CO 81301For SaleMLS ID #830448, Rachel Brinley. CREN
- $1,995,0006 bd7 ba3k sqft8 Summer Solstice Street, Durango, CO 81301For SaleMLS ID #830408, Katie Sturm. CREN
- $1,199,0003 bd3 ba1.5k sqft71 Needles Way #531, Durango, CO 81301For SaleMLS ID #835544, Phil Wehmeyer. CREN
- $1,095,0003 bd3 ba1.9k sqft93 Travertine Trail, Durango, CO 81301New ConstructionMLS ID #828559, Phil Wehmeyer. CREN
- $1,875,0003 bd3 ba2.1k sqft27 Meadow Circle, Durango, CO 81301For SaleMLS ID #832956, Kendall Smith. CREN
