Skip main navigation
Active
  • $2,375,000

    192 Tacoma Drive, Durango, CO 81301

    4beds
    3,802sqft
    : 
    Loading
    Get pre-qualified
    Stick Built
    Built in 2011
    0.43 Acres Lot
    $2,257,200 Zestimate®
    $625/sqft
    $-- HOA

    What's special

    Beautiful stone fireplaceBreathtaking mountain viewsPrivate hot tubRadiant in-floor heatingLarge islandSoaring vaulted ceilingsCustom full bar
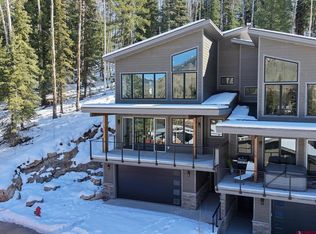
    Welcome to this stunning, fully furnished and move-in ready custom home in the exclusive Engineer Village at Purgatory Resort. With over 3,800 square feet of thoughtfully designed living space, this 4-bedroom, 4.5-bath mountain retreat blends luxury with comfort in every detail. Inside, you’ll find radiant in-floor heating, soaring vaulted ceilings, and expansive windows that fill the home with natural light and frame breathtaking mountain views. The open-concept main level features a gourmet kitchen with high-end appliances and a large island, flowing into a warm and inviting great room anchored by a beautiful stone fireplace. Each of the four spacious bedrooms includes a private or en-suite bath, offering comfort and privacy for family and guests. Downstairs, the entertainment level includes a game room, a custom full bar, and built-in wine storage—perfect for relaxing after a day on the slopes. Step outside to multiple decks and a private hot tub, where you can unwind under the stars and soak in the serenity of your alpine surroundings. An attached two-car garage provides convenience and is currently used as a gym. Gym equipment does not convey with the property. The home’s location—just moments from the lifts at Purgatory and surrounded by trails, lakes, and national forest—offers the ideal four-season lifestyle. This is more than a home; it’s a fully turn-key mountain escape where every detail has been curated for effortless resort living.
    34 days
    |
    561
    |
    22
    |

    Likely to sell faster than

    Zillow last checked:

    Listing updated:

    Listed by:

    Denice Niethammer 303-995-4742,

    The Resource Group, LLC

    Source: CREN,MLS#: 832180MLS Logo

    Loading...

      Facts & features

      Interior

      Bedrooms & bathrooms
      • Bedrooms: 4
      • Bathrooms: 5
      • Full bathrooms: 4
      • 1/2 bathrooms: 1
      Primary bedroom
      • Level: Main
      Dining room
      • Features: Kitchen Island, Kitchen Bar
      Cooling
      • Ceiling Fan(s)
      Appliances
      • Included: Dishwasher, Disposal, Double Oven, Dryer, Freezer, Microwave, Range, Refrigerator, Washer, Water Purifier
      Features
      • Wired/Cable TV, All Furnishings, Ceiling Fan(s), Wet Bar, Vaulted Ceiling(s), Granite Counters, Pantry, Walk-In Closet(s)
      • Flooring: Hardwood, Stained/Stamped Concrete
      • Has basement: Yes
      • Has fireplace: Yes
      • Fireplace features: Bedroom, Living Room
      • Furnished: Yes
      Interior area
      • Total structure area: 3,802
      • Total interior livable area: 3,802 sqft
      • Finished area above ground: 2,258
      • Finished area below ground: 1,544

      Property

      Parking
      • Total spaces: 2
      • Parking features: Attached Garage, Garage Door Opener
      • Attached garage spaces: 2
      Features
      • Levels: Two
      • Stories: 2
      • Exterior features: Gas Grill
      • Has spa: Yes
      • Spa features: Hot Tub, Bath, Private
      • Has view: Yes
      • View description: Mountain(s)
      • Has water view: Yes
      • Water view: Lake/Pond/Reservoir
      Lot
      • Size: 0.43 Acres
      • Dimensions: 79 x 109 x 304 x 200
      • Features: Borders National Forest
      Details
      • Parcel number: 559133303020
      • Zoning description: Residential Single Family
      • Other equipment: Satellite Dish

      Construction

      Type & style
      • Home type: SingleFamily
      • Architectural style: Cabin
      • Property subtype: Stick Built
      Materials
      • Wood, Wood Siding
      • Roof: Architectural Shingles
      Condition
      • New construction: No
      • Year built: 2011

      Utilities & green energy

      • Sewer: Public Sewer
      • Water: City Water
      • Utilities for property: Cable Connected, Internet, Propane-Tank Leased

      Community & HOA

      Community
      • Security: Security System, Fire Sprinkler System
      • Subdivision: Tacoma Village
      HOA
      • Has HOA: Yes
      • HOA name: Durango Mountain Master Association
      Location
      • Region: Durango
      • Elevation: 8700

      Financial & listing details

      • Price per square foot: $625/sqft
      • Tax assessed value: $2,559,000
      • Annual tax amount: $6,933
      • Date on market: 6/10/2026

        Estimated market value

        $2,257,200

        $2.14M - $2.37M

        $5,522/mo

        Price history

        DateEventPrice
        6/10/2026Listed for sale$2,375,000$625/sqft
        Source: CREN #832180 Report a problem
        5/8/2026Listing removed$2,375,000$625/sqft
        Source: CREN #832180 Report a problem
        3/26/2026Listed for sale$2,375,000$625/sqft
        Source: CREN #832180 Report a problem
        3/12/2026Listing removed$2,375,000$625/sqft
        Source: CREN #832180 Report a problem
        3/5/2026Listed for sale$2,375,000$625/sqft
        Source: CREN #832180 Report a problem
        12/9/2025Listing removed$2,375,000$625/sqft
        Source: CREN #826169 Report a problem
        10/2/2025Price change$2,375,000-5%$625/sqft
        Source: CREN #826169 Report a problem
        7/3/2025Listed for sale$2,499,000+31.5%$657/sqft
        Source: CREN #826169 Report a problem
        3/5/2021Sold$1,900,000+6.8%$500/sqft
        Source: Agent Provided Report a problem
        1/29/2021Listed for sale$1,779,000+48.4%$468/sqft
        Source: CREN #778200 Report a problem
        7/19/2019Sold$1,199,000-7.8%$315/sqft
        Source: Public Record Report a problem
        6/11/2019Pending sale$1,299,900$342/sqft
        Source: Coldwell Banker Heritage House Realtors #758388 Report a problem
        6/3/2019Listed for sale$1,299,900-18.7%$342/sqft
        Source: Coldwell Banker Heritage House #758388 Report a problem
        4/14/2019Listing removed$1,599,000$421/sqft
        Source: Durango Mountain Realty #748185 Report a problem
        9/28/2018Price change$1,599,000-4.5%$421/sqft
        Source: Durango Mountain Realty #748185 Report a problem
        7/20/2018Listed for sale$1,675,000$441/sqft
        Source: Durango Mountain Realty #748185 Report a problem

        Public tax history

        YearProperty taxesTax assessment
        2025$7,513 +8.4%$162,520 +78.2%
        2024$6,933 -7.1%$91,200 -3.4%
        2023$7,461 -1.5%$94,370 +7.2%
        2022$7,575 $88,020 -2.6%
        2021-- $90,400 +8.3%
        2020$6,888 +14.1%$83,440 +4.9%
        2019$6,035 $79,520 +6.5%
        2018$6,035 $74,660
        2017$6,035 +1%$74,660 +10.2%
        2016$5,975 +142.7%$67,780
        2015$2,462 $67,780 +5%
        2014-- $64,530
        2013-- $64,530 +119.3%
        2012-- $29,420 +17.4%
        2011-- $25,050 -53.1%
        2010-- $53,440 +0%
        2009-- $53,430 -5.4%
        2008-- $56,470 -18.5%
        2007-- $69,330
        Find assessor info on the county website

        Monthly payment

        Est. payment

        Payment breakdown

        Explore the cost of this home by adjusting the details. Changes won't be saved.
        All calculations are estimates and provided by Zillow, Inc. for informational purposes only. Actual amounts may vary.
        HOA fees may include property taxes on listings classified as Co-Ops. Contact the listing agent and/or owner for fee details.
        Mortgage interest rates are dependent on a number of factors, including credit score, down payment, and repayment length. Interest rate data provided by Zillow Group Marketplace, Inc. as of 1/1/1970 from various mortgage lenders with which we have lead or other similar arrangements; the Estimated Payment is an average of those rates.
        See how much you could borrow to make a competitive offer.

        Climate risks

        Neighborhood: 81301

        Getting around

        11 / 100
        Car-Dependent
        2 / 100
        Somewhat Bikeable

        Nearby schools

        GreatSchools rating
        Schools provided by the listing agent
        • Elementary: Animas Valley K-5
        • Middle: Miller 6-8
        • High: Durango 9-12

        Source: CREN. This data may not be complete. We recommend contacting the local school district to confirm school assignments for this home.

        A local agent can set up tours, give advice and negotiate with sellers.

        Browse local experts

        Similar homes