SKI-IN/SKI-OUT LUXURY JUST 120 FEET FROM THE SLOPES FREE CLUB MEMBERSHIP! Experience true mountain living in this beautifully remodeled 4-bedroom, 4-bath ski-in/ski-out home, located just 120 feet from the slope to Purgatory’s high-speed 6-pack lift. Fully furnished and offering stunning views of the Needles Mountains, this turnkey retreat is steps from the resort village and ready to enjoy immediately. Meticulously maintained by the original family and never used as a rental, the home blends timeless mountain architecture with modern updates throughout. The open-concept great room features vaulted wood-beam ceilings, expansive windows, and a wood-burning fireplace with sweeping alpine views. The updated kitchen includes granite countertops, rich wood finishes, and travertine tile, while all four bathrooms have been fully remodeled with spa-style walk-in showers and European glass enclosures. Designed to comfortably sleep up to 12 guests, the flexible layout includes two upstairs bedrooms plus a loft, and a lower-level suite that doubles as a second living area. Additional features include a full laundry room, new washer/dryer, water softener, ample storage, and covered parking with easy main-level access. Unbeatable in location, step outside and ski directly to the lift or walk to Purgatory’s restaurants, shops, and year-round amenities. Whether for family gatherings, a luxury retreat, or a mountain escape, this rare ski-in/ski-out home offers exceptional comfort, views, and convenience in one of the resort’s most desirable settings. FREE CLUB MEMBERSHIP gives the buyer access to all the benefits of the master association - pool and hot tubs, fitness facility, private owner's lounge and bar, private game room, tennis and pickleball court, resort security services as well as discounts to all of the shops, restaurants, rentals and group lessons.
Active
$989,000
460 Sheol Street #16, Durango, CO 81301
4beds
1,933sqft
Condominium
Built in 1979
-- sqft lot
$956,700 Zestimate®
$512/sqft
$-- HOA
What's special
Fully furnishedAmple storageVaulted wood-beam ceilingsWater softenerGranite countertopsFull laundry roomExpansive windows
- 50 days
- 113
- 4
Zillow last checked:
Listing updated:
Listed by:
Phil Wehmeyer O:970-385-2198,
Durango Mountain Realty LLC
Source: CREN,MLS#: 837888
Facts & features
Interior
Bedrooms & bathrooms
- Bedrooms: 4
- Bathrooms: 4
- 3/4 bathrooms: 4
Primary bedroom
- Level: Main
Dining room
- Features: Kitchen Bar, Separate Dining
Heating
- Electric Baseboard, Fireplace(s)
Cooling
- Ceiling Fan(s)
Appliances
- Included: Dishwasher, Disposal, Dryer, Microwave, Convection Oven, Range Top, Washer
- Laundry: W/D Hookup
Features
- Wired/Cable TV, All Furnishings, Ceiling Fan(s), Vaulted Ceiling(s), Granite Counters, Walk-In Closet(s)
- Flooring: Carpet-Partial, Hardwood, Tile
- Windows: Window Coverings, Double Pane Windows, Wood Frames
- Has fireplace: Yes
- Fireplace features: Blower Fan, Gas Log, Glass Doors, Living Room
- Furnished: Yes
Interior area
- Total structure area: 1,933
- Total interior livable area: 1,933 sqft
Video & virtual tour
Property
Parking
- Total spaces: 2
- Parking features: Carport
- Carport spaces: 2
Features
- Levels: Three Story
- Stories: 3
- Patio & porch: Deck
- Has view: Yes
- View description: Mountain(s)
Lot
- Features: Cul-De-Sac, Ski In/Ski Out, Skier Access
Details
- Parcel number: 508924310007
Construction
Type & style
- Home type: Condo
- Architectural style: Contemporary
- Property subtype: Condominium
Materials
- Wood Frame, Stone, Stucco, Wood Siding
- Foundation: Concrete Perimeter
- Roof: Architectural Shingles,Composition
Condition
- New construction: No
- Year built: 1979
Utilities & green energy
- Sewer: Public Sewer
- Water: Central Water
- Utilities for property: Cable Connected, Electricity Connected, Internet, Phone - Cell Reception, Phone Connected
Community & HOA
Community
- Subdivision: Edelweiss Condo
HOA
- Has HOA: Yes
- HOA name: Edelweiss Condos
Location
- Region: Durango
- Elevation: 8900
Financial & listing details
- Price per square foot: $512/sqft
- Annual tax amount: $3,413
- Date on market: 8/7/2026
- Electric utility on property: Yes
- Road surface type: Paved
Estimated market value
$956,700
$909,000 - $1.00M
$3,302/mo
Price history
| Date | Event | Price |
|---|---|---|
| 8/7/2026 | Listed for sale | $989,000-16.5%$512/sqft |
Source:  CREN #837888 Report a problem CREN #837888 Report a problem | ||
| 4/8/2025 | Listing removed | $1,185,000$613/sqft |
Source: CREN #818716 Report a problem | ||
| 2/11/2025 | Price change | $1,185,000-1.2%$613/sqft |
Source: CREN #818716 Report a problem | ||
| 10/11/2024 | Listed for sale | $1,199,000$620/sqft |
Source: CREN #818716 Report a problem | ||
Public tax history
Tax history is unavailable.
Monthly payment
Est. payment
Payment breakdown
Explore the cost of this home by adjusting the details. Changes won't be saved.Climate risks
Neighborhood: 81301
Nearby schools
Schools provided by the listing agent
- Elementary: Animas Valley K-5
- Middle: Bayfield 6-8
- High: Durango 9-12
Source: CREN. This data may not be complete. We recommend contacting the local school district to confirm school assignments for this home.
Similar homes
- $975,0004 bd4 ba1.8k sqft400 Sheol Street #10 & 11, Durango, CO 81301For Sale
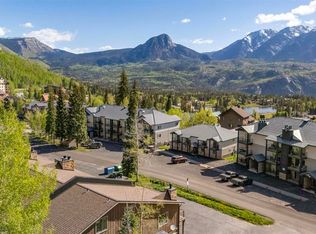
 MLS ID #835113, Rebecca Hartwell. CREN
 - $970,0004 bd4 ba1.8k sqft460 Sheol Street #17, Durango, CO 81301For Sale
 MLS ID #830168, Phil Wehmeyer. CREN
 - $1,050,0003 bd3 ba1.5k sqft24 Sheol Street #404, Durango, CO 81301For Sale
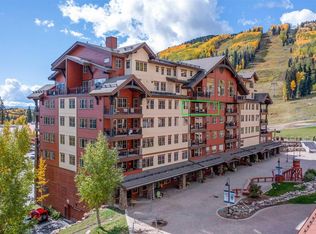 MLS ID #830187, Phil Wehmeyer. CREN
 - $899,0003 bd3 ba1.5k sqft545 Skier Place #305, Durango, CO 81301For Sale
 MLS ID #836615, Phil Wehmeyer. CREN
 - $1,180,0003 bd3 ba1.5k sqft117 Needles Way #720, Durango, CO 81301For SaleMLS ID #837081, Rachel Brinley. CREN
- $1,199,0003 bd3 ba1.5k sqft71 Needles Way #531, Durango, CO 81301For SaleMLS ID #835544, Phil Wehmeyer. CREN
- $1,029,0003 bd3 ba2k sqft114 Limestone Court, Durango, CO 81301For SaleMLS ID #819939, Kristin Daly. CREN
- $945,0003 bd3 ba1.7k sqft161 Hermosa View Drive, Durango, CO 81301For SaleMLS ID #838458, Jeremy Deas. CREN
- $789,0002 bd2 ba1k sqft117 Needles Way #624, Durango, CO 81301For SaleMLS ID #835142, Erin Eicher. CREN
- $1,095,9003 bd3 ba2.5k sqft201 Columbine Drive, Durango, CO 81301For SaleMLS ID #829187, Sebastian Hartley. CREN
- $1,195,0003 bd3 ba2k sqft102 Limestone Ct, Durango, CO 81301For SaleMLS ID #836786, Heath Ruggles. CREN
- $765,0003 bd3 ba1.9k sqft50827 Highway 550 #30, Durango, CO 81301For SaleMLS ID #836260, Rachel Brinley. CREN
- $695,0002 bd2 ba1.2k sqft24 Sheol Street #205, Durango, CO 81301For SaleMLS ID #834210, Cyrilla Cass. CREN
- $675,0003 bd3 ba1.6k sqft50827 Highway 550 #31, Durango, CO 81301For SaleMLS ID #835487, Ashley Kerlin. CREN
- $699,9992 bd2 ba1k sqft71 Needle Way #239, Durango, CO 81301For SaleMLS ID #836422, Sean Wren. CREN
- $1,095,0004 bd4 ba2.2k sqft437 County Road 200, Durango, CO 81301For SaleMLS ID #830195, Adrienne Aronson. CREN
- $599,0002 bd2 ba1k sqft117 Needles Way #528, Durango, CO 81301For SaleMLS ID #832495, Kristin Daly. CREN
- $715,0003 bd3 ba1.9k sqft50827 N Highway 550 #3, Durango, CO 81301For SaleMLS ID #832282, Brian Willemin. CREN
- $899,9003 bd3 ba1.7k sqft106 Grass Roots Road, Durango, CO 81301For SaleMLS ID #837687, Ashley Blackmore. CREN
- $789,0003 bd2 ba2.3k sqft145 Cliff Side Drive, Durango, CO 81301For SaleMLS ID #829803, Kristin Daly. CREN
