Nestled along the 6th hole at Dalton Ranch, this exquisite single-level residence embodies golf course living at its finest, set amidst the stunning red cliffs, mature trees, and meticulously landscaped grounds of the golf course in the heart of the Animas Valley. This immaculately maintained one-owner home is ready for you to move in and enjoy, featuring high ceilings, four spacious bedrooms, two bathrooms, two living areas, a formal dining room, and a kitchen tailored for entertaining guests. The den area, located off the kitchen, is highlighted by a cozy gas fireplace, extensive windows, and a sliding door that leads out to the expansive patio area. The spacious primary suite boasts impressive double walk-in closets, an oversized tub, separate shower, and a double vanity with plenty of storage space. A lovely patio off the primary suite offers serene views of the golf course and is partially covered, ideal for outdoor entertainment. The additional bedrooms share a full bath, feature large walk-in closets, high ceilings, and an abundance of natural light, complemented by wood doors and trim. The laundry area includes a utility sink, full-size washer and dryer, and additional pantry space. The oversized two-car garage features a workbench and built-in shelving, includes an HVAC closet complete with recirculating pump and has a walk-through door to a private enclosed area perfect for storing garden equipment and tools. The mature landscaping and beautiful gardens surrounding the home are well-maintained with drip irrigation and a sprinkler system. Don't miss this incredible opportunity to live at South Dalton Ranch.
Active
Price cut: $26K (7/24)
$1,199,000
496 Horse Thief Lane, Durango, CO 81301
4beds
2,392sqft
:
Get pre-qualifiedN/A
Stick Built
Built in 1999
5,662 Square Feet Lot
$1,167,300 Zestimate®
$501/sqft
$-- HOA
What's special
- 87 days |
- 761 |
- 15 |
Zillow last checked:
Listing updated:
Listed by:
Melissa Mayer C:970-759-1892,
Legacy Properties West Sotheby's Int. Realty
Source: CREN,MLS#: 834271
Facts & features
Interior
Bedrooms & bathrooms
- Bedrooms: 4
- Bathrooms: 2
- Full bathrooms: 2
Dining room
- Features: Separate Dining
Appliances
- Included: Trash Compactor, Dishwasher, Disposal, Dryer, Microwave, Oven-Wall, Range Top, Refrigerator, Washer
Features
- Wet Bar, Vaulted Ceiling(s), Granite Counters, Walk-In Closet(s)
- Flooring: Carpet-Partial, Tile
- Windows: Window Coverings
- Has fireplace: Yes
- Fireplace features: Den/Family Room
Interior area
- Total structure area: 2,392
- Total interior livable area: 2,392 sqft
Property
Parking
- Total spaces: 2
- Parking features: Attached Garage
- Attached garage spaces: 2
Features
- Levels: One
- Stories: 1
- Patio & porch: Patio
- Exterior features: Landscaping, Lawn Sprinklers
- Has view: Yes
- View description: Mountain(s), Valley
Lot
- Size: 5,662 Square Feet
- Features: Borders Golf Course
Details
- Parcel number: 559715302027
Construction
Type & style
- Home type: SingleFamily
- Property subtype: Stick Built
Materials
- Stucco
- Foundation: Slab
- Roof: Asphalt
Condition
- New construction: No
- Year built: 1999
Utilities & green energy
- Sewer: Public Sewer
- Water: Central Water
- Utilities for property: Cable Connected, Electricity Connected, Internet, Natural Gas Connected
Community & HOA
Community
- Subdivision: Dalton Ranch
HOA
- Has HOA: Yes
- HOA name: South Dalton Ranch
Location
- Region: Durango
Financial & listing details
- Price per square foot: $501/sqft
- Tax assessed value: $1,200,330
- Annual tax amount: $4,212
- Date on market: 5/2/2026
- Electric utility on property: Yes
Estimated market value
$1,167,300
$1.11M - $1.23M
$3,298/mo
Price history
| Date | Event | Price |
|---|---|---|
| 7/24/2026 | Price change | $1,199,000-2.1%$501/sqft |
Source:  CREN #834271 Report a problem CREN #834271 Report a problem | ||
| 5/27/2026 | Price change | $1,225,000-2%$512/sqft |
Source: CREN #834271 Report a problem | ||
| 5/4/2026 | Listed for sale | $1,250,000$523/sqft |
Source: CREN #834271 Report a problem | ||
Public tax history
| Year | Property taxes | Tax assessment |
|---|---|---|
| 2025 | $2,456 +16.3% | $75,020 +43.2% |
| 2024 | $2,113 +15% | $52,390 -3.6% |
| 2023 | $1,837 -0.6% | $54,330 +29.7% |
| 2022 | $1,848 | $41,890 -2.8% |
| 2021 | -- | $43,100 +4.6% |
| 2020 | $1,716 +13.4% | $41,220 |
| 2019 | $1,513 | $41,220 +7.6% |
| 2018 | $1,513 | $38,300 |
| 2017 | $1,513 +2.1% | $38,300 -2.7% |
| 2016 | $1,483 +11.7% | $39,370 |
| 2015 | $1,328 | $39,370 +10.4% |
| 2014 | -- | $35,650 |
| 2013 | -- | $35,650 -13.8% |
| 2012 | -- | $41,340 |
| 2011 | -- | $41,340 -17.9% |
| 2010 | -- | $50,340 |
| 2009 | -- | $50,340 -1.1% |
| 2008 | -- | $50,900 |
| 2007 | -- | $50,900 +18.9% |
| 2005 | -- | $42,800 |
Find assessor info on the county website
Monthly payment
Est. payment
Payment breakdown
Explore the cost of this home by adjusting the details. Changes won't be saved.Climate risks
Neighborhood: 81301
Getting around
6 / 100
Car-DependentNearby schools
GreatSchools rating
- 7/10Animas Valley Elementary SchoolGrades: PK-5Distance: 1.3 mi
- 6/10Miller Middle SchoolGrades: 6-8Distance: 6.6 mi
- 9/10Durango High SchoolGrades: 9-12Distance: 6.9 mi
Schools provided by the listing agent
- Elementary: Animas Valley K-5
- Middle: Miller 6-8
- High: Durango 9-12
Source: CREN. This data may not be complete. We recommend contacting the local school district to confirm school assignments for this home.
- $1,690,0004 bd4 ba3.8k sqft514 Horse Thief Ln, Durango, CO 81301Sold
- $1,200,0003 bd2 ba2.2k sqft480 Horse Thief Ln, Durango, CO 81301Sold

- $1,068,1003 bd2 ba2.1k sqft804 Horse Thief Ln, Durango, CO 81301Off Market
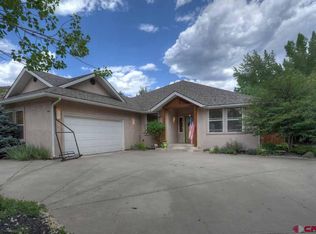
- $1,264,0003 bd2 ba2.6k sqft466 Horse Thief Ln, Durango, CO 81301Off Market
- $1,700,0004 bd4 ba3.4k sqft538 Horse Thief Ln, Durango, CO 81301Sold
- $1,049,1003 bd3 ba2.2k sqft470 Horse Thief Ln, Durango, CO 81301Off Market
- $1,043,6004 bd2 ba2.3k sqft452 Horse Thief Ln, Durango, CO 81301Off Market
- $1,006,7003 bd3 ba1.9k sqft801 Horse Thief Ln, Durango, CO 81301Off Market
A local agent can set up tours, give advice and negotiate with sellers.
Similar homes
- $1,200,0003 bd3 ba2k sqft532 CR 201, Durango, CO 81301For Sale

 MLS ID #835707, Todd Sieger. CREN
 - $995,0004 bd4 ba3.5k sqft5711 County Road 203, Durango, CO 81301For Sale
 MLS ID #824502, Gayle Webster. CREN
 - $1,200,0003 bd3 ba3.5k sqft41 Perro Place, Durango, CO 81301For Sale
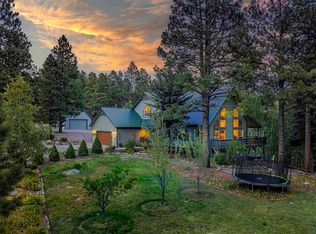 MLS ID #837039, Katherine Maureen O'Leary. CREN
 - $1,225,0003 bd4 ba2.8k sqft228 Trimble Crossing Drive, Durango, CO 81301For Sale
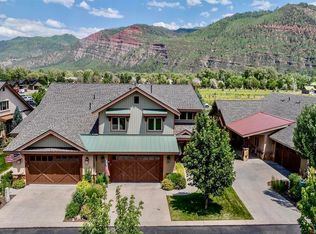 MLS ID #832198, Zach Morse. CREN
 - $1,640,0003 bd4 ba3.5k sqft574 Horse Thief Lane, Durango, CO 81301For SaleMLS ID #834101, Ashley Truitt. CREN
- $1,125,0003 bd3 ba2.3k sqft36 Dog Leg Lane, Durango, CO 81301For SaleMLS ID #836274, John Wells. CREN
- $1,195,0003 bd3 ba2.3k sqft2157 County Road 223, Durango, CO 81301For SaleMLS ID #834340, Kyle Roberts. CREN
- $875,0004 bd3 ba2k sqft251 Hermosa Circle, Durango, CO 81301For SaleMLS ID #837230, Ellen Golden. CREN
- $1,145,0003 bd3 ba2.3k sqft18 Turnberry Drive, Durango, CO 81301For SaleMLS ID #832474, Justin Osborn. CREN
- $999,0003 bd3 ba2.1k sqft22 Cypress Court, Durango, CO 81301For SaleMLS ID #836441, Tierney Skahill. CREN
- $1,171,0003 bd3 ba3.4k sqft94 Hidden Treasure Drive, Durango, CO 81301For SaleMLS ID #835387, Kyle Wolff. CREN
- $1,025,0004 bd3 ba2.7k sqft268 Timberline Drive, Durango, CO 81301For SaleMLS ID #836908, Alicia Romero. CREN
- $1,272,0003 bd3 ba2.2k sqft34 Crocus Court, Durango, CO 81301For SaleMLS ID #833195, Kim Penny. CREN
- $1,249,0004 bd4 ba2.2k sqft437 County Road 200, Durango, CO 81301For SaleMLS ID #830195, Adrienne Aronson. CREN
- $1,299,0003 bd4 ba3.1k sqft710 Stagecoach Trail, Durango, CO 81301For SaleMLS ID #834046, Nicole Gritis. CREN
- $1,085,0003 bd3 ba2.4k sqft167 Hollow Ridge Road, Durango, CO 81301For SaleMLS ID #836835, Hal Lott. CREN
- $925,0003 bd3 ba2.1k sqft210 Cypress Court, Durango, CO 81301For SaleMLS ID #836685, Gayle Webster. CREN
- $1,089,0003 bd3 ba2.7k sqft94 Cave Basin Court, Durango, CO 81301For SaleMLS ID #836189, Joe Clair. CREN
- $1,735,0003 bd2 ba2.9k sqft33140 HWY 550, Durango, CO 81301For SaleMLS ID #836161, Holly Matson. CREN
- $1,240,0003 bd3 ba2.5k sqft201 Columbine Drive, Durango, CO 81301For SaleMLS ID #829187, Sebastian Hartley. CREN
