Welcome to one of Durango’s most compelling opportunities, where convenience, recreation and lifestyle come together in a truly exceptional setting. Located at the south end of Dalton Ranch, this stunning 3510 Sq Ft home is surrounded by mature trees and enjoys sweeping fairway views, with a beautiful mountain backdrop showcasing colorful sunsets and striking alpenglow from the privacy of your own backyard. The architectural flow provides a versatile layout that balances connection and privacy, ideal for both everyday living and hosting family and guests in one of Durango’s most sought-after golf and lifestyle communities. At the heart of the home is a “U”-shaped design that wraps around a custom slate and stone tile courtyard, where roses and vines create a peaceful, private, and visually appealing setting. Whether enjoying a quiet morning coffee with the birds or entertaining with friends, this space is both inviting and functional, offering a seamless indoor-outdoor connection. A gated front garden and porch lead you into the entry way and Great Room, where you are welcomed by dramatic high ceilings and large picture windows that frame the surrounding views while filling the home with natural light. The open plan living area is both visually striking and comfortable, with a sleek modern design, eye-catching clean lines are enhanced with warm color, layered textures, and anchored by a stunning custom gas fireplace. Just off the main living area is a guest bath and spacious family room complete with a wet bar, ideal for a games room, media room, office, library, or a desired creative space. You will enjoy the thoughtfully designed kitchen, featuring a Sub-Zero Fridge, 6-Burner Viking range, Bosch dishwasher and double French Doors that conveniently lead you out to the Courtyard perfect for hosting those “al fresco” dining experiences. Expansive granite counter tops and seamless dining island are ideal for both everyday use and a great place for family and friends to gather, without excluding the chef! A defined dining area is accented by a statement chandelier, that provides a setting for more formal and memorable meals. A distinguishing feature of the home is its exceptional versatility. The main level offers two guest ensuites, including an attached casita with its own optional private entrance. The casita includes a bedroom, a bathroom with a steam shower, and a functional kitchenette and dining area with direct access to the courtyard, ideal for extended family, guests, or independent living. Additionally, a private office with its own entrance provides an ideal work-from-home environment or a flexible space for a studio, fitness room, or retreat. Upstairs, the primary suite offers a peaceful escape with a private balcony overlooking the courtyard and surrounding gardens, along with a beautifully updated bathroom, separate toilet, and generous custom closet space. The outdoor living area is equally impressive, featuring a lush lawn, mature fruit trees, grapevines, seasonal flowers, and a fenced side yard with a dedicated dog run, offering a secure and convenient space for your pets. Living in Dalton Ranch means more than just a beautiful home, it’s a lifestyle. Enjoy easy access to golf, a gym and pool, tennis, pickleball, and dining, along with proximity to Durango Hot Springs, Purgatory Resort, and everyday amenities just minutes away. With a brand-new roof, transferable warranty, and generous double garage, this exceptional home is ready to welcome your next chapter. Schedule your showing today! OEN HOUSE - Saturday June 28th 2pm-4pm
Active
$1,640,000
574 Horse Thief Lane, Durango, CO 81301
3beds
3,510sqft
:
Get pre-qualified$9,360/mo
Stick Built
Built in 1995
0.35 Acres Lot
$1,556,900 Zestimate®
$467/sqft
$-- HOA
What's special
Beautiful mountain backdropSweeping fairway viewsThoughtfully designed kitchenStunning custom gas fireplaceSurrounded by mature treesGenerous double garageBosch dishwasher
- 86 days |
- 496 |
- 12 |
Zillow last checked:
Listing updated:
Listed by:
Ashley Truitt 970-259-3333,
Coldwell Banker Mountain Properties
Source: CREN,MLS#: 834101
Facts & features
Interior
Bedrooms & bathrooms
- Bedrooms: 3
- Bathrooms: 4
- Full bathrooms: 2
- 1/2 bathrooms: 1
- 1/4 bathrooms: 1
Primary bedroom
- Level: Upper
Dining room
- Features: Eat-in Kitchen, Kitchen Island, Kitchen Bar, Living Room Dining
Cooling
- Other, Ceiling Fan(s)
Appliances
- Included: Dishwasher, Disposal, Dryer, Microwave, Range Top, Range, Refrigerator, Washer
- Laundry: W/D Hookup
Features
- Ceiling Fan(s), Wet Bar, Granite Counters, Guest Quarters, Walk-In Closet(s)
- Flooring: Hardwood, Tile
- Windows: Window Coverings
- Basement: Crawl Space
- Has fireplace: Yes
- Fireplace features: Gas Starter, Living Room
Interior area
- Total structure area: 3,510
- Total interior livable area: 3,510 sqft
Property
Parking
- Total spaces: 2
- Parking features: Attached Garage, Garage Door Opener
- Attached garage spaces: 2
Features
- Levels: Two
- Stories: 2
- Patio & porch: Covered Porch, Patio
- Exterior features: Balcony, Landscaping, Lawn Sprinklers
- Has view: Yes
- View description: Mountain(s)
- Has water view: Yes
- Water view: Lake/Pond/Reservoir
- Waterfront features: Pond
Lot
- Size: 0.35 Acres
- Features: Borders Golf Course
Details
- Parcel number: 559715302031
- Zoning description: Residential Single Family
Construction
Type & style
- Home type: SingleFamily
- Property subtype: Stick Built
Materials
- Wood Frame, Stucco
- Roof: Composition
Condition
- New construction: No
- Year built: 1995
Utilities & green energy
- Sewer: Public Sewer
- Water: Public
- Utilities for property: Electricity Connected, Natural Gas Connected
Community & HOA
Community
- Security: Security System
- Subdivision: Dalton Ranch
HOA
- Has HOA: Yes
- HOA name: South Dalton
Location
- Region: Durango
Financial & listing details
- Price per square foot: $467/sqft
- Tax assessed value: $1,365,880
- Annual tax amount: $4,793
- Date on market: 4/29/2026
- Electric utility on property: Yes
- Road surface type: Paved
Estimated market value
$1,556,900
$1.48M - $1.63M
$3,946/mo
Price history
| Date | Event | Price |
|---|---|---|
| 4/29/2026 | Listed for sale | $1,640,000-0.6%$467/sqft |
Source:  CREN #834101 Report a problem CREN #834101 Report a problem | ||
| 2/1/2026 | Listing removed | $1,650,000$470/sqft |
Source: CREN #820882 Report a problem | ||
| 11/21/2025 | Price change | $1,650,000-1.5%$470/sqft |
Source: CREN #820882 Report a problem | ||
| 8/31/2025 | Price change | $1,675,000-2.9%$477/sqft |
Source: CREN #820882 Report a problem | ||
| 6/18/2025 | Price change | $1,725,000-3.6%$491/sqft |
Source: CREN #820882 Report a problem | ||
| 4/21/2025 | Price change | $1,790,000-1.9%$510/sqft |
Source: CREN #820882 Report a problem | ||
| 2/1/2025 | Listed for sale | $1,825,000$520/sqft |
Source: CREN #820882 Report a problem | ||
| 11/21/2024 | Listing removed | $1,825,000$520/sqft |
Source: CREN #817345 Report a problem | ||
| 8/23/2024 | Listed for sale | $1,825,000+182.9%$520/sqft |
Source: CREN #817345 Report a problem | ||
| 7/25/2013 | Sold | $645,000-5%$184/sqft |
Source: Public Record Report a problem | ||
| 10/14/2012 | Listed for sale | $679,000+4.6%$193/sqft |
Source: Horizon Properties of Durango #673297 Report a problem | ||
| 11/23/2011 | Listing removed | $649,000$185/sqft |
Source: Broker Direct of Colorado Co. #657156 Report a problem | ||
| 8/11/2011 | Price change | $649,000-11%$185/sqft |
Source: Broker Direct of Colorado Co. #657156 Report a problem | ||
| 5/1/2011 | Listed for sale | $729,000-4%$208/sqft |
Source: Broker Direct of Colorado Co. #657156 Report a problem | ||
| 11/9/2010 | Listing removed | $759,000$216/sqft |
Source: Bobbie Carll Realty, LLC #647661 Report a problem | ||
| 9/10/2010 | Listed for sale | $759,000$216/sqft |
Source: Bobbie Carll Realty, LLC #647661 Report a problem | ||
Public tax history
| Year | Property taxes | Tax assessment |
|---|---|---|
| 2025 | $2,803 +16.3% | $85,370 +44.1% |
| 2024 | $2,411 +16.8% | $59,260 -3.6% |
| 2023 | $2,063 -0.6% | $61,460 +30.6% |
| 2022 | $2,076 | $47,050 -2.8% |
| 2021 | -- | $48,400 +4.4% |
| 2020 | $1,931 +13.2% | $46,370 |
| 2019 | $1,706 | $46,370 +7.4% |
| 2018 | $1,706 | $43,160 |
| 2017 | $1,706 +2.1% | $43,160 -0.7% |
| 2016 | $1,671 +13.9% | $43,480 |
| 2015 | $1,466 +6.4% | $43,480 +10.4% |
| 2014 | $1,378 | $39,390 |
| 2013 | -- | $39,390 -13.7% |
| 2012 | -- | $45,620 |
| 2011 | -- | $45,620 -17.6% |
| 2010 | -- | $55,390 |
| 2009 | -- | $55,390 +7% |
| 2008 | -- | $51,780 |
| 2007 | -- | $51,780 +20% |
| 2005 | -- | $43,150 |
Find assessor info on the county website
Monthly payment
Est. payment
Payment breakdown
Explore the cost of this home by adjusting the details. Changes won't be saved.Climate risks
Neighborhood: 81301
Nearby schools
GreatSchools rating
- 7/10Animas Valley Elementary SchoolGrades: PK-5Distance: 1.3 mi
- 6/10Miller Middle SchoolGrades: 6-8Distance: 6.5 mi
- 9/10Durango High SchoolGrades: 9-12Distance: 6.8 mi
Schools provided by the listing agent
- Elementary: Animas Valley K-5
- Middle: Miller 6-8
- High: Durango 9-12
Source: CREN. This data may not be complete. We recommend contacting the local school district to confirm school assignments for this home.
- $1,264,3003 bd3 ba2.9k sqft554 Horse Thief Ln, Durango, CO 81301Off Market

- $1,214,3004 bd2 ba2.6k sqft584 Horse Thief Ln, Durango, CO 81301Off Market
- $1,232,2004 bd3 ba2.4k sqft565 Horse Thief Ln, Durango, CO 81301Off Market
- $1,700,0004 bd4 ba3.4k sqft538 Horse Thief Ln, Durango, CO 81301Sold
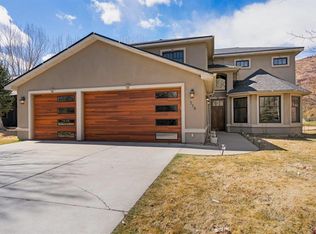
- $1,290,2004 bd3 ba3.1k sqft590 Horse Thief Ln, Durango, CO 81301Off Market
- $1,228,7004 bd3 ba2.7k sqft601 Horse Thief Ln, Durango, CO 81301Off Market
- $1,680,0004 bd4 ba4.6k sqft596 Horse Thief Ln, Durango, CO 81301Off Market
- $473,5903 bd2 ba2.1k sqft545 Horse Thief Ln, Durango, CO 81301Off Market
A local agent can set up tours, give advice and negotiate with sellers.
Similar homes
- $1,450,0003 bd3 ba2.9k sqft631 Horse Thief Lane, Durango, CO 81301For Sale

 MLS ID #829812, Ashley Truitt. CREN
 - $1,695,0004 bd4 ba3.9k sqft345 Red Rock Road, Durango, CO 81301For Sale
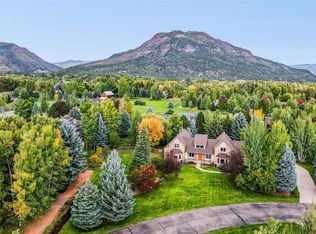 MLS ID #832910, Lauren Ammerman. CREN
 - $1,695,0004 bd4 ba4k sqft45 Tanglewood Drive, Durango, CO 81301For Sale
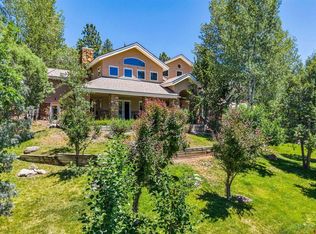 MLS ID #834229, Max Hutcheson. CREN
 - $1,550,0003 bd3 ba3k sqft24 Songbird Lane, Durango, CO 81301For Sale
 MLS ID #832221, Megan Lamb. CREN
 - $1,995,0003 bd3 ba3k sqft4564 CR 234, Durango, CO 81301For SaleMLS ID #837389, Bobbie Carll. CREN
- $2,150,0003 bd2 ba2.6k sqft198 Crazy Horse Drive, Durango, CO 81301For SaleMLS ID #835342, Matthew Arias. CREN
- $1,199,0004 bd2 ba2.3k sqft496 Horse Thief Lane, Durango, CO 81301For SaleMLS ID #834271, Melissa Mayer. CREN
- $1,650,0003 bd3 ba2.5k sqft95 Boulder View Drive, Durango, CO 81301For SaleMLS ID #835546, Shannon Kunkel. CREN
- $995,0004 bd4 ba3.5k sqft5711 County Road 203, Durango, CO 81301For SaleMLS ID #824502, Gayle Webster. CREN
- $1,200,0003 bd3 ba2k sqft532 CR 201, Durango, CO 81301For SaleMLS ID #835707, Todd Sieger. CREN
- $1,299,0003 bd4 ba3.1k sqft710 Stagecoach Trail, Durango, CO 81301For SaleMLS ID #834046, Nicole Gritis. CREN
- $1,875,0004 bd3 ba3.4k sqft25 Perins Vista, Durango, CO 81301For SaleMLS ID #833083, Katie Sturm. CREN
- $1,599,0003 bd3 ba2.6k sqft714 Hermosa Meadows Road, Durango, CO 81301New ConstructionMLS ID #833576, Lindsay Lafferty. CREN
- $1,495,0005 bd4 ba3.3k sqft2701 Junction Street, Durango, CO 81301For SaleMLS ID #833513, Jarrod Nixon. CREN
- $1,200,0003 bd3 ba3.5k sqft41 Perro Place, Durango, CO 81301For SaleMLS ID #837039, Katherine Maureen O'Leary. CREN
- $1,450,0003 bd3 ba2.2k sqft4999 County Road 240, Durango, CO 81301For SaleMLS ID #831603, Gabi Bergstrom. CREN
- $875,0004 bd3 ba2k sqft251 Hermosa Circle, Durango, CO 81301For SaleMLS ID #837230, Ellen Golden. CREN
- $1,379,0004 bd5 ba3.6k sqft71 Deep Creek Ct, Durango, CO 81301For SaleMLS ID #836433, Erin Gregory. CREN
- $997,7003 bd4 ba3.3k sqft1120 Silver Mesa Driveway, Durango, CO 81301For SaleMLS ID #837034, Michael Ryan. CREN
- $1,595,0004 bd3 ba2k sqft669 E 8th Avenue, Durango, CO 81301For SaleMLS ID #836618, Justin Osborn. CREN
