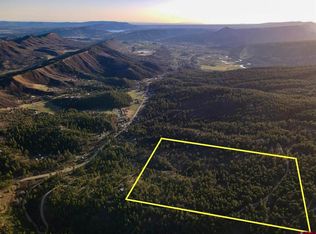
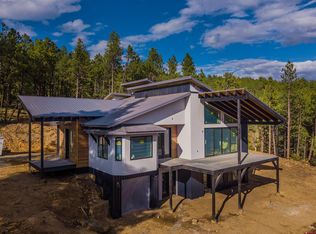
Enjoy the convenience of newly completed subdivision roads finished with recycled asphalt, enhancing both accessibility and the neighborhood's appeal. 35 Acres Just 10 Minutes from Downtown Durango - A Combination That Simply Does Not Exist Anymore. Situated on a pristine 35-acre parcel only minutes from Downtown Durango, this 2020 Grandt Custom Home offers exceptional privacy, sweeping ridgeline views, and remarkable flexibility in an unmatched setting. Nestled in the pines within a gated community, this mountain-modern retreat captures expansive views of surrounding mountain ridges, dramatic summer storms, and some of the most vibrant sunsets Durango has to offer. Short-term rentals are allowed, and the land permits two additional residences, creating an opportunity for a private estate, family compound, or long-term investment. The thoughtfully designed 2,234 square-foot residence offers three bedrooms and three bathrooms, including a separate lower-level living area. The oversized 846-square-foot acid-stained two-car garage connects to a private suite complete with kitchenette, bedroom, full bath, walk-in closet, laundry, and direct outdoor access. More than 600 square feet of covered outdoor living spans three decks, including a spacious upper deck positioned to maximize mountain views and year-round indoor-outdoor living. Whether enjoying morning coffee, evening gatherings, or watching the sky ignite in color at sunset, the setting is both peaceful and unforgettable. Just off the main living area, a fully fenced side yard provides secure and convenient access for pets or children, a rare and practical feature on larger acreage properties. Beyond the yard, the 35-acre parcel offers usable terrain mixed with mature pine forest and a private trail system winding through the trees and along a seasonal ravine. Evening walks, trail runs, and quiet moments in nature are all available without ever leaving your property. Inside, vaulted tongue-and-groove ceilings and warm teak hardwood floors anchor the living room, centered around a wood-burning stove and opening to a covered patio shared with the primary suite. The kitchen blends style and function with granite countertops, a stainless farmhouse sink, glass tile backsplash, limestone tile floors, stainless steel appliances, a pantry, generous prep space, and a built-in office nook. The adjacent dining area and breakfast bar make entertaining effortless. The main-level primary suite features private deck access and a spa-inspired bath with dual glass vessel sinks, granite counters, oversized dual-head shower, jetted soaking tub, and picture windows framing the landscape. A second en-suite bedroom offers privacy and a full bath. The laundry room includes cabinetry, a utility sink, a Samsung stackable washer and dryer, and access to the deck. The lower level is finished with warm stained concrete floors and lives like a separate residence, offering a spacious living room with natural light and pine views, a well-appointed kitchenette with wood cabinets and stainless appliances, a bedroom with bold accent wall, a beautifully finished full bath with custom tile shower and granite vanity, a dedicated laundry closet, and access to a third covered outdoor living area. Additional highlights include a 30+ GPM well permitted for three residences, a five-bedroom septic system, reverse osmosis and whole-house water treatment, a whole-house backup generator, two-zone forced-air heating, an RV site with a 100-amp electrical pedestal, a fully fenced grassy yard, a seasonal ravine, and a minimal HOA. A newly built mountain-modern retreat on 35 acres, this close to town, is truly irreplaceable at this price.
Uc/contingent/call lb
Price cut: $55K (8/6)
$1,395,000
4999 County Road 240, Durango, CO 81301
3beds
2,234sqft
Stick Built
Built in 2020
35 Acres Lot
$1,310,900 Zestimate®
$624/sqft
$-- HOA
What's special
Sweeping ridgeline viewsFully fenced grassy yardSeasonal ravineVaulted tongue-and-groove ceilingsTwo-zone forced-air heatingDedicated laundry closetVibrant sunsets
- 237 days
- 306
- 1
Zillow last checked:
Listing updated:
Listed by:
Gabi Bergstrom 970-946-7522,
RE/MAX Pinnacle
Source: CREN,MLS#: 831603
Facts & features
Interior
Bedrooms & bathrooms
- Bedrooms: 3
- Bathrooms: 3
- Full bathrooms: 1
- 3/4 bathrooms: 2
Primary bedroom
- Level: Upper
Dining room
- Features: Kitchen Bar, Kitchen/Dining
Heating
- Forced Air, Wood Stove
Cooling
- Ceiling Fan(s)
Appliances
- Included: Dishwasher, Dryer, Microwave, Range, Refrigerator, Washer, Water Purifier
- Laundry: W/D Hookup
Features
- Ceiling Fan(s), Granite Counters, Walk-In Closet(s)
- Flooring: Hardwood, Tile
- Windows: Double Pane Windows, Vinyl
- Has basement: Yes
- Has fireplace: Yes
- Fireplace features: Living Room, Wood Burning Stove, Wood Stove
Interior area
- Total structure area: 2,234
- Total interior livable area: 2,234 sqft
- Finished area above ground: 1,530
Property
Parking
- Total spaces: 2
- Parking features: Attached Garage, Garage Door Opener
- Attached garage spaces: 2
Features
- Levels: Two
- Stories: 2
- Patio & porch: Deck
- Exterior features: RV Hookup
- Has spa: Yes
- Spa features: Bath
- Has view: Yes
- View description: Mountain(s)
- Has water view: Yes
- Water view: Lake/Pond/Reservoir
Lot
- Size: 35 Acres
- Features: Wooded
Details
- Parcel number: 566512200075
- Zoning description: Residential Single Family
Construction
Type & style
- Home type: SingleFamily
- Property subtype: Stick Built
Materials
- Wood Frame, Metal Siding, Wood Siding
- Foundation: Slab
- Roof: Metal
Condition
- New construction: No
- Year built: 2020
Utilities & green energy
- Sewer: Septic Tank
- Water: Well
- Utilities for property: Electricity Connected, Internet, Propane-Tank Leased
Community & HOA
Community
- Subdivision: Other
HOA
- Has HOA: Yes
- HOA name: BEAR SPRINGS SUBDIVISION
Location
- Region: Durango
Financial & listing details
- Price per square foot: $624/sqft
- Tax assessed value: $1,268,340
- Annual tax amount: $4,425
- Date on market: 2/11/2026
- Electric utility on property: Yes
Estimated market value
$1,310,900
$1.25M - $1.38M
$4,037/mo
Price history
| Date | Event | Price |
|---|---|---|
| 9/1/2026 | Contingent | $1,395,000$624/sqft |
Source:  CREN #831603 Report a problem CREN #831603 Report a problem | ||
| 8/6/2026 | Price change | $1,395,000-3.8%$624/sqft |
Source: CREN #831603 Report a problem | ||
| 3/24/2026 | Price change | $1,450,000-6.5%$649/sqft |
Source: CREN #831603 Report a problem | ||
| 2/11/2026 | Listed for sale | $1,550,000$694/sqft |
Source: CREN #831603 Report a problem | ||
| 11/22/2025 | Listing removed | $1,550,000$694/sqft |
Source: CREN #823913 Report a problem | ||
| 10/20/2025 | Price change | $1,550,000-5.5%$694/sqft |
Source: CREN #823913 Report a problem | ||
| 5/10/2025 | Listed for sale | $1,640,000-6.3%$734/sqft |
Source: CREN #823913 Report a problem | ||
| 11/15/2024 | Listing removed | $1,750,000$783/sqft |
Source: CREN #815713 Report a problem | ||
| 8/12/2024 | Price change | $1,750,000-5.4%$783/sqft |
Source: CREN #815713 Report a problem | ||
| 7/8/2024 | Listed for sale | $1,850,000$828/sqft |
Source: CREN #815713 Report a problem | ||
Public tax history
| Year | Property taxes | Tax assessment |
|---|---|---|
| 2025 | $3,601 -25.2% | $79,270 -31.8% |
| 2024 | $4,811 | $116,220 |
| 2023 | -- | $116,220 +82.2% |
| 2022 | $2,714 | $63,800 |
| 2021 | -- | $63,800 +1.9% |
| 2020 | $2,587 | $62,640 +103.4% |
| 2019 | -- | $30,790 -86.4% |
| 2018 | $3,799 | $226,280 |
| 2017 | $3,799 -56.3% | $226,280 +4% |
| 2016 | $8,684 +38.7% | $217,490 |
| 2015 | $6,260 | $217,490 +20.4% |
| 2014 | -- | $180,700 |
Find assessor info on the county website
Monthly payment
Est. payment
Payment breakdown
Explore the cost of this home by adjusting the details. Changes won't be saved.Climate risks
Neighborhood: 81301
Nearby schools
Schools provided by the listing agent
- Elementary: Riverview K-5
- Middle: Miller 6-8
- High: Durango 9-12
Source: CREN. This data may not be complete. We recommend contacting the local school district to confirm school assignments for this home.
Similar homes
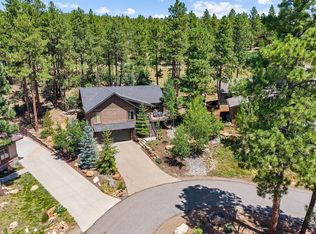
- $1,395,0004 bd3 ba2.3k sqft84 Snowslide Court, Durango, CO 81301For Sale
 MLS ID #837722, Max Hutcheson. CREN
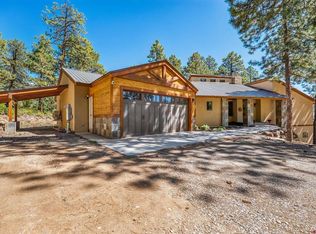
 - $1,299,0003 bd4 ba3.1k sqft710 Stagecoach Trail, Durango, CO 81301For Sale
 MLS ID #834046, Nicole Gritis. CREN
 - $1,350,0003 bd3 ba2.3k sqft63 Hay Barn Road, Durango, CO 81301For Sale
 MLS ID #837967, Katherine Maureen O'Leary. CREN
 - $1,395,0003 bd3 ba2.2k sqft20 Cove Way, Durango, CO 81301For Sale
 MLS ID #839205, Harlene Russell. CREN
 - $1,199,9004 bd5 ba2k sqft3240 County Road 225, Durango, CO 81301For SaleMLS ID #836961, Lauren Ammerman. CREN
- $1,195,0003 bd3 ba2.3k sqft2157 County Road 223, Durango, CO 81301For SaleMLS ID #834340, Kyle Roberts. CREN
- $1,449,0003 bd2 ba2.5k sqft41 Edgemont Meadows, Durango, CO 81301For SaleMLS ID #838643, Max Hutcheson. CREN
- $1,325,0004 bd3 ba2.3k sqft2180 Crestview Drive, Durango, CO 81301For SaleMLS ID #838107, Sierra Fullerton. CREN
- $1,425,0003 bd3 ba2k sqft2054 E 2nd Avenue, Durango, CO 81301For SaleMLS ID #838402, Judi Mora. CREN
- $1,999,0005 bd5 ba2.7k sqft1955 County Road 203, Durango, CO 81301For SaleMLS ID #837990, Ashley Blackmore. CREN
- $945,0004 bd3 ba2.4k sqft118 Big Bend Court, Durango, CO 81301For SaleMLS ID #838699, Katri Annast. CREN
- $1,398,0003 bd3 ba2.9k sqft631 Horse Thief Lane, Durango, CO 81301For SaleMLS ID #829812, Ashley Truitt. CREN
- $1,495,0004 bd3 ba2k sqft669 E 8th Avenue, Durango, CO 81301For SaleMLS ID #836618, Justin Osborn. CREN
- $1,485,0004 bd3 ba2.7k sqft601 Horse Thief Lane, Durango, CO 81301For SaleMLS ID #838775, Brooke Phillips. CREN
- $1,495,0003 bd2 ba2.6k sqft202 Horse Thief Lane, Durango, CO 81301For SaleMLS ID #838125, Brooke Phillips. CREN
- $1,995,0003 bd3 ba3.2k sqft1051 County Road 250, Durango, CO 81301For SaleMLS ID #838293, Melissa Mayer. CREN
- $1,249,8753 bd2 ba2k sqft21 Estancia Court, Durango, CO 81301For SaleMLS ID #838863, Samantha Gallant. CREN
- $1,150,0004 bd3 ba2.5k sqft344 Mesa Heights Drive, Durango, CO 81303For SaleMLS ID #838038, Jessica Palmer. CREN
- $1,250,0004 bd4 ba3.2k sqft573 Florida Meadows Lane, Durango, CO 81303For SaleMLS ID #838601, Forester Tesche. CREN
- $1,795,0003 bd3 ba2.2k sqft11161 CR 250, Durango, CO 81301For SaleMLS ID #837463, Bobbi Spies. CREN
