Offering the best of Durango living, 3.8 acres with direct & private access to BLM, a cozy main home, 6+ garage spaces, huge barn & shop, beautiful trees, privacy, minimal neighbors, and stunning west facing views and sunsets. MAIN HOME: Charming and cozy, this small home with 1,176 sqft offers two bedrooms, 1.5 bathrooms with warm hardwood floors, wood accents, plenty of natural light and a comfortable open layout. The living area features vaulted ceilings with exposed beams and a wood-burning fireplace, while the kitchen is tastefully finished with granite countertops, warm wood cabinetry, tiled backsplash, stainless steel appliances, pendant lighting, and a spacious island that opens to the dining and living areas. From the kitchen and main living space, enjoy seamless access to the back outdoor patio and covered front porch, ideal for relaxing, entertaining, or taking in the beautiful sunsets looking West. Fenced front yard is perfect for pets, with mature trees, natural landscaping. BARN/SHOP/GUEST QUARTERS: Built in 2022 by Silverline Structures, this impressive barn is as functional as it is beautiful. Designed with flexibility in mind, it features a massive center bay, dedicated workshop bay, and approximately 840 square feet of finished living space—making it ideal for storage, hobbies, business use, guest quarters, or entertainment. The middle bay measures 24’ wide by 60’ long and offers incredible clearance and storage capacity, with two overhead doors measuring 12’W x 14’H and 10’W x 8’H. This space can easily accommodate cars, campers, toys, motorcycles, boats, or most Class A motorhomes and custom luxury coaches. Full RV hookups inside middle bay for easy connection and covered storage, stackable washer and dryer with half bath, wood-burning stove, workbenches, and space for large gatherings—foosball, shuffle board, and the pickleball net can stay! The left-side shop bay measures 14’ wide by 60’ long and includes two overhead doors, one at both the front and back. This bay provides plenty of room for a workshop, tractor storage, tools, equipment, or tandem parking for 3–4 cars. It would be a dream setup for a cabinet maker, contractor, plumber, electrician, mechanic, or anyone needing at-home workspace. The finished barn living space is approximately 840 square feet and has a clean, modern mountain feel with crisp concrete floors, two spacious bedrooms, a full bath, and a comfortable living room. The covered patio is truly special—perfect for relaxing, entertaining, or taking in the peaceful setting while watching the wildlife in the adjacent BLM. Barn furnishings and hot tub negotiable. With its black-and-white exterior, oversized bays, thoughtful finishes, and inviting living quarters, this is truly one of the prettiest barns in La Plata County—a rare blend of utility, comfort, and Colorado charm. TWO CAR GARAGE: Built in 2022, this oversized two car garage has climate controlled storage space above, an art studio/workshop with bathroom adjacent. In addition to the newer two car, there is an older two car garage next to the house for even more storage. This much opportunity doesn’t come on the market very often, roughly 15 minutes to Durango, 10 minutes to Mercy, 12 minutes to the airport, adjacent to large ranches, walk out your back door to hiking in the BLM.
Active
Price cut: $50K (8/5)
$1,199,900
3240 County Road 225, Durango, CO 81301
4beds
2,016sqft
Stick Built
Built in 1983
3.8 Acres Lot
$1,162,200 Zestimate®
$595/sqft
$-- HOA
What's special
Mature treesBeautiful treesDedicated workshop bayCozy main homeCovered storageCovered front porchNatural landscaping
- 99 days
- 432
- 26
Zillow last checked:
Listing updated:
Listed by:
Lauren Ammerman 970-903-1333,
Wells Group Real Estate
Source: CREN,MLS#: 836961
Facts & features
Interior
Bedrooms & bathrooms
- Bedrooms: 4
- Bathrooms: 5
- Full bathrooms: 3
- 1/2 bathrooms: 2
Dining room
- Features: Kitchen/Dining
Heating
- Radiant Floor, Mini Split system
Cooling
- Has cooling: Yes
Appliances
- Included: Range, Refrigerator, Dishwasher, Washer, Dryer, Disposal
Features
- Flooring: Hardwood, Tile
- Basement: Crawl Space
- Has fireplace: Yes
- Fireplace features: Living Room, Wood Burning Stove
Interior area
- Total structure area: 2,016
- Total interior livable area: 2,016 sqft
Property
Parking
- Total spaces: 6
- Parking features: Detached Garage
- Garage spaces: 6
Features
- Levels: One
- Stories: 1
- Has view: Yes
- View description: Mountain(s), Valley
Lot
- Size: 3.8 Acres
- Features: Borders Public Land, Wooded
Details
- Additional structures: Barn(s), Garage(s), Metal Building, RV/Boat Storage, Workshop
- Parcel number: 567130400176
- Zoning description: Residential Single Family
Construction
Type & style
- Home type: SingleFamily
- Architectural style: Farm House
- Property subtype: Stick Built
Materials
- Metal Siding, Wood Siding
- Roof: Metal
Condition
- New construction: No
- Year built: 1983
Utilities & green energy
- Sewer: Septic Tank
- Water: Well
Community & HOA
Community
- Subdivision: Other
HOA
- Has HOA: No
Location
- Region: Durango
Financial & listing details
- Price per square foot: $595/sqft
- Tax assessed value: $1,146,230
- Annual tax amount: $4,360
- Date on market: 7/9/2026
Estimated market value
$1,162,200
$1.10M - $1.22M
$4,119/mo
Price history
| Date | Event | Price |
|---|---|---|
| 8/5/2026 | Price change | $1,199,900-4%$595/sqft |
Source:  CREN #836961 Report a problem CREN #836961 Report a problem | ||
| 7/27/2026 | Price change | $1,249,900-1.6%$620/sqft |
Source: CREN #836961 Report a problem | ||
| 7/9/2026 | Listed for sale | $1,269,900+137.4%$630/sqft |
Source: CREN #836961 Report a problem | ||
| 11/6/2024 | Listing removed | $535,000+3.3%$265/sqft |
Source: CREN #786889 Report a problem | ||
| 11/12/2021 | Sold | $518,000-3.2%$257/sqft |
Source: Public Record Report a problem | ||
| 9/21/2021 | Contingent | $535,000+54.4%$265/sqft |
Source: CREN #786889 Report a problem | ||
| 3/24/2021 | Listing removed | -- |
Source: Owner Report a problem | ||
| 7/25/2016 | Sold | $346,500+0.4%$172/sqft |
Source: Public Record Report a problem | ||
| 4/23/2016 | Listed for sale | $345,000$171/sqft |
Source: Owner Report a problem | ||
Public tax history
| Year | Property taxes | Tax assessment |
|---|---|---|
| 2025 | $3,662 +14.8% | $71,640 +0.9% |
| 2024 | $3,189 +158.6% | $70,970 -3.6% |
| 2023 | $1,233 -0.8% | $73,620 +185.7% |
| 2022 | $1,243 | $25,770 -2.8% |
| 2021 | -- | $26,510 +7.2% |
| 2020 | $1,129 +12.4% | $24,730 |
| 2019 | $1,005 | $24,730 +8.2% |
| 2018 | $1,005 | $22,860 |
Find assessor info on the county website
Monthly payment
Est. payment
Payment breakdown
Explore the cost of this home by adjusting the details. Changes won't be saved.Climate risks
Neighborhood: 81301
Nearby schools
Schools provided by the listing agent
- Elementary: Florida Mesa K-5
- Middle: Escalante 6-8
- High: Durango 9-12
Source: CREN. This data may not be complete. We recommend contacting the local school district to confirm school assignments for this home.
Similar homes
- $1,150,0004 bd3 ba2.5k sqft344 Mesa Heights Drive, Durango, CO 81303For Sale
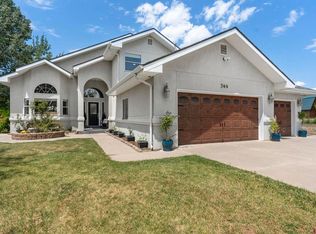
 MLS ID #838038, Jessica Palmer. CREN
 - $1,195,0003 bd3 ba2.3k sqft2157 County Road 223, Durango, CO 81301For Sale
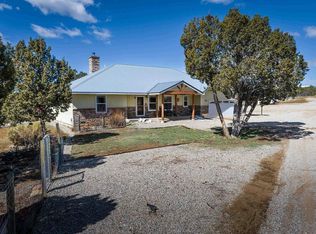 MLS ID #834340, Kyle Roberts. CREN
 - $899,0004 bd2 ba2.7k sqft3581 County Road 228, Durango, CO 81301For Sale
 MLS ID #839553, Cody Robertson. CREN
 - $1,395,0004 bd3 ba2.3k sqft84 Snowslide Court, Durango, CO 81301For Sale
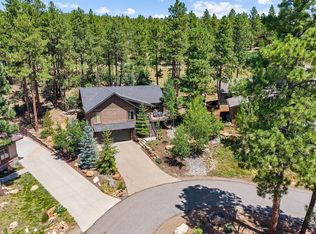 MLS ID #837722, Max Hutcheson. CREN
 - $1,025,0003 bd3 ba1.4k sqft532 County Road 201, Durango, CO 81301For SaleMLS ID #839659, Tara Jones. CREN
- $1,325,0004 bd3 ba2.3k sqft2180 Crestview Drive, Durango, CO 81301For SaleMLS ID #838107, Sierra Fullerton. CREN
- $945,0004 bd3 ba2.4k sqft118 Big Bend Court, Durango, CO 81301For SaleMLS ID #838699, Katri Annast. CREN
- $875,0004 bd4 ba2.4k sqft90 Florida Meadows Court, Durango, CO 81303For SaleMLS ID #836267, Chessie Hollibaugh. CREN
- $1,350,0003 bd3 ba2.3k sqft63 Hay Barn Road, Durango, CO 81301For SaleMLS ID #837967, Katherine Maureen O'Leary. CREN
- $995,0004 bd3 ba2.7k sqft585 Prospector Avenue, Durango, CO 81301For SaleMLS ID #833490, Jerome Bleger. CREN
- $839,0003 bd3 ba2.3k sqft4656 County Road 302, Durango, CO 81303For SaleMLS ID #837622, Ty Lovato. CREN
- $999,0003 bd2 ba2k sqft106 Hay Barn Road, Durango, CO 81301For SaleMLS ID #835877, Lindsey Breed. CREN
- $1,495,0003 bd4 ba2.2k sqft151 Lockes Mountain Road, Durango, CO 81301For SaleMLS ID #837132, Marley Caliendo. CREN
- $1,795,0003 bd3 ba2.2k sqft11161 CR 250, Durango, CO 81301For SaleMLS ID #837463, Bobbi Spies. CREN
- $1,495,0004 bd3 ba2k sqft669 E 8th Avenue, Durango, CO 81301For SaleMLS ID #836618, Justin Osborn. CREN
- $1,095,0004 bd4 ba2.2k sqft437 County Road 200, Durango, CO 81301For SaleMLS ID #830195, Adrienne Aronson. CREN
- $1,425,0003 bd3 ba2k sqft2054 E 2nd Avenue, Durango, CO 81301For SaleMLS ID #838402, Judi Mora. CREN
- $1,050,0004 bd3 ba1.6k sqft146 E 4th Avenue, Durango, CO 81301For SaleMLS ID #835847, Daniel Chowen. CREN
- $849,0004 bd4 ba2.8k sqft107 Jenkins Ranch Road Unit A, Durango, CO 81301For SaleMLS ID #838013, Christina Rinderle. CREN
- $1,050,0003 bd2 ba1.3k sqft3502 Bennett Street, Durango, CO 81301For SaleMLS ID #838732, Max Hutcheson. CREN
