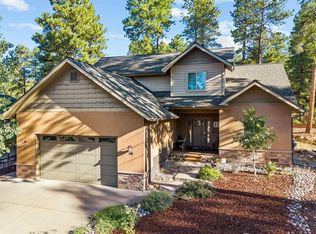
Rural living at its best with an easy commute to Durango — the perfect blend of privacy, space, and convenience. This property offers 9.88 wooded and meadow acres of peaceful Colorado living, accessed from paved road and surrounded by mature Pine trees. With no HOA or covenants, you have the freedom to enjoy the land exactly as you choose. Inside, the home features 4 bedrooms and 2 bathrooms. Upstairs, the primary suite offers a warm, inviting retreat with its kiva fireplace, adding authentic Southwestern character. Also, upstairs is a second bedroom featuring a unique custom bunkbed, ideal for guests, kids, or creative use of space. Downstairs, you’ll find two additional bedrooms and one bathroom, along with a cool, cozy living room and an extra family room/den that feels like stepping into a true Colorado log cabin — rich wood tones, and a welcoming atmosphere perfect for gatherings or quiet evenings. A detached two-car garage provides excellent storage and workspace for tools, gear, hobbies, or additional vehicles.
Active
$899,000
3581 County Road 228, Durango, CO 81301
4beds
2,788sqft
Stick Built
Built in 1991
9.88 Acres Lot
$867,100 Zestimate®
$322/sqft
$-- HOA
What's special
Unique custom bunkbedAccessed from paved roadWarm inviting retreat
- 3 days
- 1,346
- 127
Likely to sell faster than
Zillow last checked:
Listing updated:
Listed by:
Cody Robertson 575-496-2697,
Wells Group Real Estate
Source: CREN,MLS#: 839553
Facts & features
Interior
Bedrooms & bathrooms
- Bedrooms: 4
- Bathrooms: 2
- Full bathrooms: 2
Primary bedroom
- Level: Upper
Dining room
- Features: Kitchen/Dining
Heating
- Electric Baseboard, Fireplace(s), Pellet Stove
Cooling
- Window Unit(s)
Appliances
- Included: Dishwasher, Dryer, Microwave, Range, Refrigerator, Washer
Features
- Flooring: Carpet-Partial, Hardwood, Tile
- Basement: Crawl Space
- Has fireplace: Yes
- Fireplace features: Den/Family Room
Interior area
- Total structure area: 2,788
- Total interior livable area: 2,788 sqft
Property
Parking
- Total spaces: 2
- Parking features: Detached Garage
- Garage spaces: 2
Features
- Levels: Two
- Stories: 2
- Has spa: Yes
- Spa features: Hot Tub
Lot
- Size: 9.88 Acres
- Features: Wooded
Details
- Additional structures: Garage(s), Shed(s)
- Parcel number: 567128300145
- Zoning description: Residential Single Family
- Horses can be raised: Yes
Construction
Type & style
- Home type: SingleFamily
- Architectural style: Log
- Property subtype: Stick Built
Materials
- Log, Log Siding, Wood Siding
- Roof: Metal
Condition
- New construction: No
- Year built: 1991
Utilities & green energy
- Sewer: Septic Tank
- Water: Well
- Utilities for property: Electricity Connected, Internet, Propane-Tank Leased
Community & HOA
Community
- Subdivision: Other
HOA
- Has HOA: No
Location
- Region: Durango
Financial & listing details
- Price per square foot: $322/sqft
- Tax assessed value: $833,280
- Annual tax amount: $2,841
- Date on market: 10/5/2026
- Electric utility on property: Yes
- Road surface type: Paved
Estimated market value
$867,100
$824,000 - $910,000
$3,343/mo
Price history
| Date | Event | Price |
|---|---|---|
| 10/5/2026 | Listed for sale | $899,000+7.7%$322/sqft |
Source:  CREN #839553 Report a problem CREN #839553 Report a problem | ||
| 12/12/2022 | Sold | $835,000$299/sqft |
Source: Public Record Report a problem | ||
Public tax history
| Year | Property taxes | Tax assessment |
|---|---|---|
| 2025 | $2,355 +16.9% | $52,080 +0% |
| 2024 | $2,014 +10.2% | $52,060 -3.6% |
| 2023 | $1,828 -0.5% | $54,010 +24.4% |
| 2022 | $1,837 | $43,430 -2.8% |
| 2021 | -- | $44,670 +6.1% |
| 2020 | $1,679 +9.1% | $42,090 |
| 2019 | $1,539 | $42,090 +4.4% |
| 2018 | $1,539 | $40,300 |
Find assessor info on the county website
Monthly payment
Est. payment
Payment breakdown
Explore the cost of this home by adjusting the details. Changes won't be saved.Climate risks
Neighborhood: 81301
Nearby schools
Schools provided by the listing agent
- Elementary: Florida Mesa K-5
- Middle: Escalante 6-8
- High: Durango 9-12
Source: CREN. This data may not be complete. We recommend contacting the local school district to confirm school assignments for this home.

Similar homes
- $1,025,0003 bd3 ba1.4k sqft532 County Road 201, Durango, CO 81301For Sale

 MLS ID #839659, Tara Jones. CREN
 - $870,0005 bd4 ba3.3k sqft23, 25 & 27 CR 222, Durango, CO 81303For Sale
 MLS ID #837634, Katie Sturm. CREN
 - $945,0004 bd3 ba2.4k sqft118 Big Bend Court, Durango, CO 81301For Sale
 MLS ID #838699, Katri Annast. CREN
 - $1,199,9004 bd5 ba2k sqft3240 County Road 225, Durango, CO 81301For Sale
 MLS ID #836961, Lauren Ammerman. CREN
 - $895,0003 bd3 ba2.1k sqft102 Sage Road, Durango, CO 81303For SaleMLS ID #838808, Olivia Barrett. CREN
- $839,0003 bd3 ba2.3k sqft4656 County Road 302, Durango, CO 81303For SaleMLS ID #837622, Ty Lovato. CREN
- $849,0004 bd4 ba2.8k sqft107 Jenkins Ranch Road Unit A, Durango, CO 81301For SaleMLS ID #838013, Christina Rinderle. CREN
- $995,0004 bd4 ba3.5k sqft5711 County Road 203, Durango, CO 81301For SaleMLS ID #824502, Gayle Webster. CREN
- $865,0003 bd5 ba3.5k sqft199 Logging Trail Road, Durango, CO 81301For SaleMLS ID #832912, Aaron Peterson. CREN
- $1,195,0003 bd3 ba2.3k sqft2157 County Road 223, Durango, CO 81301For SaleMLS ID #834340, Kyle Roberts. CREN
- $1,150,0004 bd3 ba2.5k sqft344 Mesa Heights Drive, Durango, CO 81303For SaleMLS ID #838038, Jessica Palmer. CREN
- $974,9003 bd3 ba2.6k sqft2353 CR 513, Ignacio, CO 81137For SaleMLS ID #836718, Micah Owen. CREN
- $995,0004 bd3 ba2.7k sqft585 Prospector Avenue, Durango, CO 81301For SaleMLS ID #833490, Jerome Bleger. CREN
- $699,0004 bd2 ba2.2k sqft21 Valley Trail, Durango, CO 81303For SaleMLS ID #835460, Jarrod Nixon. CREN
- $749,0004 bd4 ba2.6k sqft401 CR 142/Meadow Road, Durango, CO 81303For SaleMLS ID #836388, Heather Erb. CREN
- $1,029,0003 bd3 ba3.7k sqft261 Aspen Drive, Durango, CO 81301For SaleMLS ID #833700, Luis Marquez. CREN
- $1,150,0003 bd3 ba3.5k sqft41 Perro Place, Durango, CO 81301For SaleMLS ID #837039, Katherine Maureen O'Leary. CREN
- $1,299,0003 bd4 ba3.1k sqft710 Stagecoach Trail, Durango, CO 81301For SaleMLS ID #834046, Nicole Gritis. CREN
- $825,0003 bd3 ba2.4k sqft262 Oxford Meadows Drive, Ignacio, CO 81137For SaleMLS ID #833833, Lindsey Breed. CREN
- $484,9001 bd1 ba1.5k sqft147 Waters Way, Durango, CO 81301For SaleMLS ID #837630, Jerome Bleger. CREN
