Set on a wooded cul-de-sac in Edgemont Highlands, this Cale Lafferty-built home has been owned by the same owners since it was built and offers a well-designed floor plan with 2,459 square feet, 4 bedrooms, 3 baths, a dedicated office, and a spacious bonus room. The main level features an open living, dining, and kitchen area with hardwood floors, granite countertops, abundant cabinetry, and a gas fireplace. Large windows bring in natural light and views of the surrounding pines, while the dining area opens to the covered back patio. The main-level primary suite includes a walk-in closet and bath with dual sinks and a tiled shower. A dedicated office, half bath, laundry/mudroom, and attached two-car garage complete the main level. Upstairs are three additional bedrooms, a full bath, and a large, light-filled bonus room offering flexible space for a second living area, game room, media room, or playroom. Outside, mature pines provide a private Colorado setting on the .30-acre lot. The fenced backyard features a covered patio and hot tub with space to relax, entertain, and enjoy the outdoors. Edgemont Highlands offers private fishing access, community tennis courts, and the convenience of HOA-maintained roads and snow removal.
Active
$945,000
118 Big Bend Court, Durango, CO 81301
4beds
2,459sqft
Stick Built
Built in 2011
0.3 Acres Lot
$920,700 Zestimate®
$384/sqft
$-- HOA
What's special
Gas fireplaceFenced backyardHot tubHalf bathWooded cul-de-sacSpacious bonus roomGranite countertops
- 45 days
- 433
- 29
Likely to sell faster than
Zillow last checked:
Listing updated:
Listed by:
Katri Annast 970-903-3902,
RE/MAX Pinnacle
Source: CREN,MLS#: 838699
Facts & features
Interior
Bedrooms & bathrooms
- Bedrooms: 4
- Bathrooms: 3
- Full bathrooms: 1
- 3/4 bathrooms: 1
- 1/2 bathrooms: 1
Primary bedroom
- Level: Main
Dining room
- Features: Kitchen Bar, Living Room Dining
Heating
- Fireplace(s), Forced Air
Cooling
- Ceiling Fan(s)
Appliances
- Included: Dishwasher, Disposal, Dryer, Microwave, Range, Refrigerator, Washer
- Laundry: W/D Hookup
Features
- Ceiling Fan(s), Granite Counters, Walk-In Closet(s), Game Room, Mud Room
- Flooring: Carpet-Partial, Hardwood, Tile
- Windows: Window Coverings, Double Pane Windows, Vinyl
- Basement: Crawl Space
- Has fireplace: Yes
- Fireplace features: Living Room
Interior area
- Total structure area: 2,459
- Total interior livable area: 2,459 sqft
- Finished area above ground: 2,459
Video & virtual tour
Property
Parking
- Total spaces: 2
- Parking features: Attached Garage, Garage Door Opener
- Attached garage spaces: 2
Features
- Levels: Two
- Stories: 2
- Patio & porch: Covered Porch, Deck
- Exterior features: Landscaping
- Has spa: Yes
- Spa features: Hot Tub, Private
Lot
- Size: 0.3 Acres
- Features: Cul-De-Sac, Wooded
Details
- Additional structures: Gazebo
- Parcel number: 567107312012
- Zoning description: Residential Single Family
Construction
Type & style
- Home type: SingleFamily
- Property subtype: Stick Built
Materials
- Wood Frame, Masonite, Metal Siding, Stone, Stucco
- Roof: Architectural Shingles
Condition
- New construction: No
- Year built: 2011
Utilities & green energy
- Sewer: Public Sewer
- Water: Central Water
- Utilities for property: Electricity Connected, Internet, Natural Gas Connected, Phone - Cell Reception
Community & HOA
Community
- Subdivision: Edgemont Highl.
HOA
- Has HOA: Yes
- HOA name: Edgemont Highlands
Location
- Region: Durango
- Elevation: 7420
Financial & listing details
- Price per square foot: $384/sqft
- Tax assessed value: $860,870
- Annual tax amount: $3,357
- Date on market: 9/3/2026
- Electric utility on property: Yes
- Road surface type: Paved
Estimated market value
$920,700
$875,000 - $967,000
$3,763/mo
Price history
| Date | Event | Price |
|---|---|---|
| 9/3/2026 | Listed for sale | $945,000-0.5%$384/sqft |
Source:  CREN #838699 Report a problem CREN #838699 Report a problem | ||
| 11/1/2025 | Listing removed | $950,000$386/sqft |
Source: CREN #822542 Report a problem | ||
| 10/20/2025 | Price change | $950,000-0.4%$386/sqft |
Source: CREN #822542 Report a problem | ||
| 10/2/2025 | Price change | $954,000-0.5%$388/sqft |
Source: CREN #822542 Report a problem | ||
| 9/18/2025 | Price change | $959,000-0.5%$390/sqft |
Source: CREN #822542 Report a problem | ||
| 9/3/2025 | Price change | $964,000-0.5%$392/sqft |
Source: CREN #822542 Report a problem | ||
| 7/31/2025 | Price change | $969,000-0.6%$394/sqft |
Source: CREN #822542 Report a problem | ||
| 7/10/2025 | Price change | $975,000-0.3%$397/sqft |
Source: CREN #822542 Report a problem | ||
| 7/3/2025 | Price change | $978,000-0.3%$398/sqft |
Source: CREN #822542 Report a problem | ||
| 6/26/2025 | Price change | $981,000-0.3%$399/sqft |
Source: CREN #822542 Report a problem | ||
| 6/19/2025 | Price change | $984,000-0.3%$400/sqft |
Source: CREN #822542 Report a problem | ||
| 6/12/2025 | Price change | $987,000-0.5%$401/sqft |
Source: CREN #822542 Report a problem | ||
| 4/3/2025 | Listed for sale | $992,000+0.1%$403/sqft |
Source: CREN #822542 Report a problem | ||
| 2/1/2025 | Listing removed | $991,250$403/sqft |
Source: CREN #819425 Report a problem | ||
| 1/19/2025 | Price change | $991,250-0.1%$403/sqft |
Source: CREN #819425 Report a problem | ||
| 12/3/2024 | Price change | $992,250-0.2%$404/sqft |
Source: CREN #819425 Report a problem | ||
| 11/17/2024 | Listed for sale | $994,500+829.4%$404/sqft |
Source: CREN #819425 Report a problem | ||
| 8/26/2011 | Sold | $107,000$44/sqft |
Source: Public Record Report a problem | ||
Public tax history
| Year | Property taxes | Tax assessment |
|---|---|---|
| 2025 | $2,675 +12.8% | $53,810 +5.5% |
| 2024 | $2,371 +19.2% | $51,000 -3.6% |
| 2023 | $1,990 -1.2% | $52,910 +37.7% |
| 2022 | $2,013 | $38,430 -2.8% |
| 2021 | -- | $39,530 +4.6% |
| 2020 | $1,883 +7.1% | $37,780 |
| 2019 | $1,758 | $37,780 +4.3% |
| 2018 | $1,758 | $36,220 |
| 2017 | $1,758 +1.1% | $36,220 +5.8% |
| 2016 | $1,739 +137.6% | $34,250 |
| 2015 | $732 | $34,250 +5.6% |
| 2014 | -- | $32,430 |
| 2013 | -- | $32,430 +71.9% |
| 2012 | -- | $18,870 +85.9% |
| 2011 | -- | $10,150 -52.9% |
| 2010 | -- | $21,560 +5.1% |
| 2009 | -- | $20,520 -33.4% |
| 2008 | -- | $30,810 +276.7% |
| 2007 | -- | $8,180 |
Find assessor info on the county website
Monthly payment
Est. payment
Payment breakdown
Explore the cost of this home by adjusting the details. Changes won't be saved.Climate risks
Neighborhood: 81301
Nearby schools
Schools provided by the listing agent
- Elementary: Riverview K-5
- Middle: Miller 6-8
- High: Durango 9-12
Source: CREN. This data may not be complete. We recommend contacting the local school district to confirm school assignments for this home.

Similar homes
- $965,0003 bd3 ba2.2k sqft7156 County Road 240, Durango, CO 81301For Sale
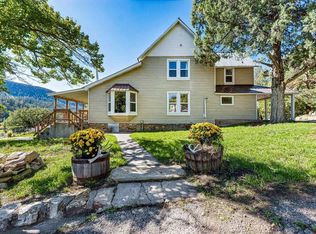
 MLS ID #839637, Karen Steiner. CREN
 - $899,0004 bd2 ba2.7k sqft3581 County Road 228, Durango, CO 81301For Sale
 MLS ID #839553, Cody Robertson. CREN
 - $999,0003 bd2 ba2k sqft106 Hay Barn Road, Durango, CO 81301For Sale
 MLS ID #835877, Lindsey Breed. CREN
 - $1,395,0004 bd3 ba2.3k sqft84 Snowslide Court, Durango, CO 81301For Sale
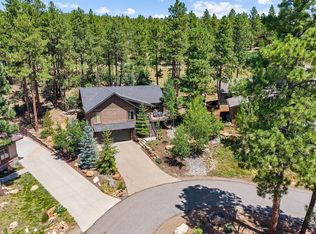 MLS ID #837722, Max Hutcheson. CREN
 - $999,5003 bd3 ba2.4k sqft167 Hollow Ridge Road, Durango, CO 81301For SaleMLS ID #836835, Hal Lott. CREN
- $995,0004 bd3 ba2.7k sqft585 Prospector Avenue, Durango, CO 81301For SaleMLS ID #833490, Jerome Bleger. CREN
- $750,0003 bd3 ba1.5k sqft140 Hay Barn Road, Durango, CO 81301For SaleMLS ID #835573, Brooke Phillips. CREN
- $1,025,0003 bd3 ba1.4k sqft532 County Road 201, Durango, CO 81301For SaleMLS ID #839659, Tara Jones. CREN
- $849,0004 bd4 ba2.8k sqft107 Jenkins Ranch Road Unit A, Durango, CO 81301For SaleMLS ID #838013, Christina Rinderle. CREN
- $995,0004 bd4 ba3.5k sqft5711 County Road 203, Durango, CO 81301For SaleMLS ID #824502, Gayle Webster. CREN
- $945,0004 bd4 ba3.2k sqft89 Hermosa View Drive, Durango, CO 81301For SaleMLS ID #834198, Kristin Daly. CREN
- $744,0004 bd3 ba1.9k sqft498 Woodbridge Way, Durango, CO 81301For SaleMLS ID #831827, Marcy Pryor. CREN
- $1,269,0003 bd4 ba3.1k sqft710 Stagecoach Trail, Durango, CO 81301For SaleMLS ID #834046, Nicole Gritis. CREN
- $875,0004 bd4 ba2.4k sqft90 Florida Meadows Court, Durango, CO 81303For SaleMLS ID #836267, Chessie Hollibaugh. CREN
- $1,199,9004 bd5 ba2k sqft3240 County Road 225, Durango, CO 81301For SaleMLS ID #836961, Lauren Ammerman. CREN
- $750,0003 bd3 ba1.9k sqft312 Woodbridge Way, Durango, CO 81301For SaleMLS ID #835598, Matthew Arias. CREN
- $1,150,0003 bd3 ba3.5k sqft41 Perro Place, Durango, CO 81301For SaleMLS ID #837039, Katherine Maureen O'Leary. CREN
- $895,0003 bd3 ba2.1k sqft102 Sage Road, Durango, CO 81303For SaleMLS ID #838808, Olivia Barrett. CREN
- $1,074,0004 bd2 ba2.3k sqft496 Horse Thief Lane, Durango, CO 81301For SaleMLS ID #834271, Melissa Mayer. CREN
- $1,150,0004 bd3 ba2.5k sqft344 Mesa Heights Drive, Durango, CO 81303For SaleMLS ID #838038, Jessica Palmer. CREN
