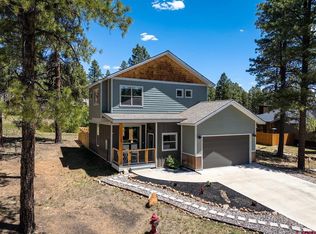
Prepare to be impressed by this stand-alone Woodbridge Townhome, offering the perfect blend of low-maintenance, lock-and-leave convenience and the privacy of a single-family home with no shared walls. Nestled in the pines of the highly desirable Edgemont Ranch community, just six miles from downtown Durango. This residence features renovations that make it live like new. The main level welcomes you with beautiful ceramic tile flooring and an expanded, sun-drenched living room anchored by a limestone-stack corner gas fireplace, all framed by large windows looking out into the peaceful forest. The kitchen boasts newer appliances, including the refrigerator, dishwasher, stove, and microwave. Fresh interior paint, updated carpet, new window coverings, a newer roof (2017), and an updated garage door opener for the oversized two-car garage ensure this home is truly turn-key. The upper levels offer a highly functional layout, starting with a spacious primary suite featuring a walk-in closet, double vanity, separate soaking tub, and shower. Two additional bright bedrooms share a full bath and a dedicated laundry room. The crown jewel of the home is the third-story cupola-style bonus room offering spectacular 360-degree mountain views, ideal for an inspiring library, hobby room, home office or escape pod for the dreamers. Outside, the property sits adjacent to Woodbridge common space and five acres of open land, creating a wonderful privacy buffer. Residents enjoy premier community amenities, including a scenic pond and water features, tennis and basketball courts, a playground, well maintained hiking trails, and private HOA fishing access on the Florida River. Book your showing and come see this unique townhome that has the privacy of a single family home.
Active
Price cut: $10K (7/31)
$750,000
312 Woodbridge Way, Durango, CO 81301
3beds
1,932sqft
Townhouse
Built in 1999
1,742 Square Feet Lot
$736,200 Zestimate®
$388/sqft
$-- HOA
What's special
Limestone-stack corner gas fireplaceDedicated laundry roomSpacious primary suiteNew window coveringsFresh interior paintTwo additional bright bedroomsBeautiful ceramic tile flooring
- 124 days
- 187
- 14
Zillow last checked:
Listing updated:
Listed by:
Matthew Arias C:970-749-3977,
Keller Williams Realty Southwest Associates, LLC,
Dru English 970-259-1139,
Keller Williams Realty Southwest Associates, LLC
Source: CREN,MLS#: 835598
Facts & features
Interior
Bedrooms & bathrooms
- Bedrooms: 3
- Bathrooms: 3
- Full bathrooms: 2
- 1/2 bathrooms: 1
Primary bedroom
- Level: Upper
Dining room
- Features: Kitchen/Dining
Heating
- Fireplace(s), Forced Air
Cooling
- Ceiling Fan(s)
Appliances
- Included: Dishwasher, Disposal, Dryer, Range, Refrigerator, Washer
Features
- Ceiling Fan(s), Pantry, Walk-In Closet(s)
- Flooring: Carpet-Partial, Hardwood, Tile
- Basement: Crawl Space
- Has fireplace: Yes
- Fireplace features: Angle nook, Gas Log, Living Room
Interior area
- Total structure area: 1,932
- Total interior livable area: 1,932 sqft
Video & virtual tour
Property
Parking
- Total spaces: 2
- Parking features: Attached Garage, Garage Door Opener
- Attached garage spaces: 2
Features
- Levels: Two
- Stories: 2
- Patio & porch: Deck
- Exterior features: Landscaping
- Has view: Yes
- View description: Mountain(s)
Lot
- Size: 1,742 Square Feet
- Features: Adj to Greenbelt, Adj to Open Space, Cul-De-Sac, Wooded
Details
- Parcel number: 567107308025
- Zoning description: Residential Single Family
Construction
Type & style
- Home type: Townhouse
- Property subtype: Townhouse
Materials
- Wood Frame
- Roof: Architectural Shingles
Condition
- New construction: No
- Year built: 1999
Utilities & green energy
- Sewer: Public Sewer
- Water: Central Water
- Utilities for property: Cable Connected, Electricity Connected, Internet, Phone - Cell Reception, Propane-Tank Leased
Community & HOA
Community
- Subdivision: Edgemont Ranch
HOA
- Has HOA: Yes
- HOA name: Woodbridge Townhomes and Edgemont Ranch
Location
- Region: Durango
Financial & listing details
- Price per square foot: $388/sqft
- Tax assessed value: $671,970
- Annual tax amount: $2,621
- Date on market: 6/5/2026
- Electric utility on property: Yes
- Road surface type: Paved
Estimated market value
$736,200
$699,000 - $773,000
$3,296/mo
Price history
| Date | Event | Price |
|---|---|---|
| 7/31/2026 | Price change | $750,000-1.3%$388/sqft |
Source:  CREN #835598 Report a problem CREN #835598 Report a problem | ||
| 6/5/2026 | Listed for sale | $760,000+92.4%$393/sqft |
Source: CREN #835598 Report a problem | ||
| 3/27/2019 | Sold | $395,000-6%$204/sqft |
Source: Public Record Report a problem | ||
| 2/18/2019 | Pending sale | $420,000$217/sqft |
Source: The Wells Group of Durango, Inc. #750578 Report a problem | ||
| 11/5/2018 | Price change | $420,000-2.1%$217/sqft |
Source: The Wells Group of Durango, Inc. #750578 Report a problem | ||
| 9/15/2018 | Listed for sale | $429,000+26.2%$222/sqft |
Source: The Wells Group of Durango, Inc. #750578 Report a problem | ||
| 10/27/2015 | Sold | $340,000-5.3%$176/sqft |
Source: Public Record Report a problem | ||
| 5/16/2015 | Price change | $359,000-2.7%$186/sqft |
Source: The Wells Group of Durango #699344 Report a problem | ||
| 4/12/2015 | Price change | $369,000-1.6%$191/sqft |
Source: The Wells Group of Durango #699344 Report a problem | ||
| 11/12/2014 | Price change | $375,000-3.6%$194/sqft |
Source: Wells Group of Durango #699344 Report a problem | ||
| 10/16/2014 | Listed for sale | $389,000+14.9%$201/sqft |
Source: Wells Group of Durango #699344 Report a problem | ||
| 5/23/2008 | Sold | $338,600+4.2%$175/sqft |
Source: Public Record Report a problem | ||
| 4/13/2007 | Sold | $325,000$168/sqft |
Source: Public Record Report a problem | ||
Public tax history
| Year | Property taxes | Tax assessment |
|---|---|---|
| 2025 | $1,698 +12.8% | $42,000 +24.6% |
| 2024 | $1,505 +5.1% | $33,720 -3.6% |
| 2023 | $1,432 -1.2% | $34,980 +26.5% |
| 2022 | $1,450 | $27,660 -2.8% |
| 2021 | -- | $28,460 +1.5% |
| 2020 | $1,397 +3.4% | $28,040 +0.8% |
| 2019 | $1,351 | $27,830 0% |
| 2018 | $1,351 | $27,840 |
| 2017 | $1,351 +1.1% | $27,840 -2.3% |
| 2016 | $1,337 +20.7% | $28,490 |
| 2015 | $1,107 | $28,490 +16.1% |
| 2014 | -- | $24,540 |
| 2013 | -- | $24,540 -6.1% |
| 2012 | -- | $26,130 |
| 2011 | -- | $26,130 -4.5% |
| 2010 | -- | $27,370 |
| 2009 | -- | $27,370 +6.5% |
| 2008 | -- | $25,710 |
| 2007 | -- | $25,710 +7.3% |
| 2005 | -- | $23,960 |
Find assessor info on the county website
Monthly payment
Est. payment
Payment breakdown
Explore the cost of this home by adjusting the details. Changes won't be saved.Climate risks
Neighborhood: 81301
Nearby schools
Schools provided by the listing agent
- Elementary: Riverview K-5
- Middle: Miller 6-8
- High: Durango 9-12
Source: CREN. This data may not be complete. We recommend contacting the local school district to confirm school assignments for this home.
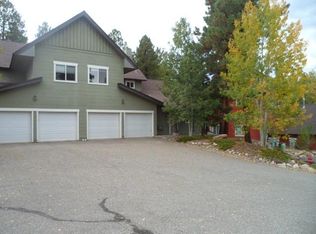
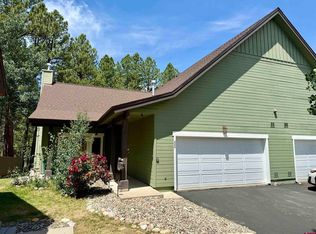
Similar homes
- $744,0004 bd3 ba1.9k sqft498 Woodbridge Way, Durango, CO 81301For Sale
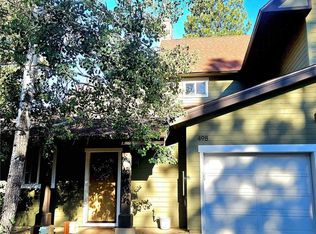
 MLS ID #831827, Marcy Pryor. CREN
 - $699,0003 bd3 ba2k sqft34 El Diente Drive, Durango, CO 81301For Sale
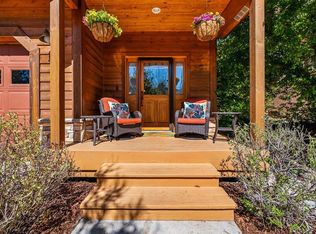 MLS ID #833972, Morgan Pavon. CREN
 - $750,0003 bd3 ba1.5k sqft140 Hay Barn Road, Durango, CO 81301For Sale
 MLS ID #835573, Brooke Phillips. CREN
 - $722,7503 bd4 ba2k sqft1422 Animas View Drive #32, Durango, CO 81301For Sale
 MLS ID #837280, Katri Annast. CREN
 - $945,0004 bd3 ba2.4k sqft118 Big Bend Court, Durango, CO 81301For SaleMLS ID #838699, Katri Annast. CREN
- $749,0003 bd3 ba1.5k sqft464 Clear Springs Avenue, Durango, CO 81301For SaleMLS ID #839009, Tierney Skahill. CREN
- $739,9003 bd2 ba1.8k sqft504 Clovis Drive, Durango, CO 81301For SaleMLS ID #838925, Lauren Ammerman. CREN
- $999,0003 bd2 ba2k sqft106 Hay Barn Road, Durango, CO 81301For SaleMLS ID #835877, Lindsey Breed. CREN
- $695,0003 bd3 ba1.4k sqft27 Miller Drive, Durango, CO 81301For SaleMLS ID #835270, Erika Goff. CREN
- $475,0003 bd2 ba1.2k sqft229 Jenkins Ranch Road, Durango, CO 81301For SaleMLS ID #835151, Molly Malarsie. CREN
- $730,0002 bd1 ba1.1k sqft12102 County Road 250, Durango, CO 81301For SaleMLS ID #837759, Michelle Furi. CREN
- $925,0003 bd3 ba2.1k sqft210 Cypress Court, Durango, CO 81301For SaleMLS ID #836685, Gayle Webster. CREN
- $765,0003 bd2 ba1.4k sqft230 E 6th Avenue, Durango, CO 81301For SaleMLS ID #836667, Joe Clair. CREN
- $639,0004 bd3 ba2.2k sqft318 County Road 233, Durango, CO 81301For SaleMLS ID #837832, Taylor Leeder. CREN
- $725,0003 bd1 ba990 sqft1463 W 3rd Avenue, Durango, CO 81301For SaleMLS ID #838535, Stuart Way. CREN
- $849,0004 bd4 ba2.8k sqft107 Jenkins Ranch Road Unit A, Durango, CO 81301For SaleMLS ID #838013, Christina Rinderle. CREN
- $725,0003 bd2 ba2.1k sqft18 Oak Drive, Durango, CO 81301For SaleMLS ID #834640, Anne Zalbowitz. CREN
- $839,0003 bd3 ba2.3k sqft4656 County Road 302, Durango, CO 81303For SaleMLS ID #837622, Ty Lovato. CREN
- $825,0004 bd3 ba2k sqft251 Hermosa Circle, Durango, CO 81301For SaleMLS ID #837230, Ellen Golden. CREN
- $769,0002 bd3 ba1.4k sqft277 E 3rd Avenue #103, Durango, CO 81301For SaleMLS ID #838349, Christina Rinderle. CREN
