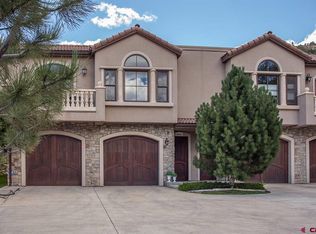
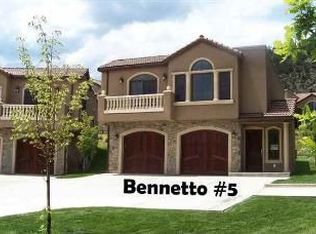
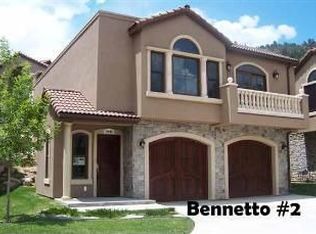
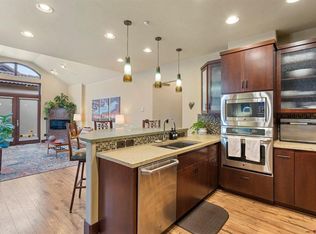
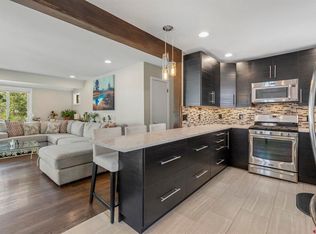
Perfectly positioned on the north end of the river trail, this elevated townhome offers an unbeatable combination of high-end finishes, easy accessibility to downtown amenities, and beautiful natural surroundings. Set directly across from the river trail, this unit enjoys mountain and river views right from its front-facing position, a rare find in the heart of town. Step inside and up to the main living level, where vaulted ceilings and oversized windows fill the open living room and kitchen with natural light. The kitchen is outfitted with premium Wolf stainless steel appliances, including a Wolf range and hood, paired with a Sub-Zero refrigerator and elegant granite countertops. Rich cherry wood floors flow throughout the main level, adding warmth to every room. Just off the kitchen, the dining area opens to a private balcony, the perfect spot to savor your morning coffee or unwind in the evening while taking in the mountain and river views. A generously sized laundry room with abundant cabinet storage completes this level. The spacious primary suite offers an ensuite bath with double vanities and a large soaking tub/shower combination. The second bedroom and 3/4 hallway bath with walk-in shower provide comfortable accommodations. Thoughtful details continue throughout, including oversized double-door closets, tall solid doors, and a fire sprinkler system for peace of mind. On the ground floor, an oversized heated 2-car garage, a true "Durango dream garage", offers ample room for vehicles and gear, plus a large heated storage room. Tucked in back of the garage with its own private entrance is a fantastic guest apartment, complete with a living room, kitchenette featuring a Sub-Zero mini fridge, sink, cabinetry, and travertine countertops, a ¾ bathroom, and a bright bedroom with a large window and generous closet, ideal for guests, extended family, or rental potential. Tucked away on a quiet street yet just moments from everything downtown Durango has to offer, this low-maintenance property has lovely green space, perfect for pets and outdoor enjoyment, with even more green space just across the street. Quality construction, premium finishes, and an unbeatable location make this a rare opportunity in one of Durango's most desirable settings.
Active
$880,000
3465 Bennett Street, Durango, CO 81301
3beds
1,897sqft
Townhouse
Built in 2007
-- sqft lot
$855,100 Zestimate®
$464/sqft
$-- HOA
What's special
Elevated townhomeHigh-end finishesOversized double-door closetsVaulted ceilingsSub-zero refrigeratorLarge heated storage roomWolf range and hood
- 23 days
- 859
- 50
Likely to sell faster than
Zillow last checked:
Listing updated:
Listed by:
Brooke Phillips C:970-238-0428,
Legacy Properties West Sotheby's Int. Realty
Source: CREN,MLS#: 839044
Facts & features
Interior
Bedrooms & bathrooms
- Bedrooms: 3
- Bathrooms: 3
- Full bathrooms: 1
- 3/4 bathrooms: 2
Primary bedroom
- Level: Upper
- Area: 150.5
- Dimensions: 10.75 x 14
Bedroom 2
- Area: 158.44
- Dimensions: 11.25 x 14.08
Bedroom 3
- Area: 166.63
- Dimensions: 10.75 x 15.5
Dining room
- Features: Kitchen/Dining, Separate Dining
- Area: 145.72
- Dimensions: 14.33 x 10.17
Kitchen
- Area: 108.24
- Dimensions: 11.92 x 9.08
Living room
- Area: 361.11
- Dimensions: 16.67 x 21.67
Heating
- Radiant Floor
Cooling
- Central Air
Appliances
- Included: Dishwasher, Disposal, Dryer, Microwave, Range, Refrigerator, Washer
Features
- Flooring: Carpet-Partial, Hardwood
- Windows: Double Pane Windows
Interior area
- Total structure area: 1,897
- Total interior livable area: 1,897 sqft
- Finished area above ground: 1,897
Video & virtual tour
Property
Parking
- Total spaces: 2
- Parking features: Attached Garage
- Attached garage spaces: 2
Features
- Levels: Two
- Stories: 2
- Has view: Yes
- View description: Mountain(s)
- Has water view: Yes
- Water view: Stream/River
- Waterfront features: River Front
Lot
- Features: Adj to Greenbelt
Details
- Parcel number: 566517125017
- Zoning description: Residential Single Family
Construction
Type & style
- Home type: Townhouse
- Property subtype: Townhouse
Materials
- Wood Frame, Stucco
- Foundation: Slab
- Roof: Other
Condition
- New construction: No
- Year built: 2007
Utilities & green energy
- Sewer: Public Sewer
- Water: City Water
- Utilities for property: Electricity Connected, Internet, Natural Gas Connected
Community & HOA
Community
- Subdivision: La Campanella
HOA
- Has HOA: Yes
- HOA name: The Villas at La Campanella
Location
- Region: Durango
Financial & listing details
- Price per square foot: $464/sqft
- Tax assessed value: $731,900
- Annual tax amount: $2,521
- Date on market: 9/14/2026
- Electric utility on property: Yes
Estimated market value
$855,100
$812,000 - $898,000
$3,246/mo
Price history
| Date | Event | Price |
|---|---|---|
| 9/14/2026 | Listed for sale | $880,000+15%$464/sqft |
Source:  CREN #839044 Report a problem CREN #839044 Report a problem | ||
| 11/14/2023 | Sold | $765,000-7.2%$403/sqft |
Source: CREN #807548 Report a problem | ||
| 9/1/2023 | Listed for sale | $824,000+31.9%$434/sqft |
Source: CREN #807548 Report a problem | ||
| 8/5/2021 | Sold | $624,875$329/sqft |
Source: Public Record Report a problem | ||
| 4/18/2021 | Listed for sale | $624,875+52.4%$329/sqft |
Source: CREN #780850 Report a problem | ||
| 6/16/2015 | Sold | $410,000+2.5%$216/sqft |
Source: Public Record Report a problem | ||
| 8/9/2014 | Listing removed | $399,900$211/sqft |
Source: Durango Land and Homes #676303 Report a problem | ||
| 8/30/2013 | Listed for sale | $399,900-6.8%$211/sqft |
Source: Durango Land and Homes #676303 Report a problem | ||
| 2/27/2013 | Listed for sale | $428,900+8.6%$226/sqft |
Source: Durango Land and Homes #676303 Report a problem | ||
| 11/23/2010 | Sold | $395,000$208/sqft |
Source: Public Record Report a problem | ||
Public tax history
| Year | Property taxes | Tax assessment |
|---|---|---|
| 2025 | $1,698 +17.6% | $45,750 +15.5% |
| 2024 | $1,444 -1% | $39,610 -3.6% |
| 2023 | $1,459 -0.4% | $41,080 +14.5% |
| 2022 | $1,465 | $35,880 -2.8% |
| 2021 | -- | $36,910 +11% |
| 2020 | $1,278 +9.6% | $33,250 |
| 2019 | $1,166 | $33,250 +3.6% |
| 2018 | $1,166 | $32,110 |
| 2017 | $1,166 +2.3% | $32,110 -4.1% |
| 2016 | $1,140 +163.5% | $33,490 +10.8% |
| 2015 | $433 | $30,230 +11% |
| 2014 | -- | $27,240 |
| 2013 | -- | $27,240 -12.3% |
| 2012 | -- | $31,050 |
| 2011 | -- | $31,050 -5.7% |
| 2010 | -- | $32,920 |
Find assessor info on the county website
Monthly payment
Est. payment
Payment breakdown
Explore the cost of this home by adjusting the details. Changes won't be saved.Climate risks
Neighborhood: 81301
Nearby schools
Schools provided by the listing agent
- Elementary: Riverview K-5
- Middle: Miller 6-8
- High: Durango 9-12
Source: CREN. This data may not be complete. We recommend contacting the local school district to confirm school assignments for this home.
Similar homes
- $950,0004 bd2 ba1.8k sqft2612 Delwood Avenue, Durango, CO 81301For Sale
 MLS ID #838549, Katie McCann. CREN
 - $722,7503 bd4 ba2k sqft1422 Animas View Drive #32, Durango, CO 81301For Sale
 MLS ID #837280, Katri Annast. CREN
 - $925,0003 bd3 ba2.1k sqft210 Cypress Court, Durango, CO 81301For Sale
 MLS ID #836685, Gayle Webster. CREN
 - $739,9003 bd2 ba1.8k sqft504 Clovis Drive, Durango, CO 81301For Sale
 MLS ID #838925, Lauren Ammerman. CREN
 - $895,0003 bd3 ba2.1k sqft102 Sage Road, Durango, CO 81303For SaleMLS ID #838808, Olivia Barrett. CREN
- $699,0003 bd3 ba2k sqft34 El Diente Drive, Durango, CO 81301For SaleMLS ID #833972, Morgan Pavon. CREN
- $950,0003 bd3 ba2.3k sqft18 Turnberry Drive, Durango, CO 81301For SaleMLS ID #832474, Justin Osborn. CREN
- $750,0003 bd3 ba1.9k sqft312 Woodbridge Way, Durango, CO 81301For SaleMLS ID #835598, Matthew Arias. CREN
- $695,0003 bd3 ba1.4k sqft27 Miller Drive, Durango, CO 81301For SaleMLS ID #835270, Erika Goff. CREN
- $945,0004 bd3 ba2.4k sqft118 Big Bend Court, Durango, CO 81301For SaleMLS ID #838699, Katri Annast. CREN
- $649,0002 bd2 ba1.2k sqft3416 N Main Avenue #201, Durango, CO 81301For SaleMLS ID #838918, Ashley Truitt. CREN
- $999,5003 bd3 ba2.4k sqft167 Hollow Ridge Road, Durango, CO 81301For SaleMLS ID #836835, Hal Lott. CREN
- $749,9994 bd2 ba2.2k sqft1076 Animas View Drive, Durango, CO 81301For SaleMLS ID #836543, Brett Rosenbaugh. CREN
- $475,0003 bd3 ba1.3k sqft55 Westwood Place #A-1, Durango, CO 81301For SaleMLS ID #838931, Amber Johnson. CREN
- $850,0003 bd1 ba1.2k sqft29727 E HWY 160, Durango, CO 81301For SaleMLS ID #838442, Riley Searle. CREN
- $825,0003 bd2 ba1.1k sqft815 E 8th Avenue, Durango, CO 81301For SaleMLS ID #836859, Stuart Way. CREN
- $744,0004 bd3 ba1.9k sqft498 Woodbridge Way, Durango, CO 81301For SaleMLS ID #831827, Marcy Pryor. CREN
- $549,0002 bd2 ba1.1k sqft2322 Forest Avenue, Durango, CO 81301For SaleMLS ID #839161, Anne Zalbowitz. CREN
- $769,0002 bd3 ba1.4k sqft277 E 3rd Avenue #103, Durango, CO 81301For SaleMLS ID #838349, Christina Rinderle. CREN
- $825,0004 bd3 ba2k sqft251 Hermosa Circle, Durango, CO 81301For SaleMLS ID #837230, Ellen Golden. CREN
