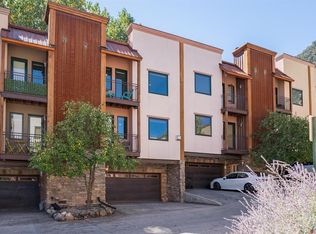
Enjoy effortless in-town living in this beautifully designed Crimson Cliffs townhome, ideally situated just minutes from historic downtown Durango, Fort Lewis College, hiking and biking trails, restaurants, shopping, and Oxbow Park with access to the Animas River. Offering 2,065 square feet, three en-suite bedrooms, and exceptional indoor and outdoor spaces, this residence blends quality craftsmanship with a practical, well-designed floor plan. The main level is centered around a bright, inviting living room where the kitchen, dining, and living areas flow seamlessly together. Rich cherry-stained cabinetry, granite countertops, stainless steel appliances, and a generous breakfast bar create an ideal setting for both entertaining and everyday living. A gas fireplace anchors the living area, while expansive windows with custom wood blinds fill the space with natural light and showcase the surrounding scenery. Private balconies off both the kitchen and living room provide additional outdoor living space. Upstairs, you'll find two spacious bedroom suites, each with its own full bathroom and private balcony. The primary bedroom captures mountain views and features a walk-in closet, dual vanities, a soaking tub, and a separate tiled shower. A conveniently located walk-in laundry room completes the upper level. The lower level offers a private third suite with a walk-in shower and direct access to the expansive patio, making it ideal for guests, extended family, or a quiet home office. Hardwood and tile flooring extend throughout the residence. Adding to the home's appeal, a new high-efficiency Trane HVAC system is scheduled for installation at the end of August, providing updated heating and cooling for year-round comfort. The attached two-car garage includes built-in shelving for additional storage, and the driveway accommodates two more vehicles. One of the home's most impressive features is its abundance of outdoor living areas. With four private balconies and a spacious patio, you'll have multiple places to entertain, relax, and enjoy Colorado's changing seasons. Crimson Cliffs is known for its beautifully maintained grounds, expansive grassy common areas, walking paths, and charming community gazebo. The location also places you just minutes from Durango Hot Springs Resort & Spa, Dalton Ranch Golf Club, Hillcrest Golf Club, and Purgatory Resort, offering year-round recreation close to home. Whether you're searching for a full-time residence or a low-maintenance lock-and-leave retreat, this exceptional property delivers an outstanding combination of style, comfort, convenience, and one of Durango's most desirable locations.
Active
$722,750
1422 Animas View Drive #32, Durango, CO 81301
3beds
2,065sqft
Townhouse
Built in 2007
1,306 Square Feet Lot
$706,900 Zestimate®
$350/sqft
$-- HOA
What's special
Gas fireplaceThree en-suite bedroomsStainless steel appliancesGranite countertopsWalk-in laundry roomRich cherry-stained cabinetrySoaking tub
- 83 days
- 221
- 7
Zillow last checked:
Listing updated:
Listed by:
Katri Annast 970-903-3902,
RE/MAX Pinnacle
Source: CREN,MLS#: 837280
Facts & features
Interior
Bedrooms & bathrooms
- Bedrooms: 3
- Bathrooms: 4
- Full bathrooms: 2
- 3/4 bathrooms: 1
- 1/2 bathrooms: 1
Primary bedroom
- Level: Upper
Dining room
- Features: Kitchen Bar, Kitchen/Dining
Heating
- Forced Air
Cooling
- Central Air, Ceiling Fan(s)
Appliances
- Included: Trash Compactor, Dishwasher, Disposal, Dryer, Exhaust Fan, Microwave, Range, Refrigerator, Washer
- Laundry: W/D Hookup
Features
- Ceiling Fan(s), Sound System, Granite Counters, Walk-In Closet(s)
- Flooring: Hardwood, Slate, Tile
- Windows: Window Coverings, Double Pane Windows, Wood Frames
- Has fireplace: Yes
- Fireplace features: Angle nook, Gas Log, Living Room
Interior area
- Total structure area: 2,065
- Total interior livable area: 2,065 sqft
Video & virtual tour
Property
Parking
- Total spaces: 2
- Parking features: Attached Garage, Garage Door Opener
- Attached garage spaces: 2
Features
- Levels: Three Story
- Stories: 3
- Patio & porch: Patio
- Exterior features: Balcony
- Has spa: Yes
- Spa features: Bath
- Has view: Yes
- View description: Mountain(s)
Lot
- Size: 1,306 Square Feet
- Features: Adj to Open Space, Near Golf Course
Details
- Parcel number: 566504405032
- Zoning description: Residential Single Family
Construction
Type & style
- Home type: Townhouse
- Property subtype: Townhouse
Materials
- Stucco
- Foundation: Slab
Condition
- New construction: No
- Year built: 2007
Utilities & green energy
- Sewer: Public Sewer
- Water: Central Water
- Utilities for property: Cable Connected, Electricity Connected, Internet, Natural Gas Connected, Phone - Cell Reception
Community & HOA
Community
- Security: Fire Sprinkler System
- Subdivision: Crimson Cliff T
HOA
- Has HOA: Yes
- HOA name: Crimson Cliffs Townhomes
Location
- Region: Durango
Financial & listing details
- Price per square foot: $350/sqft
- Tax assessed value: $667,890
- Annual tax amount: $2,194
- Date on market: 7/19/2026
- Electric utility on property: Yes
- Road surface type: Paved
Estimated market value
$706,900
$672,000 - $742,000
$3,377/mo
Price history
| Date | Event | Price |
|---|---|---|
| 7/19/2026 | Listed for sale | $722,750+108.3%$350/sqft |
Source:  CREN #837280 Report a problem CREN #837280 Report a problem | ||
| 5/24/2013 | Sold | $347,000-2.3%$168/sqft |
Source: Public Record Report a problem | ||
| 2/13/2013 | Listed for sale | $355,000-14.4%$172/sqft |
Source: RE/MAX Pinnacle #675874 Report a problem | ||
| 11/19/2007 | Sold | $414,718$201/sqft |
Source: Public Record Report a problem | ||
Public tax history
| Year | Property taxes | Tax assessment |
|---|---|---|
| 2025 | $1,534 +17.5% | $41,750 +15.5% |
| 2024 | $1,305 +16.5% | $36,150 -3.6% |
| 2023 | $1,121 -0.4% | $37,500 +36.1% |
| 2022 | $1,126 | $27,560 -2.8% |
| 2021 | -- | $28,360 +3.8% |
| 2020 | $1,050 +8.9% | $27,320 |
| 2019 | $965 | $27,320 +2.9% |
| 2018 | $965 | $26,560 |
| 2017 | $965 +2.3% | $26,560 -4% |
| 2016 | $943 +154.4% | $27,660 |
| 2015 | $371 | $27,660 +18.6% |
| 2014 | -- | $23,330 |
| 2013 | -- | $23,330 -8% |
| 2012 | -- | $25,370 |
| 2011 | -- | $25,370 -17.4% |
| 2010 | -- | $30,710 |
| 2009 | -- | $30,710 +7.7% |
| 2008 | -- | $28,520 +58.6% |
| 2007 | -- | $17,980 |
Find assessor info on the county website
Monthly payment
Est. payment
Payment breakdown
Explore the cost of this home by adjusting the details. Changes won't be saved.Climate risks
Neighborhood: 81301
Nearby schools
Schools provided by the listing agent
- Elementary: Animas Valley K-5
- Middle: Miller 6-8
- High: Durango 9-12
Source: CREN. This data may not be complete. We recommend contacting the local school district to confirm school assignments for this home.
Similar homes
- $650,0002 bd3 ba1.4k sqft220 Metz Lane #604, Durango, CO 81301For Sale

 MLS ID #839644, Katri Annast. CREN
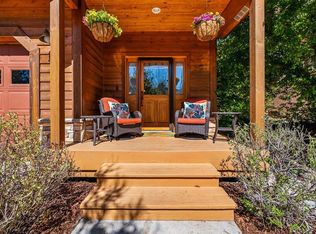
 - $699,0003 bd3 ba2k sqft34 El Diente Drive, Durango, CO 81301For Sale
 MLS ID #833972, Morgan Pavon. CREN
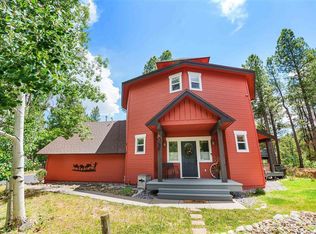
 - $750,0003 bd3 ba1.9k sqft312 Woodbridge Way, Durango, CO 81301For Sale
 MLS ID #835598, Matthew Arias. CREN
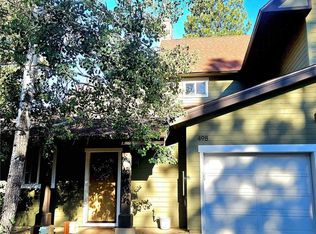
 - $744,0004 bd3 ba1.9k sqft498 Woodbridge Way, Durango, CO 81301For Sale
 MLS ID #831827, Marcy Pryor. CREN
 - $739,9003 bd2 ba1.8k sqft504 Clovis Drive, Durango, CO 81301For SaleMLS ID #838925, Lauren Ammerman. CREN
- $1,025,0003 bd3 ba1.4k sqft532 County Road 201, Durango, CO 81301For SaleMLS ID #839659, Tara Jones. CREN
- $749,0003 bd3 ba1.5k sqft464 Clear Springs Avenue, Durango, CO 81301For SaleMLS ID #839009, Tierney Skahill. CREN
- $475,0003 bd2 ba1.2k sqft229 Jenkins Ranch Road, Durango, CO 81301For SaleMLS ID #835151, Molly Malarsie. CREN
- $750,0003 bd3 ba1.5k sqft140 Hay Barn Road, Durango, CO 81301For SaleMLS ID #835573, Brooke Phillips. CREN
- $899,0004 bd2 ba2.7k sqft3581 County Road 228, Durango, CO 81301For SaleMLS ID #839553, Cody Robertson. CREN
- $849,0004 bd4 ba2.8k sqft107 Jenkins Ranch Road Unit A, Durango, CO 81301For SaleMLS ID #838013, Christina Rinderle. CREN
- $925,0003 bd3 ba2.1k sqft210 Cypress Court, Durango, CO 81301For SaleMLS ID #836685, Gayle Webster. CREN
- $620,0002 bd2 ba1.4k sqft50 Brookstone Court #E, Durango, CO 81301For SaleMLS ID #838426, Abbi Munn. CREN
- $725,0003 bd2 ba2.1k sqft18 Oak Drive, Durango, CO 81301For SaleMLS ID #834640, Anne Zalbowitz. CREN
- $799,0003 bd2 ba1.1k sqft815 E 8th Avenue, Durango, CO 81301For SaleMLS ID #836859, Stuart Way. CREN
- $549,0002 bd2 ba1.1k sqft2322 Forest Avenue, Durango, CO 81301For SaleMLS ID #839161, Anne Zalbowitz. CREN
- $769,0002 bd3 ba1.4k sqft277 E 3rd Avenue #103, Durango, CO 81301For SaleMLS ID #838349, Christina Rinderle. CREN
- $765,0003 bd2 ba1.4k sqft230 E 6th Avenue, Durango, CO 81301For SaleMLS ID #836667, Joe Clair. CREN
- $674,8003 bd2 ba1.1k sqft515 Confluence Avenue, Durango, CO 81301For SaleMLS ID #839110, Paul Cranfill. CREN
- $825,0004 bd3 ba2k sqft251 Hermosa Circle, Durango, CO 81301For SaleMLS ID #837230, Ellen Golden. CREN
