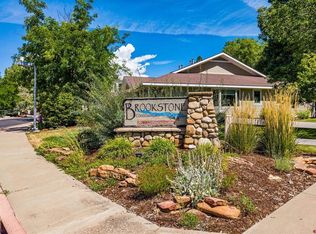
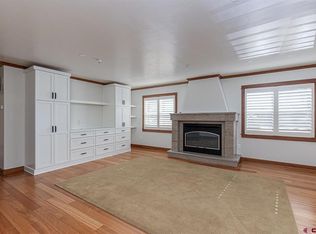
Enjoy a low-maintenance lifestyle in Brookstone, one of Durango’s desirable 55+ communities. Impeccably maintained and move-in ready, this spacious two-bedroom condominium offers a comfortable, open floor plan filled with natural light. The well-appointed kitchen features tile flooring, granite tile countertops, generous workspace, and a walk-in pantry. The adjoining living room includes a gas fireplace and opens to a large, ground-level covered patio with a retractable awning—perfect for outdoor dining, relaxing, or providing convenient outdoor access for a pet. The spacious primary suite features a walk-in closet and an en-suite bath with a walk-in tub/shower. The generously sized guest bedroom includes a large closet, and both bedrooms offer direct access to the covered patio. A guest three-quarter bath is conveniently positioned between the living area and guest bedroom, while a separate utility room provides additional storage. Additional conveniences include two dedicated parking spaces in the secure underground garage, elevator access from the parking level, a private third-floor storage closet, and access to a shared upper-level deck for residents. Ideally located just minutes from downtown Durango, grocery stores, Durango Sports Club, shopping, dining, and other everyday amenities, this inviting Brookstone residence offers comfort, convenience, and easy living in a welcoming community.
Active
$620,000
50 Brookstone Court #E, Durango, CO 81301
2beds
1,454sqft
Condominium
Built in 2002
-- sqft lot
$602,600 Zestimate®
$426/sqft
$-- HOA
What's special
Spacious two-bedroom condominiumSpacious primary suiteWalk-in pantryGuest three-quarter bathGranite tile countertopsTile flooringWalk-in closet
- 58 days
- 153
- 5
Zillow last checked:
Listing updated:
Listed by:
Abbi Munn 970-759-2217,
Wells Group Real Estate
Source: CREN,MLS#: 838426
Facts & features
Interior
Bedrooms & bathrooms
- Bedrooms: 2
- Bathrooms: 2
- Full bathrooms: 1
- 3/4 bathrooms: 1
Primary bedroom
- Level: Main
Dining room
- Features: Kitchen Bar, Separate Dining
Heating
- Radiant Floor
Cooling
- Ceiling Fan(s)
Appliances
- Included: Dishwasher, Disposal, Range, Refrigerator
Features
- Ceiling Fan(s), Granite Counters, Pantry, Walk-In Closet(s)
- Flooring: Carpet-Partial, Laminate, Tile
- Has fireplace: Yes
- Fireplace features: Gas Log, Living Room
Interior area
- Total structure area: 1,454
- Total interior livable area: 1,454 sqft
- Finished area above ground: 1,454
Property
Parking
- Total spaces: 2
- Parking features: Other, Garage Door Opener
- Garage spaces: 2
Features
- Levels: One
- Stories: 1
- Patio & porch: Covered Porch, Deck
- Exterior features: Landscaping
Details
- Parcel number: 566515113043
Construction
Type & style
- Home type: Condo
- Property subtype: Condominium
Materials
- Stucco
Condition
- New construction: No
- Year built: 2002
Utilities & green energy
- Sewer: Public Sewer
- Water: City Water
- Utilities for property: Electricity Connected, Natural Gas Connected
Community & HOA
Community
- Subdivision: Brookstone
HOA
- Has HOA: Yes
- HOA name: Brookstone
Location
- Region: Durango
Financial & listing details
- Price per square foot: $426/sqft
- Tax assessed value: $583,540
- Annual tax amount: $2,030
- Date on market: 8/26/2026
- Electric utility on property: Yes
- Road surface type: Paved
Estimated market value
$602,600
$572,000 - $633,000
$2,571/mo
Price history
| Date | Event | Price |
|---|---|---|
| 8/26/2026 | Listed for sale | $620,000+8.8%$426/sqft |
Source:  CREN #838426 Report a problem | ||
| 6/11/2024 | Sold | $570,000-4.8%$392/sqft |
Source: CREN #811102 Report a problem | ||
| 5/4/2024 | Contingent | $599,000$412/sqft |
Source: CREN #811102 Report a problem | ||
| 3/18/2024 | Listed for sale | $599,000$412/sqft |
Source: CREN #811102 Report a problem | ||
| 3/6/2024 | Contingent | $599,000$412/sqft |
Source: CREN #811102 Report a problem | ||
| 2/27/2024 | Listed for sale | $599,000$412/sqft |
Source: CREN #811102 Report a problem | ||
Public tax history
| Year | Property taxes | Tax assessment |
|---|---|---|
| 2025 | $1,317 +16.3% | $36,470 -0.1% |
| 2024 | $1,133 +4.6% | $36,500 -3.6% |
| 2023 | $1,084 -0.6% | $37,860 +19.6% |
| 2022 | $1,091 | $31,660 -2.8% |
| 2021 | -- | $32,580 +4.3% |
| 2020 | $1,003 -3.2% | $31,240 -10.3% |
| 2019 | $1,036 | $34,810 +32.8% |
| 2018 | $1,036 | $26,220 |
| 2017 | $1,036 +2.1% | $26,220 +5.3% |
| 2016 | $1,015 +159.3% | $24,890 |
| 2015 | $391 | $24,890 +11.2% |
| 2014 | -- | $22,380 |
| 2013 | -- | $22,380 -15.2% |
| 2012 | -- | $26,400 |
| 2011 | -- | $26,400 -2.3% |
| 2010 | -- | $27,010 |
| 2009 | -- | $27,010 +4.5% |
| 2008 | -- | $25,850 |
| 2007 | -- | $25,850 -2.7% |
| 2005 | -- | $26,560 |
Find assessor info on the county website
Monthly payment
Est. payment
Payment breakdown
Explore the cost of this home by adjusting the details. Changes won't be saved.Climate risks
Neighborhood: 81301
Nearby schools
Schools provided by the listing agent
- Elementary: Riverview K-5
- Middle: Miller 6-8
- High: Durango 9-12
Source: CREN. This data may not be complete. We recommend contacting the local school district to confirm school assignments for this home.

Similar homes
- $649,0002 bd2 ba1.2k sqft3416 N Main Avenue #201, Durango, CO 81301For Sale
 MLS ID #838918, Ashley Truitt. CREN
- $650,0002 bd3 ba1.4k sqft220 Metz Lane #604, Durango, CO 81301For Sale
 MLS ID #839644, Katri Annast. CREN
- $449,0002 bd2 ba1k sqft6 Ferringway Circle #26, Durango, CO 81301For Sale
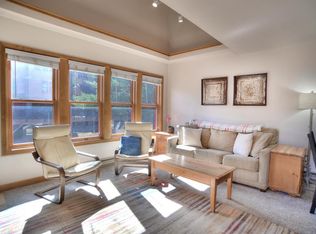 MLS ID #837733, Vicki Alper. CREN
- $620,0002 bd1 ba935 sqft124 W 21st Street, Durango, CO 81301For Sale
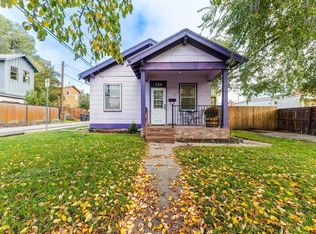 MLS ID #839837, Katherine Maureen O'Leary. CREN
- $630,0001 bd2 ba1.7k sqft555 Rivergate Lane #B1-233, Durango, CO 81301For SaleMLS ID #838346, Lindsay Lubrant. CREN
- $599,5002 bd2 ba1.2k sqft184 Pioneer Avenue, Durango, CO 81301For SaleMLS ID #838812, Brian Willemin. CREN
- $389,0002 bd2 ba1k sqft720 Ford Drive, Durango, CO 81301For SaleMLS ID #839852, Dianne Heleno. CREN
- $549,0002 bd2 ba1.1k sqft2322 Forest Avenue, Durango, CO 81301For SaleMLS ID #839161, Anne Zalbowitz. CREN
- $459,9992 bd2 ba1k sqft551 Animas View Drive #4, Durango, CO 81301For SaleMLS ID #837504, Sherry Exum-Peterson. CREN
- $455,0002 bd2 ba1.4k sqft45 Pine Ridge Road, Durango, CO 81301For SaleMLS ID #838998, Cinnamon Kasnoff. CREN
- $625,0003 bd2 ba1.7k sqft279 Valle Drive, Durango, CO 81303For SaleMLS ID #839091, Brittany McCoy. CREN
- $600,0002 bd2 ba1.2k sqft961 N Tamarron Drive #566, Durango, CO 81301For SaleMLS ID #838102, Tina Miely. CREN
- $599,9992 bd2 ba1.2k sqft73 S Tamarron Drive #803, Durango, CO 81301For SaleMLS ID #837849, Jeremy Deas. CREN
- $559,0002 bd3 ba1.3k sqft242 Buena Vida Avenue, Durango, CO 81301For SaleMLS ID #837905, Bruce Campbell. CREN
- $349,8752 bd2 ba884 sqft1200 Florida Road #17 #17, Durango, CO 81301For SaleMLS ID #839718, Samantha Gallant. CREN
- $769,0002 bd3 ba1.4k sqft277 E 3rd Avenue #103, Durango, CO 81301For SaleMLS ID #838349, Christina Rinderle. CREN
- $595,0002 bd3 ba1.9k sqft325 Pine Ridge Loop, Durango, CO 81301For SaleMLS ID #835932, Katri Annast. CREN
- $722,7503 bd4 ba2k sqft1422 Animas View Drive #32, Durango, CO 81301For SaleMLS ID #837280, Katri Annast. CREN
- $449,9002 bd2 ba1k sqft551 Animas View Drive #11, Durango, CO 81301For SaleMLS ID #838959, Lauren Ammerman. CREN
- $699,0003 bd3 ba2k sqft34 El Diente Drive, Durango, CO 81301For SaleMLS ID #833972, Morgan Pavon. CREN
