Charming 2-bedroom, 2-bath retreat tucked into the quiet High Point neighborhood of Tamarron, ideally situated between Purgatory Ski Resort and historic Durango. This inviting unit features an open living area with abundant natural light, a cozy fireplace, and a functional kitchen with modern appliances. Primary suite includes private bath and ample closet space; second bedroom and full bath offer comfortable accommodations for guests. Step outside to a private deck with peaceful mountain and tree-lined views—perfect for morning coffee or evening relaxation. Conveniently close to hiking, biking, skiing, dining and shops, this serene mountain home blends easy access to outdoor adventure with secluded neighborhood calm. Perfect as a full-time residence or mountain getaway.
Active
Price cut: $25K (8/3)
$600,000
961 N Tamarron Drive #566, Durango, CO 81301
2beds
1,204sqft
:
Get pre-qualified$3,582/mo
Condominium
Built in 1981
-- sqft lot
$586,900 Zestimate®
$498/sqft
$-- HOA
What's special
Cozy fireplaceAmple closet space
- 42 days |
- 263 |
- 8 |
Zillow last checked:
Listing updated:
Listed by:
Tina Miely 970-946-2902,
Berkshire Hathaway HomeServices Colorado Properties
Source: CREN,MLS#: 836353
Facts & features
Interior
Bedrooms & bathrooms
- Bedrooms: 2
- Bathrooms: 2
- Full bathrooms: 2
Cooling
- Central Air
Features
- Flooring: Carpet-Partial, Tile
- Furnished: Yes
Interior area
- Total structure area: 1,204
- Total interior livable area: 1,204 sqft
Property
Features
- Levels: One and One Half
- Stories: 1
- Has view: Yes
- View description: Mountain(s), Valley
Lot
- Features: Borders Golf Course
Details
- Parcel number: 537101201566
- Zoning description: Residential Single Family
Construction
Type & style
- Home type: Condo
- Architectural style: Contemporary
- Property subtype: Condominium
Condition
- New construction: No
- Year built: 1981
Utilities & green energy
- Sewer: Public Sewer
- Water: Central Water
- Utilities for property: Cable Connected, Electricity Connected, Internet, Natural Gas Connected
Community & HOA
Community
- Subdivision: Tamarron
HOA
- Has HOA: Yes
- HOA name: TACO
Location
- Region: Durango
Financial & listing details
- Price per square foot: $498/sqft
- Tax assessed value: $627,390
- Annual tax amount: $2,151
- Date on market: 6/23/2026
- Electric utility on property: Yes
Estimated market value
$586,900
$558,000 - $616,000
$2,303/mo
Price history
| Date | Event | Price |
|---|---|---|
| 8/3/2026 | Price change | $600,000-4%$498/sqft |
Source:  CREN #836353 Report a problem CREN #836353 Report a problem | ||
| 6/23/2026 | Price change | $625,000-7.4%$519/sqft |
Source: CREN #836353 Report a problem | ||
| 8/14/2024 | Price change | $675,000-2.9%$561/sqft |
Source: CREN #814727 Report a problem | ||
| 6/12/2024 | Listed for sale | $695,000+158.4%$577/sqft |
Source: CREN #814727 Report a problem | ||
| 11/8/2017 | Sold | $269,000-2.2%$223/sqft |
Source: Public Record Report a problem | ||
| 5/25/2017 | Price change | $275,000-1.4%$228/sqft |
Source: Coldwell Banker Heritage House Realtors #727974 Report a problem | ||
| 5/3/2017 | Listed for sale | $279,000-2.1%$232/sqft |
Source: Coldwell Banker Heritage House Realtors #727974 Report a problem | ||
| 9/2/2016 | Listing removed | $285,000$237/sqft |
Source: Coldwell Banker Heritage House Realtors #718571 Report a problem | ||
| 6/6/2016 | Price change | $285,000-2.1%$237/sqft |
Source: Coldwell Banker Heritage House Realtors #718571 Report a problem | ||
| 5/24/2016 | Listed for sale | $291,000+43.7%$242/sqft |
Source: Coldwell Banker Heritage House Realtors #718571 Report a problem | ||
| 10/20/2014 | Sold | $202,500-5.8%$168/sqft |
Source: Public Record Report a problem | ||
| 7/11/2014 | Listed for sale | $215,000$179/sqft |
Source: Legacy Properties West Sotheby's International Realty #689511 Report a problem | ||
Public tax history
| Year | Property taxes | Tax assessment |
|---|---|---|
| 2025 | $1,694 +16.8% | $39,210 +2.5% |
| 2024 | $1,451 +28% | $38,240 -3.6% |
| 2023 | $1,134 -0.5% | $39,670 +48.6% |
| 2022 | $1,140 | $26,700 -2.8% |
| 2021 | -- | $27,470 +41.6% |
| 2020 | $781 +39.1% | $19,400 |
| 2019 | $561 | $19,400 +33.2% |
| 2018 | $561 | $14,570 |
| 2017 | $561 +2.1% | $14,570 +19% |
| 2016 | $550 +38.2% | $12,240 |
| 2015 | $398 | $12,240 +4.6% |
| 2014 | -- | $11,700 -0.3% |
| 2012 | -- | $11,730 |
| 2011 | -- | $11,730 -17.7% |
| 2010 | -- | $14,250 |
| 2009 | -- | $14,250 -3.5% |
| 2008 | -- | $14,760 +0.1% |
| 2007 | -- | $14,750 -1.3% |
| 2005 | -- | $14,940 |
Find assessor info on the county website
Monthly payment
Est. payment
Payment breakdown
Explore the cost of this home by adjusting the details. Changes won't be saved.Climate risks
Neighborhood: 81301
Nearby schools
GreatSchools rating
- 7/10Animas Valley Elementary SchoolGrades: PK-5Distance: 7.5 mi
- 6/10Miller Middle SchoolGrades: 6-8Distance: 15.3 mi
- 9/10Durango High SchoolGrades: 9-12Distance: 15.6 mi
Schools provided by the listing agent
- Elementary: Animas Valley K-5
- Middle: Miller 6-8
- High: Durango 9-12
Source: CREN. This data may not be complete. We recommend contacting the local school district to confirm school assignments for this home.
- $245,000-- bd1 ba481 sqft961 N Tamarron Dr #555, Durango, CO 81301Sold
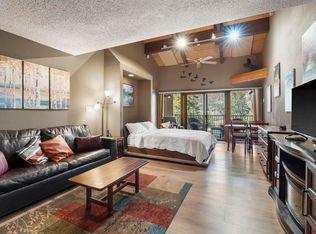
- $630,0002 bd3 ba1.4k sqft961 N Tamarron Dr #559, Durango, CO 81301Sold
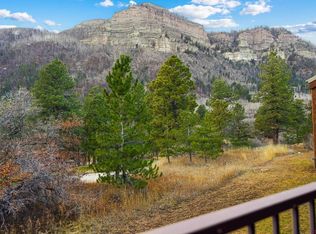
- $699,0002 bd2 ba1.4k sqft961 N Tamarron Dr #596, Durango, CO 81301For Sale

- $335,000-- bd1 ba481 sqft961 N Tamarron Dr #598, Durango, CO 81301For Sale

- $272,500-- bd1 ba481 sqft961 N Tamarron Dr #604, Durango, CO 81301Sold
- $285,000-- bd1 ba481 sqft961 N Tamarron Dr #607, Durango, CO 81301For Sale
- $330,0001 bd1 ba661 sqft961 N Tamarron Dr UNIT 617, Durango, CO 81301For Sale
- $775,0002 bd2 ba1.4k sqft961 N Tamarron Dr UNIT 630, Durango, CO 81301For Sale
A local agent can set up tours, give advice and negotiate with sellers.
Similar homes
- $699,0002 bd2 ba1.4k sqft961 N TAMARRON Drive #596, Durango, CO 81301For Sale
 MLS ID #834431, Lindsay Lubrant. CREN
 - $525,0002 bd2 ba1.2k sqft73 S Tamarron Drive #870, Durango, CO 81301For Sale
 MLS ID #836913, Kim Rodgers. CREN
 - $599,0001 bd2 ba1.2k sqft73 S Tamarron Drive #822, Durango, CO 81301For Sale
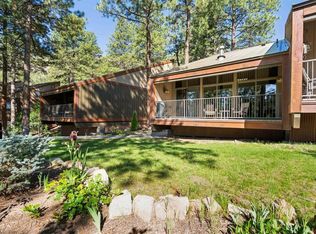 MLS ID #831156, Lindsay Lubrant. CREN
 - $640,0002 bd2 ba1.2k sqft365 S Tamarron Drive #787, Durango, CO 81301For Sale
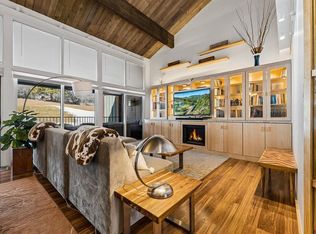 MLS ID #832132, Sierra Fullerton. CREN
 - $775,0002 bd2 ba1.4k sqft961 N Tamarron Drive #630, Durango, CO 81301For SaleMLS ID #833752, Julee Glynn. CREN
- $599,0002 bd2 ba1k sqft117 Needles Way #528, Durango, CO 81301For SaleMLS ID #832495, Kristin Daly. CREN
- $397,5002 bd2 ba982 sqft314 N Tamarron Drive #321/323, Durango, CO 81301For SaleMLS ID #830579, Sierra Fullerton. CREN
- $519,0002 bd2 ba1.4k sqft50827 N Highway 550 #122, Durango, CO 81301For SaleMLS ID #836700, Joe Clair. CREN
- $330,0001 bd1 ba661 sqft961 N Tamarron Drive #617, Durango, CO 81301For SaleMLS ID #835647, Julee Glynn. CREN
- $699,9992 bd2 ba1k sqft71 Needle Way #239, Durango, CO 81301For SaleMLS ID #836422, Sean Wren. CREN
- $695,0002 bd2 ba1k sqft71 E Needles Way #337, Durango, CO 81301For SaleMLS ID #833467, Phil Wehmeyer. CREN
- $449,0002 bd2 ba1k sqft6 Ferringway Circle #26, Durango, CO 81301For SaleMLS ID #837733, Vicki Alper. CREN
- $682,0003 bd3 ba1.6k sqft50827 Highway 550 #31, Durango, CO 81301For SaleMLS ID #835487, Ashley Kerlin. CREN
- $409,0002 bd2 ba1k sqft166 Yankee Girl Ct. #302, Durango, CO 81301For SaleMLS ID #836195, Julee Glynn. CREN
- $419,0002 bd2 ba1k sqft166 Yankee Girl Court #311, Durango, CO 81301For SaleMLS ID #835243, Christine Serwe. CREN
- $539,0003 bd2 ba1.4k sqft1641 Sierra Verde Drive, Durango, CO 81301For SaleMLS ID #834736, Dasha Greidanus. CREN
- $470,0002 bd2 ba1k sqft551 Animas View Drive #4, Durango, CO 81301For SaleMLS ID #837504, Sherry Exum-Peterson. CREN
- $429,0002 bd2 ba1.1k sqft166 Yankee Girl Court #307, Durango, CO 81301For SaleMLS ID #834053, Jaime Marquez. CREN
- $499,0002 bd2 ba778 sqft455 Sheol Street #320, Durango, CO 81301For SaleMLS ID #833839, Rachel Brinley. CREN
- $598,0002 bd1 ba1k sqft336 County Road 251, Durango, CO 81301For SaleMLS ID #837013, Kim Rodgers. CREN
