End-Unit in High Point neighborhood with Stunning San Juan Mountain Views!! Here is your opportunity! This rare High Point end unit condo at Tamarron Resort offers one of the most desirable locations within the Tamarron community, combining privacy, breathtaking views, and a completely renovated interior. As an end unit, this residence enjoys privacy and additional windows that has cross ventilation and views of the pines and aspen trees. Step out onto your private covered deck and take in the dramatic alpine scenery, creating the perfect setting for morning coffee, evening sunsets, or simply enjoying the tranquility of the Colorado San Juan mountains. Offered fully furnished and move-in ready, this condo has been impeccably kept and renovated from top to bottom. Every detail has been thoughtfully updated, including major systems and mechanical components, providing peace of mind for years to come. Recent improvements include: new blinds, battery operated closet lights, new garbage disposal, new shower door, second TV added, newer air conditioning unit, modern finishes, and barely used newer appliances throughout. The well-designed floor plan maximizes both comfort and functionality, while the full-size washer and dryer adds everyday convenience. Accessibility is another standout feature, with only a few exterior steps separating the condo from the parking area directly in front of the unit, making arrival and departure, carrying luggage or groceries effortless. Ownership at Tamarron offers the ultimate lock-and-leave mountain lifestyle. The homeowners association maintains much of the exterior and common areas, allowing you to spend less time on upkeep and more time enjoying everything Southwest Colorado has to offer. Ideally located just minutes from Purgatory Resort and adjacent to the renowned Glacier Club golf courses, this property places year-round recreation right outside your door. Membership opportunities are available for those seeking access to the full range of recreational programs and amenities.Residents enjoy access to an impressive collection of resort amenities, including golf, tennis, fitness facilities, spa services, swimming pools, and on-site dining options. With mountain views, turnkey living and within this popular neighborhood, this is a rare opportunity to own your own personal slice of the Southwest. So, whether you're looking for a weekend getaway, an investment property a full-time residence, this beautiful High Point condo delivers the perfect combination of luxury, convenience, and adventure.
Active
Price cut: $24K (7/30)
$335,000
961 N Tamarron Drive #598, Durango, CO 81301
0beds
481sqft
:
Get pre-qualified$2,023/mo
Condominium
Built in 1981
-- sqft lot
$330,200 Zestimate®
$696/sqft
$-- HOA
What's special
Modern finishesMountain viewsSecond tv addedNew blindsNew shower doorNew garbage disposalPrivate covered deck
- 46 days |
- 113 |
- 3 |
Zillow last checked:
Listing updated:
Listed by:
Julee Glynn C:970-749-8587,
Legacy Properties West Sotheby's Int. Realty
Source: CREN,MLS#: 836229
Facts & features
Interior
Bedrooms & bathrooms
- Bedrooms: 0
- Bathrooms: 1
- Full bathrooms: 1
Primary bedroom
- Level: Main
Dining room
- Features: Eat-in Kitchen
Cooling
- Forced Air, Ceiling Fan(s)
Appliances
- Included: Dishwasher, Disposal, Dryer, Microwave, Range, Refrigerator, Washer
- Laundry: W/D Hookup
Features
- All Furnishings, Ceiling Fan(s), Vaulted Ceiling(s)
- Flooring: Laminate, Tile
- Windows: Window Coverings
- Furnished: Yes
Interior area
- Total structure area: 481
- Total interior livable area: 481 sqft
- Finished area above ground: 481
Property
Parking
- Parking features: Open
- Has uncovered spaces: Yes
Features
- Levels: One
- Stories: 1
- Patio & porch: Covered Porch, Deck
- Exterior features: Balcony, Landscaping, Lawn Sprinklers
- Has view: Yes
- View description: Mountain(s), Other
Lot
- Features: Borders Golf Course
Details
- Parcel number: 537101201598
Construction
Type & style
- Home type: Condo
- Architectural style: Ranch
- Property subtype: Condominium
- Attached to another structure: Yes
Materials
- Wood, Metal Siding, Wood Siding
- Roof: Metal
Condition
- New construction: No
- Year built: 1981
Utilities & green energy
- Sewer: Public Sewer
- Water: Public
- Utilities for property: Electricity Connected, Internet, Phone - Cell Reception, Phone Connected
Community & HOA
Community
- Security: Fire Sprinkler System
- Subdivision: Tamarron
HOA
- Has HOA: Yes
- HOA name: TACO
Location
- Region: Durango
Financial & listing details
- Price per square foot: $696/sqft
- Tax assessed value: $281,420
- Annual tax amount: $965
- Date on market: 6/19/2026
- Electric utility on property: Yes
- Road surface type: Paved
Estimated market value
$330,200
$314,000 - $347,000
$1,417/mo
Price history
| Date | Event | Price |
|---|---|---|
| 7/30/2026 | Price change | $335,000-6.7%$696/sqft |
Source:  CREN #836229 Report a problem CREN #836229 Report a problem | ||
| 6/19/2026 | Listed for sale | $359,000+2.9%$746/sqft |
Source: CREN #836229 Report a problem | ||
| 12/15/2024 | Listing removed | $349,000-5.7%$726/sqft |
Source: CREN #788780 Report a problem | ||
| 11/1/2023 | Sold | $370,000-1.3%$769/sqft |
Source: CREN #808256 Report a problem | ||
| 10/2/2023 | Contingent | $375,000$780/sqft |
Source: CREN #808256 Report a problem | ||
| 9/27/2023 | Listed for sale | $375,000+7.1%$780/sqft |
Source: CREN #808256 Report a problem | ||
| 12/14/2021 | Sold | $350,000+0.3%$728/sqft |
Source: Public Record Report a problem | ||
| 11/30/2021 | Contingent | $349,000$726/sqft |
Source: CREN #788780 Report a problem | ||
| 11/22/2021 | Listed for sale | $349,000+132.7%$726/sqft |
Source: CREN #788780 Report a problem | ||
| 2/19/2021 | Sold | $150,000$312/sqft |
Source: Public Record Report a problem | ||
Public tax history
| Year | Property taxes | Tax assessment |
|---|---|---|
| 2025 | $343 +16.8% | $17,590 +64.5% |
| 2024 | $294 -6.8% | $10,690 -3.6% |
| 2023 | $315 -0.5% | $11,090 +49.3% |
| 2022 | $317 | $7,430 -2.7% |
| 2021 | -- | $7,640 +41.7% |
| 2020 | $217 +3.3% | $5,390 |
| 2019 | $210 | $5,390 -1.1% |
| 2018 | $210 | $5,450 |
| 2017 | $210 +2.1% | $5,450 -8.6% |
| 2016 | $206 +6.7% | $5,960 |
| 2015 | $193 | $5,960 +5.1% |
| 2014 | -- | $5,670 |
| 2013 | -- | $5,670 -0.4% |
| 2012 | -- | $5,690 |
| 2011 | -- | $5,690 -17.2% |
| 2010 | -- | $6,870 |
| 2009 | -- | $6,870 -3.6% |
| 2008 | -- | $7,130 -0.4% |
| 2007 | -- | $7,160 +12.8% |
| 2005 | -- | $6,350 |
Find assessor info on the county website
Monthly payment
Est. payment
Payment breakdown
Explore the cost of this home by adjusting the details. Changes won't be saved.Climate risks
Neighborhood: 81301
Nearby schools
GreatSchools rating
- 7/10Animas Valley Elementary SchoolGrades: PK-5Distance: 7.5 mi
- 6/10Miller Middle SchoolGrades: 6-8Distance: 15.3 mi
- 9/10Durango High SchoolGrades: 9-12Distance: 15.6 mi
Schools provided by the listing agent
- Elementary: Animas Valley K-5
- Middle: Miller 6-8
- High: Durango 9-12
Source: CREN. This data may not be complete. We recommend contacting the local school district to confirm school assignments for this home.
- $245,000-- bd1 ba481 sqft961 N Tamarron Dr #555, Durango, CO 81301Sold
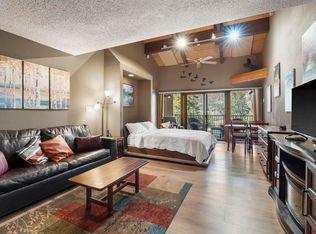
- $630,0002 bd3 ba1.4k sqft961 N Tamarron Dr #559, Durango, CO 81301Sold
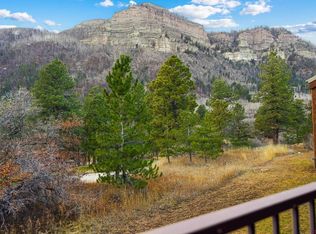
- $600,0002 bd2 ba1.2k sqft961 N Tamarron Dr #566, Durango, CO 81301For Sale
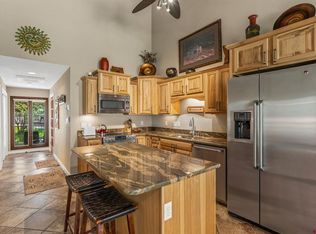
- $699,0002 bd2 ba1.4k sqft961 N Tamarron Dr #596, Durango, CO 81301For Sale

- $272,500-- bd1 ba481 sqft961 N Tamarron Dr #604, Durango, CO 81301Sold
- $285,000-- bd1 ba481 sqft961 N Tamarron Dr #607, Durango, CO 81301For Sale
- $330,0001 bd1 ba661 sqft961 N Tamarron Dr UNIT 617, Durango, CO 81301For Sale
- $775,0002 bd2 ba1.4k sqft961 N Tamarron Dr UNIT 630, Durango, CO 81301For Sale
A local agent can set up tours, give advice and negotiate with sellers.
Similar homes
- $330,0001 bd1 ba661 sqft961 N Tamarron Drive #617, Durango, CO 81301For Sale
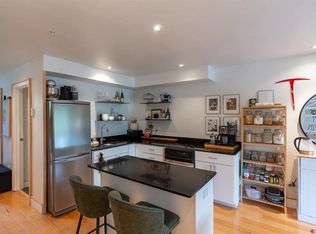
 MLS ID #835647, Julee Glynn. CREN
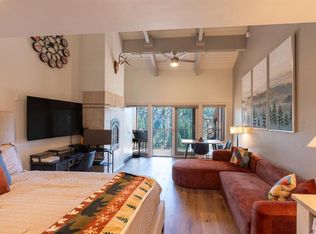
 - $375,900-- bd1 ba481 sqft961 N Tamarron Drive #632, Durango, CO 81301For Sale
 MLS ID #836856, Julee Glynn. CREN
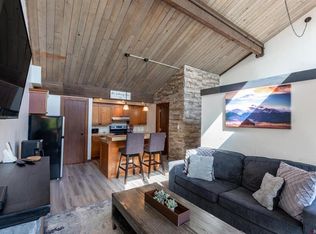
 - $335,0001 bd1 ba545 sqft365 S Tamarron Drive #785, Durango, CO 81301For Sale
 MLS ID #833875, Julee Glynn. CREN
 - $285,000-- bd1 ba481 sqft961 N Tamarron Drive #607, Durango, CO 81301For Sale
 MLS ID #835216, Charlinne (Cheyenne) Nystrom. CREN
 - $279,0001 bd1 ba671 sqft314 N Tamarron Drive #340, Durango, CO 81301For SaleMLS ID #836171, Rachel Brinley. CREN
- $277,000-- bd1 ba525 sqft73 S Tamarron Drive #817, Durango, CO 81301For SaleMLS ID #835651, Julee Glynn. CREN
- $237,000-- bd1 ba671 sqft314 N Tamarron Drive #218, Durango, CO 81303For SaleMLS ID #835652, Julee Glynn. CREN
- $229,000-- bd1 ba491 sqft314 N Tamarron Drive #304, Durango, CO 81301For SaleMLS ID #834268, Julee Glynn. CREN
- $254,000-- bd1 ba671 sqft314 N Tamarron Dr #507, Durango, CO 81301For SaleMLS ID #832982, Savanah Glynn. CREN
- $195,000-- bd1 ba491 sqft314 N Tamarron Drive #508, Durango, CO 81301For SaleMLS ID #835488, Julee Glynn. CREN
- $250,0001 bd1 ba671 sqft314 N Tamarron Drive #506, Durango, CO 81301For SaleMLS ID #834283, Julee Glynn. CREN
- $167,500-- bd1 ba491 sqft314 N Tamarron Drive #101, Durango, CO 81301For SaleMLS ID #836194, Julee Glynn. CREN
- $248,000-- bd1 ba545 sqft365 S Tamarron Drive #747, Durango, CO 81303For SaleMLS ID #834218, Julee Glynn. CREN
- $209,0001 bd1 ba491 sqft314 N Tamarron Drive #420, Durango, CO 81301For SaleMLS ID #835627, Julee Glynn. CREN
- $219,500-- bd1 ba491 sqft314 N Tamarron Dr #331, Durango, CO 81301For SaleMLS ID #833574, Savanah Glynn. CREN
- $205,000-- bd1 ba491 sqft314 N Tamarron Drive #315, Durango, CO 81301For SaleMLS ID #834217, Julee Glynn. CREN
- $205,000-- bd1 ba491 sqft314 N Tamarron Drive #232, Durango, CO 81301For SaleMLS ID #835042, Brooke Phillips. CREN
- $220,000-- bd1 ba491 sqft314 N Tamarron Drive #205, Durango, CO 81301For SaleMLS ID #828372, Hal Lott. CREN
- $189,000-- bd1 ba491 sqft314 N Tamarron Drive #231, Durango, CO 81301For SaleMLS ID #830584, Frank Sandoval. CREN
- $220,0001 bd1 ba491 sqft314 N Tamarron Drive #113, Durango, CO 81301For SaleMLS ID #831761, Katri Annast. CREN
