This beautifully remodeled 491 sq. ft. condo, located on the 3rd floor of Tamarron Lodge, offers the perfect blend of modern comfort and mountain charm. Ideally situated for convenience, you’ll enjoy easy access to the fitness center, pools, tennis and pickleball courts, on-site restaurants, and the Glacier Club golf course. Unit 315 has a proven record of $30,000/year being in a short term rental program. Expansive wall-to-wall windows flood the space with natural light while showcasing breathtaking views of the Hermosa Cliffs to the east, along with the 9th and 10th holes of the golf course. Step inside to a warm, inviting interior thoughtfully designed for both relaxation and functionality. The updated galley-style kitchen features crisp white cabinetry, a sleek tile backsplash, generous counter space, a deep-bowl sink, an oversized refrigerator, and a rare bonus for the Lodge—a dishwasher. The living area is designed for comfort and versatility, offering a king bed, a double sleeper sofa, and easy pull-up/down blinds. The unit comfortably accommodates up to four guests and includes a dining area for four, making it ideal for entertaining. Smart storage solutions abound, including a large armoire, a dedicated desk perfect for remote work, and an ottoman with hidden storage. Unwind in the spa-like bathroom, complete with a stylish vanity featuring a large molded sink, full tile finishes, and a tub/shower with a tiled surround. Additional upgrades include recessed lighting, updated fixtures, and the removal of all wallpaper and popcorn ceilings for a clean, contemporary feel. Sold fully furnished with housewares and linens, this turnkey property is a proven short-term rental and an excellent investment opportunity—or a perfect year-round mountain retreat. Glacier Club memberships are available to Tamarron owners at preferred rates.
Active
$205,000
314 N Tamarron Drive #315, Durango, CO 81301
0beds
491sqft
:
Get pre-qualified$1,265/mo
Condominium
Built in 1974
-- sqft lot
$195,500 Zestimate®
$418/sqft
$-- HOA
What's special
Warm inviting interiorClean contemporary feelExpansive wall-to-wall windowsDining area for fourUpdated galley-style kitchenOversized refrigeratorGenerous counter space
- 92 days |
- 41 |
- 3 |
Zillow last checked:
Listing updated:
Listed by:
Julee Glynn C:970-749-8587,
Legacy Properties West Sotheby's Int. Realty
Source: CREN,MLS#: 834217
Facts & features
Interior
Bedrooms & bathrooms
- Bedrooms: 0
- Bathrooms: 1
- Full bathrooms: 1
Primary bedroom
- Level: Main
Dining room
- Features: Kitchen/Dining
Cooling
- Other, Ceiling Fan(s)
Appliances
- Included: Dishwasher, Microwave, Range Top, Refrigerator
Features
- Wired/Cable TV, All Furnishings, Ceiling Fan(s)
- Flooring: Laminate, Tile
- Windows: Window Coverings, Wood Frames
- Furnished: Yes
Interior area
- Total structure area: 491
- Total interior livable area: 491 sqft
- Finished area above ground: 491
Video & virtual tour
Property
Parking
- Parking features: Open
- Has uncovered spaces: Yes
Features
- Has view: Yes
- View description: Mountain(s)
- Has water view: Yes
- Water view: Lake/Pond/Reservoir
Lot
- Features: Adj to Greenbelt, Adj to Open Space, Borders Golf Course, Near Golf Course
Details
- Parcel number: 537101302315
Construction
Type & style
- Home type: Condo
- Property subtype: Condominium
Materials
- Roof: Composition,Metal
Condition
- New construction: No
- Year built: 1974
Utilities & green energy
- Sewer: Public Sewer
- Water: Central Water
- Utilities for property: Cable Connected, Electricity Connected, Internet, Internet - DSL, Phone - Cell Reception, Phone Connected
Community & HOA
Community
- Security: Fire Sprinkler System
- Subdivision: Tamarron
HOA
- Has HOA: Yes
- HOA name: TACO
Location
- Region: Durango
Financial & listing details
- Price per square foot: $418/sqft
- Tax assessed value: $223,800
- Annual tax amount: $732
- Date on market: 5/1/2026
- Electric utility on property: Yes
- Road surface type: Paved
Estimated market value
$195,500
$186,000 - $205,000
$1,478/mo
Price history
| Date | Event | Price |
|---|---|---|
| 5/1/2026 | Price change | $205,000-4.2%$418/sqft |
Source:  CREN #834217 Report a problem CREN #834217 Report a problem | ||
| 1/8/2026 | Price change | $214,000-2.3%$436/sqft |
Source: CREN #829370 Report a problem | ||
| 10/21/2025 | Listed for sale | $219,000+0.5%$446/sqft |
Source: CREN #829370 Report a problem | ||
| 10/5/2023 | Sold | $218,000+6.3%$444/sqft |
Source: Public Record Report a problem | ||
| 10/25/2021 | Sold | $205,000-6.4%$418/sqft |
Source: Public Record Report a problem | ||
| 9/11/2021 | Contingent | $219,000$446/sqft |
Source: CREN #786500 Report a problem | ||
| 9/7/2021 | Price change | $219,000-4.4%$446/sqft |
Source: CREN #786500 Report a problem | ||
| 9/2/2021 | Listed for sale | $229,000+169.4%$466/sqft |
Source: CREN #786500 Report a problem | ||
| 2/20/2019 | Sold | $85,000-5%$173/sqft |
Source: Public Record Report a problem | ||
| 1/4/2019 | Listed for sale | $89,500+198.3%$182/sqft |
Source: The Wells Group of Durango, Inc. #753130 Report a problem | ||
| 8/21/2018 | Listing removed | $1,100$2/sqft |
Source: Owner Report a problem | ||
| 5/18/2018 | Listed for rent | $1,100$2/sqft |
Source: Owner Report a problem | ||
| 11/9/2015 | Sold | $30,000$61/sqft |
Source: Public Record Report a problem | ||
Public tax history
| Year | Property taxes | Tax assessment |
|---|---|---|
| 2025 | $364 +16.8% | $13,990 +25.9% |
| 2024 | $312 +55.4% | $11,110 -3.6% |
| 2023 | $201 -0.4% | $11,530 +143.8% |
| 2022 | $202 | $4,730 -2.7% |
| 2021 | -- | $4,860 +41.3% |
| 2020 | $138 +39.3% | $3,440 |
| 2019 | $99 | $3,440 +33.3% |
| 2018 | $99 | $2,580 |
| 2017 | $99 +2.1% | $2,580 -16% |
| 2016 | $97 | $3,070 |
Find assessor info on the county website
Monthly payment
Est. payment
Payment breakdown
Explore the cost of this home by adjusting the details. Changes won't be saved.Climate risks
Neighborhood: 81301
Getting around
11 / 100
Car-DependentNearby schools
GreatSchools rating
- 7/10Animas Valley Elementary SchoolGrades: PK-5Distance: 7.1 mi
- 6/10Miller Middle SchoolGrades: 6-8Distance: 14.9 mi
- 9/10Durango High SchoolGrades: 9-12Distance: 15.2 mi
Schools provided by the listing agent
- Elementary: Animas Valley K-5
- Middle: Miller 6-8
- High: Durango 9-12
Source: CREN. This data may not be complete. We recommend contacting the local school district to confirm school assignments for this home.
- $167,500-- bd1 ba491 sqft314 N Tamarron Dr UNIT 101, Durango, CO 81301For Sale

- $244,000-- bd1 ba491 sqft314 N Tamarron Dr UNIT 109, Durango, CO 81301Sold
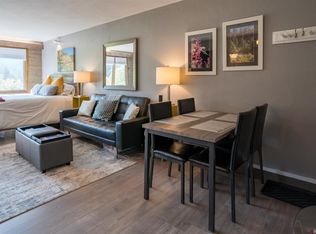
- $172,0001 bd1 ba491 sqft314 N Tamarron Dr #112, Durango, CO 81301Sold
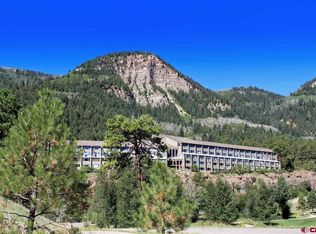
- $220,0001 bd1 ba491 sqft314 N Tamarron Dr #113, Durango, CO 81301For Sale
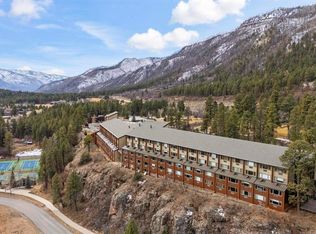
- $220,000-- bd1 ba491 sqft314 N Tamarron Dr UNIT 205, Durango, CO 81301For Sale
- $265,0001 bd1 ba671 sqft314 N Tamarron Dr UNIT 206, Durango, CO 81301Sold
- $220,000-- bd1 ba491 sqft314 N Tamarron Dr UNIT 207, Durango, CO 81301Sold
- $294,0001 bd1 ba670 sqft314 N Tamarron Dr UNIT 208, Durango, CO 81301Sold
- $157,5001 bd1 ba491 sqft314 N Tamarron Dr UNIT 215, Durango, CO 81301Sold
A local agent can set up tours, give advice and negotiate with sellers.
Similar homes
- $205,000-- bd1 ba491 sqft314 N Tamarron Drive #232, Durango, CO 81301For Sale
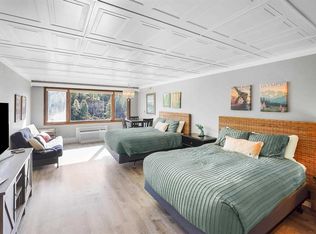
 MLS ID #835042, Brooke Phillips. CREN
 - $209,0001 bd1 ba491 sqft314 N Tamarron Drive #508, Durango, CO 81301For Sale
 MLS ID #835488, Julee Glynn. CREN
 - $209,0001 bd1 ba491 sqft314 N Tamarron Drive #420, Durango, CO 81301For Sale
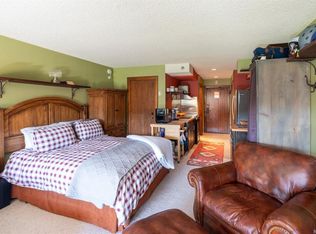 MLS ID #835627, Julee Glynn. CREN
 - $209,000-- bd1 ba491 sqft314 N Tamarron Drive #418, Durango, CO 81301For Sale
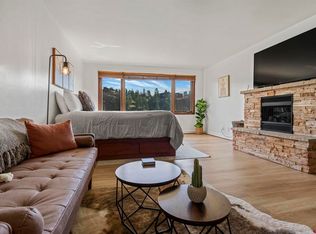 MLS ID #834462, Brian Willemin. CREN
 - $209,0001 bd1 ba491 sqft314 N Tamarron Drive #235, Durango, CO 81301For SaleMLS ID #831161, Ricardo Riojas. CREN
- $219,500-- bd1 ba491 sqft314 N Tamarron Dr #331, Durango, CO 81301For SaleMLS ID #833574, Savanah Glynn. CREN
- $203,000-- bd1 ba491 sqft314 N Tamarron Dr #233, Durango, CO 81301For SaleMLS ID #833549, Savanah Glynn. CREN
- $229,000-- bd1 ba491 sqft314 N Tamarron Drive #304, Durango, CO 81301For SaleMLS ID #834268, Julee Glynn. CREN
- $189,000-- bd1 ba491 sqft314 N Tamarron Drive #231, Durango, CO 81301For SaleMLS ID #830584, Frank Sandoval. CREN
- $195,0001 bd1 ba491 sqft314 N Tamarron Drive #219, Durango, CO 81301For SaleMLS ID #834216, Julee Glynn. CREN
- $220,0001 bd1 ba491 sqft314 N Tamarron Drive #113, Durango, CO 81301For SaleMLS ID #831761, Katri Annast. CREN
- $220,000-- bd1 ba491 sqft314 N Tamarron Drive #205, Durango, CO 81301For SaleMLS ID #828372, Hal Lott. CREN
- $187,000-- bd1 ba491 sqft314 N Tamarron Dr #427, Durango, CO 81301For SaleMLS ID #831516, Savanah Glynn. CREN
- $167,500-- bd1 ba491 sqft314 N Tamarron Drive #101, Durango, CO 81301For SaleMLS ID #836194, Julee Glynn. CREN
- $207,5001 bd1 ba671 sqft314 N Tamarron Drive #318, Durango, CO 81301For SaleMLS ID #822424, Marley Caliendo. CREN
- $237,000-- bd1 ba671 sqft314 N Tamarron Drive #218, Durango, CO 81303For SaleMLS ID #835652, Julee Glynn. CREN
- $235,000-- bd1 ba491 sqft314 N Tamarron Drive #343, Durango, CO 81301For SaleMLS ID #829586, Rachel Brinley. CREN
- $250,0001 bd1 ba671 sqft314 N Tamarron Drive #506, Durango, CO 81301For SaleMLS ID #834283, Julee Glynn. CREN
- $254,000-- bd1 ba671 sqft314 N Tamarron Dr #507, Durango, CO 81301For SaleMLS ID #832982, Savanah Glynn. CREN
- $254,000-- bd1 ba545 sqft365 S Tamarron Drive #747, Durango, CO 81303For SaleMLS ID #834218, Julee Glynn. CREN
