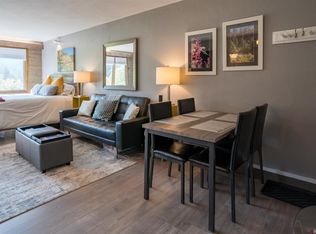
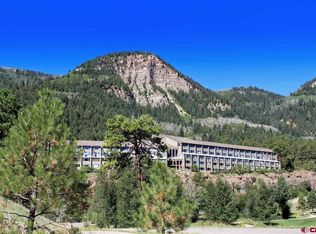
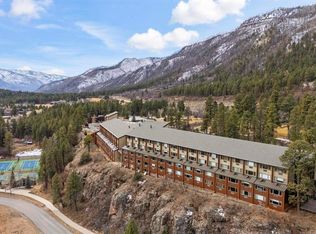
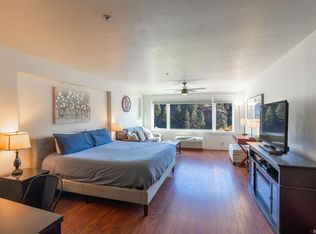
Special Offer: This condo may be purchased separately, or simultaneously with condo 207 next door for special 'combo' pricing dependent on offer. This exquisitely remodeled (2022) Tamarron Lodge condominium is sold with furniture and most furnishings. The resurgence of Tamarron’s popularity is well under way, with building improvements, the new Fitness Center, indoor/outdoor swimming pools, hot tubs, spa, locker rooms, tennis courts, golf membership options, pro shop, restaurant, kids’ playground and more. The Lodge is located between downtown Durango and Purgatory Resort on the San Juan Scenic Byway at the gateway to the Rocky Mountains of Southwest Colorado. The views to the East from this condo include rocky cliffs carved by glaciers long ago, and a portion of theGlacier Club Golf Course, creating spectacular sunrise views and enjoyment of the mountain scenery all day long. The new owner of this home can experience Tamarron lifestyle immediately due to the home being sold with all furniture, furnishings, linens, and utensils. Floor-to-ceiling upgrades, new furniture, bedding and more make the condo truly move-in ready. The proximity to Purgatory Resort, and the active vacation rental income make the home a strong consideration for home ownership and year-round enjoyment.
Active
Price cut: $5K (6/29)
$220,000
314 N Tamarron Drive #205, Durango, CO 81301
0beds
491sqft
Condominium
Built in 1974
-- sqft lot
$215,800 Zestimate®
$448/sqft
$-- HOA
What's special
Glacier club golf courseRocky cliffsSpectacular sunrise viewsViews to the eastMove-in ready
- 341 days |
- 46 |
- 3 |
Zillow last checked:
Listing updated:
Listed by:
Hal Lott C:970-749-5893,
Legacy Properties West Sotheby's Int. Realty,
Mary Jo James 970-749-2937,
Legacy Properties West Sotheby's Int. Realty
Source: CREN,MLS#: 828372
Facts & features
Interior
Bedrooms & bathrooms
- Bedrooms: 0
- Bathrooms: 1
- 3/4 bathrooms: 1
Primary bedroom
- Level: Main
Dining room
- Features: Living Room Dining
Heating
- Other
Cooling
- Other
Appliances
- Included: Dishwasher, Microwave, Refrigerator
Features
- Wired/Cable TV, All Furnishings, Other
- Flooring: Tile
- Windows: Window Coverings
- Furnished: Yes
Interior area
- Total structure area: 491
- Total interior livable area: 491 sqft
- Finished area above ground: 491
Property
Features
- Levels: One
- Stories: 1
- Exterior features: Landscaping
- Has view: Yes
- View description: Mountain(s), Other, Valley
Lot
- Features: Near Golf Course
Details
- Parcel number: 537101302205
- Zoning description: Other
Construction
Type & style
- Home type: Condo
- Property subtype: Condominium
Materials
- Stone, Wood Siding
Condition
- New construction: No
- Year built: 1974
Utilities & green energy
- Sewer: Central
- Water: Central Water
- Utilities for property: Cable Connected, Electricity Connected, Internet
Community & HOA
Community
- Security: Fire Sprinkler System
- Subdivision: Tamarron
HOA
- Has HOA: Yes
- HOA name: Tamarron Association of Condominium Owners (TACO)
Location
- Region: Durango
Financial & listing details
- Price per square foot: $448/sqft
- Tax assessed value: $184,530
- Annual tax amount: $632
- Date on market: 9/10/2025
- Electric utility on property: Yes
- Road surface type: Paved
Estimated market value
$215,800
$205,000 - $227,000
$1,587/mo
Price history
| Date | Event | Price |
|---|---|---|
| 6/29/2026 | Price change | $220,000-2.2%$448/sqft |
Source:  CREN #828372 Report a problem CREN #828372 Report a problem | ||
| 4/2/2026 | Price change | $225,000-4.3%$458/sqft |
Source: CREN #828372 Report a problem | ||
| 9/10/2025 | Listed for sale | $235,000-9.4%$479/sqft |
Source: CREN #828372 Report a problem | ||
| 1/21/2025 | Listing removed | $259,500$529/sqft |
Source: CREN #810927 Report a problem | ||
| 9/27/2024 | Price change | $259,500-3.7%$529/sqft |
Source: CREN #810927 Report a problem | ||
| 2/19/2024 | Listed for sale | $269,500+226.7%$549/sqft |
Source: CREN #810927 Report a problem | ||
| 4/12/2021 | Sold | $82,500+47.3%$168/sqft |
Source: Public Record Report a problem | ||
| 7/27/2018 | Sold | $56,000$114/sqft |
Source: Public Record Report a problem | ||
Public tax history
| Year | Property taxes | Tax assessment |
|---|---|---|
| 2025 | $159 +16.8% | $11,530 +66.4% |
| 2024 | $136 -33.6% | $6,930 -3.6% |
| 2023 | $205 -0.5% | $7,190 +48.6% |
| 2022 | $207 | $4,840 -2.8% |
| 2021 | -- | $4,980 +41.5% |
| 2020 | $142 +36.7% | $3,520 |
| 2019 | $104 | $3,520 +30.9% |
| 2018 | $104 | $2,690 |
| 2017 | $104 +2.1% | $2,690 -12.4% |
| 2016 | $101 +1.9% | $3,070 |
| 2015 | $100 | $3,070 +4.8% |
| 2014 | -- | $2,930 |
| 2013 | -- | $2,930 -35.7% |
| 2012 | -- | $4,560 |
| 2011 | -- | $4,560 -18.3% |
| 2010 | -- | $5,580 |
| 2009 | -- | $5,580 +9.6% |
| 2008 | -- | $5,090 |
| 2007 | -- | $5,090 +39.8% |
| 2005 | -- | $3,640 |
Find assessor info on the county website
Monthly payment
Est. payment
Payment breakdown
Explore the cost of this home by adjusting the details. Changes won't be saved.Climate risks
Neighborhood: 81301
Getting around
11 / 100
Car-DependentNearby schools
GreatSchools rating
- 7/10Animas Valley Elementary SchoolGrades: PK-5Distance: 7.1 mi
- 6/10Miller Middle SchoolGrades: 6-8Distance: 14.9 mi
- 9/10Durango High SchoolGrades: 9-12Distance: 15.2 mi
Schools provided by the listing agent
- Elementary: Animas Valley K-5
- Middle: Miller 6-8
- High: Durango 9-12
Source: CREN. This data may not be complete. We recommend contacting the local school district to confirm school assignments for this home.
- $160,000-- bd1 ba491 sqft314 N Tamarron Dr UNIT 101, Durango, CO 81301For Sale

- $244,000-- bd1 ba491 sqft314 N Tamarron Dr UNIT 109, Durango, CO 81301Sold
- $172,0001 bd1 ba491 sqft314 N Tamarron Dr #112, Durango, CO 81301Sold
- $220,0001 bd1 ba491 sqft314 N Tamarron Dr #113, Durango, CO 81301For Sale
- $265,0001 bd1 ba671 sqft314 N Tamarron Dr UNIT 206, Durango, CO 81301Sold
- $220,000-- bd1 ba491 sqft314 N Tamarron Dr UNIT 207, Durango, CO 81301Sold
- $294,0001 bd1 ba670 sqft314 N Tamarron Dr UNIT 208, Durango, CO 81301Sold
- $157,5001 bd1 ba491 sqft314 N Tamarron Dr UNIT 215, Durango, CO 81301Sold
A local agent can set up tours, give advice and negotiate with sellers.
Similar homes
- $219,500-- bd1 ba491 sqft314 N Tamarron Dr #331, Durango, CO 81301For Sale

 MLS ID #833574, Savanah Glynn. CREN
 - $220,0001 bd1 ba491 sqft314 N Tamarron Drive #113, Durango, CO 81301For SaleMLS ID #831761, Katri Annast. CREN
- $229,000-- bd1 ba491 sqft314 N Tamarron Drive #304, Durango, CO 81301For Sale
 MLS ID #834268, Julee Glynn. CREN
 - $205,000-- bd1 ba491 sqft314 N Tamarron Drive #315, Durango, CO 81301For Sale
 MLS ID #834217, Julee Glynn. CREN
 - $232,000-- bd1 ba671 sqft314 N Tamarron Drive #218, Durango, CO 81303For SaleMLS ID #835652, Julee Glynn. CREN
- $205,000-- bd1 ba491 sqft314 N Tamarron Drive #232, Durango, CO 81301For SaleMLS ID #835042, Brooke Phillips. CREN
- $209,0001 bd1 ba491 sqft314 N Tamarron Drive #235, Durango, CO 81301For SaleMLS ID #831161, Ricardo Riojas. CREN
- $199,000-- bd1 ba491 sqft314 N Tamarron Drive #418, Durango, CO 81301For SaleMLS ID #834462, Brian Willemin. CREN
- $209,0001 bd1 ba491 sqft314 N Tamarron Drive #420, Durango, CO 81301For SaleMLS ID #835627, Julee Glynn. CREN
- $235,000-- bd1 ba491 sqft314 N Tamarron Drive #343, Durango, CO 81301For SaleMLS ID #829586, Rachel Brinley. CREN
- $195,000-- bd1 ba491 sqft314 N Tamarron Drive #508, Durango, CO 81301For SaleMLS ID #835488, Julee Glynn. CREN
- $203,000-- bd1 ba491 sqft314 N Tamarron Dr #233, Durango, CO 81301For SaleMLS ID #833549, Savanah Glynn. CREN
- $189,000-- bd1 ba491 sqft314 N Tamarron Drive #231, Durango, CO 81301For SaleMLS ID #830584, Frank Sandoval. CREN
- $207,5001 bd1 ba671 sqft314 N Tamarron Drive #318, Durango, CO 81301For SaleMLS ID #822424, Marley Caliendo. CREN
- $250,0001 bd1 ba671 sqft314 N Tamarron Drive #506, Durango, CO 81301For SaleMLS ID #834283, Julee Glynn. CREN
- $254,000-- bd1 ba671 sqft314 N Tamarron Dr #507, Durango, CO 81301For SaleMLS ID #832982, Savanah Glynn. CREN
- $179,000-- bd1 ba491 sqft314 N Tamarron Dr #427, Durango, CO 81301For SaleMLS ID #831516, Savanah Glynn. CREN
- $180,0001 bd1 ba491 sqft314 N Tamarron Drive #219, Durango, CO 81301For SaleMLS ID #834216, Julee Glynn. CREN
- $248,000-- bd1 ba545 sqft365 S Tamarron Drive #747, Durango, CO 81303For SaleMLS ID #834218, Julee Glynn. CREN
- $160,000-- bd1 ba491 sqft314 N Tamarron Drive #101, Durango, CO 81301For SaleMLS ID #836194, Julee Glynn. CREN
