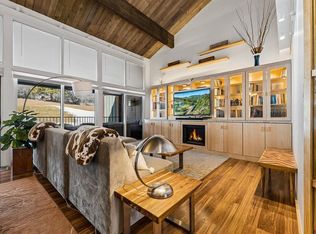
Tucked into the serene north valley, this beautifully remodeled condo at Tamarron offers a rare blend of privacy, comfort, and truly unforgettable views. Thoughtfully upgraded throughout, the home features a distinctive gabled roofline that invites in sweeping vistas of the Hermosa Cliffs and surrounding landscape—setting this unit apart from the rest. Inside, you’ll find a well-designed two-level floor plan with two separate bedrooms and two full bathrooms, creating ideal separation and functionality. The remodel brings modern touches to every corner, including new countertops, stainless steel kitchen appliances, refreshed bathrooms, and new carpet, all contributing to a clean, move-in-ready feel. One of the standout features of this unit is its easy, direct access with minimal stairs—an uncommon and highly desirable convenience. Whether you're looking for a full-time residence, mountain getaway, or investment opportunity, this property checks all the boxes with its unique combination of accessibility, upgrades, and privacy. Perfectly located adjacent to the renowned Glacier Club golf course and just minutes from Purgatory Resort, outdoor adventure is always within reach. Meanwhile, Downtown Durango is only a short 20-minute drive away, offering dining, shopping, and culture. In the quiet mornings, enjoy the nostalgic sound of the Durango & Silverton Narrow Gauge Railroad echoing through the valley—a reminder of the area’s rich history and charm. This is a truly special opportunity to own a turn-key mountain retreat in one of Durango’s most scenic and sought-after settings.
Active
$699,000
961 N TAMARRON Drive #596, Durango, CO 81301
2beds
1,405sqft
:
Get pre-qualified$4,173/mo
Condominium
Built in 1981
-- sqft lot
$-- Zestimate®
$498/sqft
$-- HOA
What's special
Beautifully remodeled condoNew countertopsDistinctive gabled rooflineTwo separate bedroomsWell-designed two-level floor planStainless steel kitchen appliancesRefreshed bathrooms
- 83 days |
- 336 |
- 14 |
Zillow last checked:
Listing updated:
Listed by:
Lindsay Lubrant 970-618-3418,
Coldwell Banker Mountain Properties
Source: CREN,MLS#: 834431
Facts & features
Interior
Bedrooms & bathrooms
- Bedrooms: 2
- Bathrooms: 2
- Full bathrooms: 2
Primary bedroom
- Level: Upper
Dining room
- Features: Eat-in Kitchen, Kitchen/Dining
Appliances
- Included: Dishwasher, Dryer, Microwave, Range, Refrigerator, Washer
- Laundry: W/D Hookup
Features
- All Furnishings
- Flooring: Carpet-Partial, Hardwood, Tile
- Windows: Window Coverings
- Has fireplace: Yes
- Fireplace features: Living Room
- Furnished: Yes
Interior area
- Total structure area: 1,405
- Total interior livable area: 1,405 sqft
Property
Features
- Levels: Two
- Stories: 2
- Patio & porch: Deck
- Has view: Yes
- View description: Mountain(s), Other, Valley
Lot
- Features: Adj to Open Space, Borders Golf Course, Borders National Forest, Near Golf Course
Details
- Parcel number: 537101201596
Construction
Type & style
- Home type: Condo
- Property subtype: Condominium
Condition
- New construction: No
- Year built: 1981
Utilities & green energy
- Sewer: Public Sewer
- Water: Public
- Utilities for property: Cable Connected, Electricity Connected, Internet, Natural Gas Connected, Phone - Cell Reception
Community & HOA
Community
- Security: Fire Sprinkler System
- Subdivision: Tamarron
HOA
- Has HOA: Yes
- HOA name: Tamarron Association of Condo Owners
Location
- Region: Durango
Financial & listing details
- Price per square foot: $498/sqft
- Tax assessed value: $191,520
- Annual tax amount: $1,751
- Date on market: 5/7/2026
- Electric utility on property: Yes
- Road surface type: Paved
Estimated market value
Not available
Estimated sales range
Not available
$2,088/mo
Price history
| Date | Event | Price |
|---|---|---|
| 7/22/2026 | Listed for sale | $699,000$498/sqft |
Source:  CREN #834431 Report a problem CREN #834431 Report a problem | ||
| 7/12/2026 | Contingent | $699,000$498/sqft |
Source: CREN #834431 Report a problem | ||
| 5/7/2026 | Listed for sale | $699,000+277.8%$498/sqft |
Source: CREN #834431 Report a problem | ||
| 9/1/2005 | Sold | $185,000+221.7%$132/sqft |
Source: Agent Provided Report a problem | ||
| 9/16/1996 | Sold | $57,500$41/sqft |
Source: Agent Provided Report a problem | ||
Public tax history
| Year | Property taxes | Tax assessment |
|---|---|---|
| 2017 | $531 +2.1% | $13,790 +0.7% |
| 2016 | $520 +17.2% | $13,690 |
| 2015 | $444 | $13,690 +4.8% |
| 2014 | -- | $13,060 +219.3% |
| 2013 | -- | $4,090 |
Find assessor info on the county website
Monthly payment
Est. payment
Payment breakdown
Explore the cost of this home by adjusting the details. Changes won't be saved.Climate risks
Neighborhood: 81301
Nearby schools
GreatSchools rating
- 7/10Animas Valley Elementary SchoolGrades: PK-5Distance: 7.5 mi
- 6/10Miller Middle SchoolGrades: 6-8Distance: 15.3 mi
- 9/10Durango High SchoolGrades: 9-12Distance: 15.6 mi
Schools provided by the listing agent
- Elementary: Animas Valley K-5
- Middle: Miller 6-8
- High: Durango 9-12
Source: CREN. This data may not be complete. We recommend contacting the local school district to confirm school assignments for this home.
- $245,000-- bd1 ba481 sqft961 N Tamarron Dr #555, Durango, CO 81301Sold
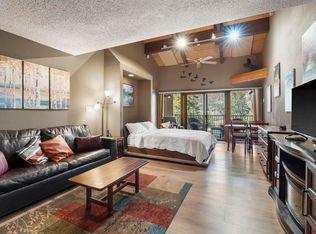
- $630,0002 bd3 ba1.4k sqft961 N Tamarron Dr #559, Durango, CO 81301Sold
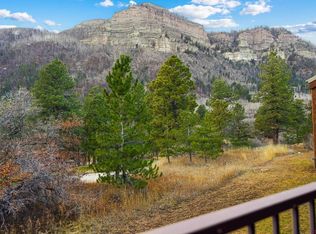
- $625,0002 bd2 ba1.2k sqft961 N Tamarron Dr #566, Durango, CO 81301For Sale
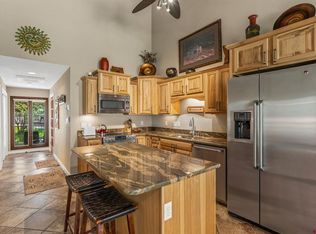
- $359,000-- bd1 ba481 sqft961 N Tamarron Dr #598, Durango, CO 81301For Sale

- $285,000-- bd1 ba481 sqft961 N Tamarron Dr #607, Durango, CO 81301For Sale
- $330,0001 bd1 ba661 sqft961 N Tamarron Dr UNIT 617, Durango, CO 81301For Sale
- $775,0002 bd2 ba1.4k sqft961 N Tamarron Dr UNIT 630, Durango, CO 81301For Sale
- $375,900-- bd1 ba481 sqft961 N Tamarron Dr UNIT 632, Durango, CO 81301For Sale
A local agent can set up tours, give advice and negotiate with sellers.
Similar homes
- $625,0002 bd2 ba1.2k sqft961 N Tamarron Drive #566, Durango, CO 81301For Sale
 MLS ID #836353, Tina Miely. CREN
 - $775,0002 bd2 ba1.4k sqft961 N Tamarron Drive #630, Durango, CO 81301For Sale
 MLS ID #833752, Julee Glynn. CREN
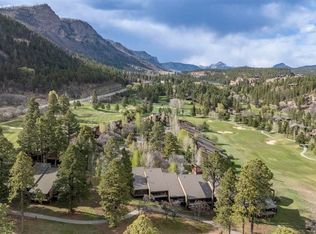
 - $700,0002 bd3 ba1.9k sqft365 S Tamarron Drive #755 &756, Durango, CO 81301For Sale
 MLS ID #831740, Katri Annast. CREN
 - $640,0002 bd2 ba1.2k sqft365 S Tamarron Drive #787, Durango, CO 81301For Sale
 MLS ID #832132, Sierra Fullerton. CREN
 - $525,0002 bd2 ba1.2k sqft73 S Tamarron Drive #870, Durango, CO 81301For SaleMLS ID #836913, Kim Rodgers. CREN
- $599,0001 bd2 ba1.2k sqft73 S Tamarron Drive #822, Durango, CO 81301For SaleMLS ID #831156, Lindsay Lubrant. CREN
- $695,0002 bd2 ba1k sqft71 E Needles Way #337, Durango, CO 81301For SaleMLS ID #833467, Phil Wehmeyer. CREN
- $860,0003 bd3 ba1.9k sqft365 S Tamarron Drive #792/793, Durango, CO 81301For SaleMLS ID #831175, Sierra Fullerton. CREN
- $699,9992 bd2 ba1k sqft71 Needle Way #239, Durango, CO 81301For SaleMLS ID #836422, Sean Wren. CREN
- $635,0003 bd2 ba2.1k sqft323 Hogan Circle, Durango, CO 81301For SaleMLS ID #830959, Kristin Daly. CREN
- $397,5002 bd2 ba982 sqft314 N Tamarron Drive #321/323, Durango, CO 81301For SaleMLS ID #830579, Sierra Fullerton. CREN
- $715,0003 bd3 ba1.9k sqft50827 N Highway 550 #3, Durango, CO 81301For SaleMLS ID #832282, Brian Willemin. CREN
- $789,0002 bd2 ba1k sqft117 Needles Way #624, Durango, CO 81301For SaleMLS ID #835142, Erin Eicher. CREN
- $779,0003 bd2 ba1.6k sqft150 McCoy Creek Drive, Durango, CO 81301For SaleMLS ID #836382, Jaime Marquez. CREN
- $679,0002 bd2 ba1.8k sqft504 D Bar K Drive, Durango, CO 81301For SaleMLS ID #834011, Bethany Trouberman. CREN
- $799,0002 bd2 ba1.2k sqft24 Sheol Street #205, Durango, CO 81301For SaleMLS ID #834210, Cyrilla Cass. CREN
- $889,0002 bd2 ba1.7k sqft50 Big Pine Trail, Durango, CO 81301For SaleMLS ID #834195, Kristin Daly. CREN
- $599,0002 bd2 ba1k sqft117 Needles Way #528, Durango, CO 81301For SaleMLS ID #832495, Kristin Daly. CREN
- $780,0003 bd3 ba1.9k sqft50827 Highway 550 #30, Durango, CO 81301For SaleMLS ID #836260, Liesl Luy. CREN
- $960,0002 bd1 ba1k sqft43681 Highway 550, Durango, CO 81301For SaleMLS ID #831151, Ashley Blackmore. CREN
