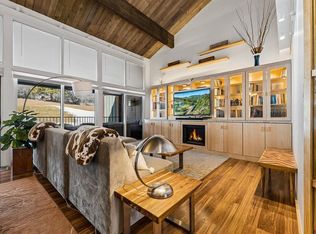
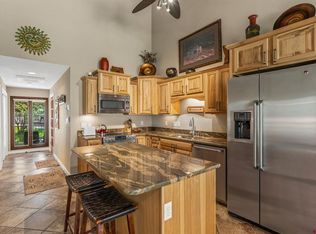
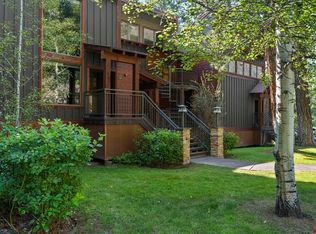
Where Easy Living Meets Sunset Views Over the Hermosa Cliffs. Wake up to crisp air, total privacy, and dramatic mountain scenery at The Village at Rockwood. Set in a tranquil location near Glacier Club, this exceptional residence is the only one of its kind currently offered—delivering effortless main-level living with a modern, mountain comfort charm. Perfect for those looking to enjoy all that the great southwest has to offer, and ideally located just a 15-20 minute drive to historic downtown Durango, roughly 10 miles north to Purgatory - and within minutes to Glacier Club where memberships are available for state of the art workout facility, hot tubs, swimming, tennis and more. And for the train lovers! The scenic Durango Silverton train passes through this well established community. Inside, newer paint and plank flooring frame a warm, inviting interior. Host friends around the kitchen bar with your new beverage fridge close at hand, or gather around the gas fireplace after a day in the mountains. Slide open the glass doors to your deep, covered patio and soak in the unobstructed west-facing cliff views. Complete with a versatile upstairs loft or office plus a bonus 3rd bedroom; a single-car garage, and flexible rental opportunities (2-week minimums permitted), this property is a rare find for buyers seeking a mountain escape, primary residence, or smart investment.
Active
Price cut: $14K (7/3)
$635,000
323 Hogan Circle, Durango, CO 81301
3beds
2,100sqft
Townhouse
Built in 1987
3,615 Square Feet Lot
$631,100 Zestimate®
$302/sqft
$-- HOA
What's special
Gas fireplaceUnobstructed west-facing cliff viewsMain-level livingWarm inviting interiorModern mountain comfort charmNewer paintSingle-car garage
- 223 days |
- 940 |
- 47 |
Zillow last checked:
Listing updated:
Listed by:
Kristin Daly 970-749-7798,
Wells Group Real Estate
Source: CREN,MLS#: 830959
Facts & features
Interior
Bedrooms & bathrooms
- Bedrooms: 3
- Bathrooms: 2
- Full bathrooms: 1
- 3/4 bathrooms: 1
Primary bedroom
- Level: Main
Dining room
- Features: Eat-in Kitchen, Separate Dining
Heating
- Radiant Floor
Appliances
- Included: Dishwasher, Dryer, Range, Washer
Features
- Flooring: Carpet-Partial, Other
- Windows: Window Coverings
- Has fireplace: Yes
- Fireplace features: Gas Log, Living Room
Interior area
- Total structure area: 2,100
- Total interior livable area: 2,100 sqft
- Finished area above ground: 2,096
Video & virtual tour
Property
Parking
- Total spaces: 1
- Parking features: Attached Garage
- Attached garage spaces: 1
Features
- Levels: One and One Half
- Stories: 1
- Patio & porch: Deck
- Has view: Yes
- View description: Other
Lot
- Size: 3,615 Square Feet
- Features: Adj to Greenbelt
Details
- Parcel number: 537112108052
- Zoning description: Residential Single Family
Construction
Type & style
- Home type: Townhouse
- Architectural style: Contemporary
- Property subtype: Townhouse
Materials
- Roof: Architectural Shingles
Condition
- New construction: No
- Year built: 1987
Utilities & green energy
- Sewer: Public Sewer
- Water: Central Water
- Utilities for property: Electricity Connected, Internet
Community & HOA
Community
- Subdivision: Village @ Rockwood
HOA
- Has HOA: Yes
- HOA name: Village at Rockwood
Location
- Region: Durango
- Elevation: 8600
Financial & listing details
- Price per square foot: $302/sqft
- Tax assessed value: $607,200
- Annual tax amount: $2,082
- Date on market: 1/14/2026
- Electric utility on property: Yes
- Road surface type: Paved
Estimated market value
$631,100
$600,000 - $663,000
$3,015/mo
Price history
| Date | Event | Price |
|---|---|---|
| 7/3/2026 | Price change | $635,000-2.2%$302/sqft |
Source:  CREN #830959 Report a problem CREN #830959 Report a problem | ||
| 4/3/2026 | Price change | $649,000+1.6%$309/sqft |
Source: CREN #830959 Report a problem | ||
| 3/20/2026 | Listed for sale | $639,000$304/sqft |
Source: CREN #830959 Report a problem | ||
| 1/23/2026 | Contingent | $639,000$304/sqft |
Source: CREN #830959 Report a problem | ||
| 1/14/2026 | Listed for sale | $639,000+83.1%$304/sqft |
Source: CREN #830959 Report a problem | ||
| 11/24/2015 | Listing removed | $349,000$166/sqft |
Source: THE WELLS GROUP OF DURANGO, INC. #703587 Report a problem | ||
| 7/8/2015 | Price change | $349,000-8.1%$166/sqft |
Source: The Wells Group of Durango #703587 Report a problem | ||
| 3/24/2015 | Listed for sale | $379,900$181/sqft |
Source: The Wells Group of Durango #703587 Report a problem | ||
Public tax history
| Year | Property taxes | Tax assessment |
|---|---|---|
| 2025 | $1,529 +16.8% | $37,950 +8.8% |
| 2024 | $1,310 +21% | $34,880 -3.6% |
| 2023 | $1,082 -0.5% | $36,180 +41.9% |
| 2022 | $1,088 | $25,490 -2.2% |
| 2021 | -- | $26,070 +4% |
| 2020 | $1,009 +4.3% | $25,070 |
| 2019 | $967 | $25,070 -0.2% |
| 2018 | $967 | $25,110 |
| 2017 | $967 +2.1% | $25,110 -3.9% |
| 2016 | $947 +10.7% | $26,140 |
| 2015 | $856 | $26,140 +10.6% |
| 2014 | -- | $23,630 +22.2% |
| 2013 | -- | $19,340 -1.4% |
| 2012 | -- | $19,620 |
| 2011 | -- | $19,620 -15% |
| 2010 | -- | $23,080 +0% |
| 2009 | -- | $23,070 +3.4% |
| 2008 | -- | $22,310 |
| 2007 | -- | $22,310 +17.2% |
| 2005 | -- | $19,030 |
Find assessor info on the county website
Monthly payment
Est. payment
Payment breakdown
Explore the cost of this home by adjusting the details. Changes won't be saved.Climate risks
Neighborhood: 81301
Getting around
3 / 100
Car-DependentNearby schools
GreatSchools rating
- 7/10Animas Valley Elementary SchoolGrades: PK-5Distance: 6.7 mi
- 7/10Miller Middle SchoolGrades: 6-8Distance: 14.5 mi
- 9/10Durango High SchoolGrades: 9-12Distance: 14.8 mi
Schools provided by the listing agent
- Elementary: Animas Valley K-5
- Middle: Miller 6-8
- High: Durango 9-12
Source: CREN. This data may not be complete. We recommend contacting the local school district to confirm school assignments for this home.
- $615,4003 bd2 ba2k sqft317 Hogan Cir, Durango, CO 81301Off Market
- $708,5003 bd2 ba1.8k sqft335 Hogan Cir, Durango, CO 81301Off Market
- $591,2003 bd1 ba1.8k sqft303 Hogan Cir, Durango, CO 81301Off Market
- $709,3003 bd1 ba1.8k sqft343 Hogan Cir, Durango, CO 81301Off Market
- $537,9002 bd2 ba1.5k sqft297 Hogan Cir, Durango, CO 81301Off Market
- $728,6003 bd2 ba2k sqft320 Hogan Cir, Durango, CO 81301Off Market
- $602,1002 bd2 ba1.5k sqft312 Hogan Cir, Durango, CO 81301Off Market
- $210,0009,147 sqft361 Hogan Cir, Durango, CO 81301Lot/Land
A local agent can set up tours, give advice and negotiate with sellers.
Similar homes
- $629,9992 bd2 ba1.2k sqft73 S Tamarron Drive #803, Durango, CO 81301For Sale

 MLS ID #837849, Jeremy Deas. CREN
 - $640,0002 bd2 ba1.2k sqft365 S Tamarron Drive #787, Durango, CO 81301For Sale
 MLS ID #832132, Sierra Fullerton. CREN
 - $600,0002 bd2 ba1.2k sqft961 N Tamarron Drive #566, Durango, CO 81301For Sale
 MLS ID #838102, Tina Miely. CREN
 - $679,0001 bd2 ba1.2k sqft73 S Tamarron Drive #837, Durango, CO 81301For Sale
 MLS ID #838115, Denise Storm. CREN
 - $700,0002 bd3 ba1.9k sqft365 S Tamarron Drive #755 &756, Durango, CO 81301For SaleMLS ID #831740, Katri Annast. CREN
- $699,0003 bd2 ba1.6k sqft50 Brookstone Court #L, Durango, CO 81301For SaleMLS ID #838398, Max Hutcheson. CREN
- $525,0002 bd2 ba1.2k sqft73 S Tamarron Drive #870, Durango, CO 81301For SaleMLS ID #836913, Kim Rodgers. CREN
- $599,0001 bd2 ba1.2k sqft73 S Tamarron Drive #822, Durango, CO 81301For SaleMLS ID #831156, Lindsay Lubrant. CREN
- $765,0002 bd1 ba1.1k sqft12102 County Road 250, Durango, CO 81301For SaleMLS ID #837759, Michelle Furi. CREN
- $699,0003 bd3 ba2k sqft34 El Diente Drive, Durango, CO 81301For SaleMLS ID #833972, Morgan Pavon. CREN
- $860,0003 bd3 ba1.9k sqft365 S Tamarron Drive #792/793, Durango, CO 81301For SaleMLS ID #831175, Sierra Fullerton. CREN
- $549,0002 bd2 ba1k sqft34511 N Highway 550 #207, Durango, CO 81301For SaleMLS ID #838096, Savanah Glynn. CREN
- $545,0003 bd3 ba2.5k sqft959 Sierra Drive, Durango, CO 81301For SaleMLS ID #831770, Carrie Hladik. CREN
- $669,0004 bd3 ba2.2k sqft318 County Road 233, Durango, CO 81301For SaleMLS ID #837832, Taylor Leeder. CREN
- $637,5002 bd3 ba1.7k sqft457 Animas View Drive #22, Durango, CO 81301For SaleMLS ID #834810, Gina Buchanan. CREN
- $499,0003 bd1 ba1.2k sqft12 Park Drive, Durango, CO 81301For SaleMLS ID #838303, Jeremy Deas. CREN
- $779,0003 bd2 ba1.6k sqft150 McCoy Creek Drive, Durango, CO 81301For SaleMLS ID #836382, Jaime Marquez. CREN
- $689,0004 bd4 ba2.1k sqft1422 Animas View Drive #55, Durango, CO 81301For SaleMLS ID #835569, Christina Rinderle. CREN
- $722,7503 bd4 ba2k sqft1422 Animas View Drive #32, Durango, CO 81301For SaleMLS ID #837280, Katri Annast. CREN
- $699,9005 bd4 ba2.2k sqft583 Trew Creek Drive, Durango, CO 81301For SaleMLS ID #833851, Lauren Ammerman. CREN
