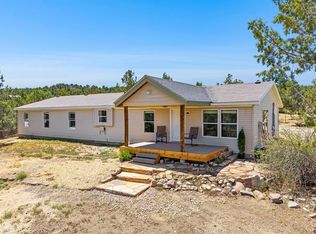
Seller will consider Seller Financing under the right circumstances! Located just minutes from Mercy Hospital, Three Springs, and historic downtown Durango, this unique property offers an exceptional combination of space, flexibility, and opportunity. Situated on approximately 0.77 acre, the property features a spacious single-level home surrounded by mature trees, a detached garage, multiple outbuildings, and a fully functional accessory dwelling unit (ADU) connected by a breezeway with its own kitchen and bathroom. The ADU is currently rented for $1,000 per month, offering immediate rental income while also creating flexibility for guests, extended family, a home office, or future occupants. With multiple structures, usable outdoor space, and convenient access to Durango amenities, the property offers options that can be difficult to find this close to town. For buyers looking for additional flexibility, the seller may also consider seller financing or other alternative financing structures under the right circumstances and with mutually agreeable terms. This creates an additional opportunity for qualified buyers to explore a purchase structure that may work for both parties. Whether you're looking for a primary residence with supplemental income, additional space for family or guests, or a property with room and flexibility to make your own, this one offers a combination of location, versatility, and potential worth exploring. Inside the main home, you'll find generous living spaces, a large kitchen that opens to the great room, a cozy wood-burning fireplace, and a functional floor plan designed to accommodate a variety of lifestyles. Whether you're looking for additional room to spread out, space for hobbies, or the opportunity to personalize a home over time, this property offers tremendous potential in a highly convenient location. A licensed structural engineer has completed an evaluation of the property and prepared a report identifying recommended structural repairs. The report is available for buyers to review, and buyers are encouraged to complete any additional inspections or due diligence they deem appropriate. With close proximity to Mercy Hospital, Three Springs, shopping, restaurants, and downtown Durango, this property presents an excellent opportunity for buyers seeking usable land, income potential, and the chance to build equity while making the property their own. Some photos of this listing may include virtually staged amenities, furniture or fixtures.
Active
Price cut: $41K (10/8)
$598,000
318 County Road 233, Durango, CO 81301
4beds
2,297sqft
Stick Built
Built in 1959
0.77 Acres Lot
$622,500 Zestimate®
$260/sqft
$-- HOA
What's special
Multiple outbuildingsSpacious single-level homeDetached garageSurrounded by mature treesUsable outdoor spaceCozy wood-burning fireplaceGenerous living spaces
- 67 days
- 1,698
- 86
Likely to sell faster than
Zillow last checked:
Listing updated:
Listed by:
Taylor Leeder C:970-759-8071,
R1 Colorado
Source: CREN,MLS#: 837832
Facts & features
Interior
Bedrooms & bathrooms
- Bedrooms: 4
- Bathrooms: 3
- Full bathrooms: 1
- 3/4 bathrooms: 2
Primary bedroom
- Level: Main
Dining room
- Features: Kitchen Island, Kitchen Bar, Kitchen/Dining, Living Room Dining
Heating
- Hot Water Baseboard, Wood Stove
Appliances
- Included: Dishwasher, Dryer, Microwave, Range Top, Range, Refrigerator, Washer
Features
- Flooring: Carpet-Partial, Hardwood, Laminate
- Basement: Basement-dug out,Unfinished,Crawl Space
- Has fireplace: Yes
- Fireplace features: Living Room
Interior area
- Total structure area: 2,297
- Total interior livable area: 2,297 sqft
Property
Parking
- Total spaces: 2
- Parking features: Detached Garage
- Garage spaces: 2
Features
- Levels: One
- Stories: 1
- Patio & porch: Deck
- Exterior features: Landscaping
- Has view: Yes
- View description: Mountain(s)
- Frontage length: 50'-75' Frontage
Lot
- Size: 0.77 Acres
Details
- Additional structures: Garage(s), Shed(s)
- Parcel number: 566911101001
- Zoning description: Residential Single Family
Construction
Type & style
- Home type: SingleFamily
- Architectural style: Ranch
- Property subtype: Stick Built
Materials
- Wood, Wood Frame, Wood Siding
- Roof: Metal
Condition
- New construction: No
- Year built: 1959
Utilities & green energy
- Sewer: Public Sewer
- Water: Well-Other
- Utilities for property: Electricity Connected, Internet, Propane-Tank Owned
Green energy
- Water conservation: Water-Smart Landscaping
Community & HOA
Community
- Subdivision: Escalante
HOA
- Has HOA: No
Location
- Region: Durango
Financial & listing details
- Price per square foot: $260/sqft
- Tax assessed value: $618,270
- Annual tax amount: $2,119
- Date on market: 8/5/2026
- Electric utility on property: Yes
Estimated market value
$622,500
$591,000 - $654,000
$3,596/mo
Price history
| Date | Event | Price |
|---|---|---|
| 10/8/2026 | Price change | $598,000-6.4%$260/sqft |
Source:  CREN #837832 Report a problem CREN #837832 Report a problem | ||
| 10/1/2026 | Price change | $639,000-1.5%$278/sqft |
Source: CREN #837832 Report a problem | ||
| 8/31/2026 | Price change | $649,000-3%$283/sqft |
Source: CREN #837832 Report a problem | ||
| 8/5/2026 | Listed for sale | $669,000+9.2%$291/sqft |
Source: CREN #837832 Report a problem | ||
| 10/13/2022 | Sold | $612,500-5.6%$267/sqft |
Source: Public Record Report a problem | ||
| 9/13/2022 | Contingent | $649,000$283/sqft |
Source: CREN #797733 Report a problem | ||
| 8/27/2022 | Listed for sale | $649,000+136%$283/sqft |
Source: CREN #797733 Report a problem | ||
| 3/24/2021 | Listing removed | -- |
Source: Owner Report a problem | ||
| 12/5/2018 | Listing removed | $1,650$1/sqft |
Source: Owner Report a problem | ||
| 11/4/2018 | Listed for rent | $1,650$1/sqft |
Source: Owner Report a problem | ||
| 7/6/2018 | Listing removed | $1,650$1/sqft |
Source: Owner Report a problem | ||
| 6/25/2018 | Listed for rent | $1,650+1.5%$1/sqft |
Source: Owner Report a problem | ||
| 12/16/2017 | Listing removed | $1,625$1/sqft |
Source: Owner Report a problem | ||
| 11/28/2017 | Listed for rent | $1,625$1/sqft |
Source: Owner Report a problem | ||
| 5/16/2014 | Sold | $275,000-3.5%$120/sqft |
Source: Public Record Report a problem | ||
| 4/1/2014 | Listed for sale | $285,000+3.6%$124/sqft |
Source: Wells Group of Durango #690768 Report a problem | ||
| 7/9/2013 | Listing removed | $275,000$120/sqft |
Source: The Wells Group of Durango, Inc. #676349 Report a problem | ||
| 5/3/2013 | Price change | $275,000-5.2%$120/sqft |
Source: The Wells Group of Durango, Inc. #676349 Report a problem | ||
| 2/28/2013 | Listed for sale | $290,000$126/sqft |
Source: The Wells Group of Durango, Inc. #676349 Report a problem | ||
Public tax history
| Year | Property taxes | Tax assessment |
|---|---|---|
| 2025 | $1,481 +16.6% | $38,640 +14.8% |
| 2024 | $1,270 +19.3% | $33,660 -3.6% |
| 2023 | $1,065 -0.6% | $34,910 +40.4% |
| 2022 | $1,072 | $24,860 -2.8% |
| 2021 | -- | $25,580 +7.3% |
| 2020 | $970 +9% | $23,850 |
| 2019 | $890 | $23,850 +4.4% |
| 2018 | $890 | $22,850 |
| 2017 | $890 +2.1% | $22,850 -7% |
| 2016 | $872 +121.6% | $24,560 |
| 2015 | $393 | $24,560 +7.4% |
| 2014 | -- | $22,860 |
| 2013 | -- | $22,860 -9% |
| 2012 | -- | $25,120 |
| 2011 | -- | $25,120 -8% |
| 2010 | -- | $27,310 |
| 2009 | -- | $27,310 +5.2% |
| 2008 | -- | $25,950 |
| 2007 | -- | $25,950 +30.8% |
| 2005 | -- | $19,840 |
Find assessor info on the county website
Monthly payment
Est. payment
Payment breakdown
Explore the cost of this home by adjusting the details. Changes won't be saved.Climate risks
Neighborhood: 81301
Nearby schools
Schools provided by the listing agent
- Elementary: Florida Mesa K-5
- Middle: Escalante 6-8
- High: Durango 9-12
Source: CREN. This data may not be complete. We recommend contacting the local school district to confirm school assignments for this home.

Similar homes
- $625,0003 bd2 ba1.7k sqft279 Valle Drive, Durango, CO 81303For Sale

 MLS ID #839091, Brittany McCoy. CREN
 - $525,0004 bd2 ba2.2k sqft28998 Hwy 160, Durango, CO 81303For Sale
 MLS ID #838497, Justin Osborn. CREN
 - $850,0003 bd1 ba1.2k sqft29727 E HWY 160, Durango, CO 81301For Sale
 MLS ID #838442, Riley Searle. CREN
 - $494,0002 bd1 ba1.2k sqft29022 E Highway 160 Highway, Durango, CO 81303For Sale
 MLS ID #839158, Olivia Barrett. CREN
 - $674,8003 bd2 ba1.1k sqft515 Confluence Avenue, Durango, CO 81301For SaleMLS ID #839110, Paul Cranfill. CREN
- $599,5002 bd2 ba1.2k sqft184 Pioneer Avenue, Durango, CO 81301For SaleMLS ID #838812, Brian Willemin. CREN
- $699,0004 bd2 ba2.2k sqft21 Valley Trail, Durango, CO 81303For SaleMLS ID #835460, Jarrod Nixon. CREN
- $749,0003 bd3 ba1.5k sqft464 Clear Springs Avenue, Durango, CO 81301For SaleMLS ID #839009, Tierney Skahill. CREN
- $689,0004 bd2 ba2.1k sqft61 Windmill, Durango, CO 81301For SaleMLS ID #836524, Wayne Jefferies. CREN
- $648,0003 bd2 ba2.3k sqft3985 CR 510, Ignacio, CO 81137For SaleMLS ID #838942, Coral Smith. CREN
- $875,0004 bd4 ba2.4k sqft90 Florida Meadows Court, Durango, CO 81303For SaleMLS ID #836267, Chessie Hollibaugh. CREN
- $599,9004 bd2 ba3.4k sqft8684 CR 510, Bayfield, CO 81122For SaleMLS ID #838034, Jeremiah Aukerman. CREN
- $595,0004 bd2 ba2.1k sqft178 Canyon Creek Trail, Durango, CO 81303For SaleMLS ID #829008, Edward Craft. CREN
- $749,9994 bd2 ba2.2k sqft1076 Animas View Drive, Durango, CO 81301For SaleMLS ID #836543, Brett Rosenbaugh. CREN
- $559,0002 bd3 ba1.3k sqft242 Buena Vida Avenue, Durango, CO 81301For SaleMLS ID #837905, Bruce Campbell. CREN
- $840,0003 bd3 ba1.8k sqft334 Jenkins Ranch Road, Durango, CO 81301For SaleMLS ID #839594, Erin Eicher. CREN
- $839,0003 bd3 ba2.3k sqft4656 County Road 302, Durango, CO 81303For SaleMLS ID #837622, Ty Lovato. CREN
- $650,0002 bd3 ba1.4k sqft220 Metz Lane #604, Durango, CO 81301For SaleMLS ID #839644, Katri Annast. CREN
- $575,0004 bd2 ba1.9k sqft11275 S US Highway 550, Durango, CO 81303For SaleMLS ID #836785, Craig Kamps. CREN
- $749,0004 bd4 ba2.6k sqft401 CR 142/Meadow Road, Durango, CO 81303For SaleMLS ID #836388, Heather Erb. CREN
