This home has been lovingly cared for for many years and is now ready for it's new owners! A great home for a family with children as there is a park just down the street as well as a tree fort and swing in the back yard. It is fenced so the furry ones can roam without worry of wandering off and there is a greenhouse for those with the knack for gardening. There are mature apple trees in the front yard that make dandy apple pies. The home itself has a great layout seperating the Primary Suite from all other bedrooms for privacy. There is an upstairs flex room that could be a number of things: office, den, craft room or even an exercise room. The kitchen has a 4 burner commercial gas stove for the chef in the family and there are new countertops that would impress the President! This one is close to town yet just far enough away to get out of the conjestion that is Durango at times. For less than 300.00 per square foot this is the best opportunity on the market.
Active
$595,000
178 Canyon Creek Trail, Durango, CO 81303
4beds
2,194sqft
:
Get pre-qualified$3,514/mo
Stick Built
Built in 1995
7,797 Square Feet Lot
$586,500 Zestimate®
$271/sqft
$-- HOA
What's special
New countertopsUpstairs flex room
- 98 days |
- 973 |
- 58 |
Zillow last checked:
Listing updated:
Listed by:
Edward Craft C:970-306-5022,
eXp Realty, LLC
Source: CREN,MLS#: 829008
Facts & features
Interior
Bedrooms & bathrooms
- Bedrooms: 4
- Bathrooms: 2
- Full bathrooms: 2
Primary bedroom
- Level: Main
Dining room
- Features: Kitchen/Dining
Appliances
- Included: Dishwasher, Disposal, Dryer, Exhaust Fan, Microwave, Oven-Wall, Range Top, Refrigerator, Washer
Features
- Flooring: Carpet-Partial, Laminate, Tile
- Basement: Crawl Space
- Has fireplace: Yes
- Fireplace features: Wood Burning Stove
Interior area
- Total structure area: 2,194
- Total interior livable area: 2,194 sqft
Property
Parking
- Total spaces: 2
- Parking features: Attached Garage
- Attached garage spaces: 2
Features
- Levels: Two
- Stories: 2
Lot
- Size: 7,797 Square Feet
Details
- Parcel number: 566130118004
- Zoning description: Residential Single Family
Construction
Type & style
- Home type: SingleFamily
- Property subtype: Stick Built
Materials
- Wood Siding
- Roof: Metal
Condition
- New construction: No
- Year built: 1995
Utilities & green energy
- Sewer: Public Sewer
- Water: City Water
- Utilities for property: Electricity Connected, Internet, Natural Gas Connected, Phone - Cell Reception
Community & HOA
Community
- Subdivision: Durango West 1
HOA
- Has HOA: No
Location
- Region: Durango
Financial & listing details
- Price per square foot: $271/sqft
- Tax assessed value: $688,370
- Annual tax amount: $1,451
- Date on market: 4/21/2026
- Electric utility on property: Yes
Estimated market value
$586,500
$557,000 - $616,000
$2,987/mo
Price history
| Date | Event | Price |
|---|---|---|
| 4/21/2026 | Price change | $595,000-0.7%$271/sqft |
Source:  CREN #829008 Report a problem CREN #829008 Report a problem | ||
| 3/20/2026 | Pending sale | $599,000$273/sqft |
Source: eXp Realty #829008 Report a problem | ||
| 10/28/2025 | Listed for sale | $599,000+1.5%$273/sqft |
Source: CREN #829008 Report a problem | ||
| 10/12/2025 | Listing removed | $590,000$269/sqft |
Source: CREN #829008 Report a problem | ||
| 10/5/2025 | Listed for sale | $590,000+308.3%$269/sqft |
Source: CREN #829008 Report a problem | ||
| 6/30/1999 | Sold | $144,500$66/sqft |
Source: Agent Provided Report a problem | ||
Public tax history
| Year | Property taxes | Tax assessment |
|---|---|---|
| 2025 | $1,452 +16.8% | $43,020 +29.2% |
| 2024 | $1,243 +9.4% | $33,290 -3.6% |
| 2023 | $1,136 -0.5% | $34,530 +29% |
| 2022 | $1,142 | $26,770 -2.8% |
| 2021 | -- | $27,540 +1.9% |
| 2020 | $1,087 +13.6% | $27,020 |
| 2019 | $957 | $27,020 +8.8% |
| 2018 | $957 | $24,840 |
| 2017 | $957 +2.1% | $24,840 +2.9% |
| 2016 | $937 -25.6% | $24,140 |
| 2015 | $1,260 | $24,140 +16.2% |
| 2014 | -- | $20,780 +6.6% |
| 2013 | -- | $19,490 -8.7% |
| 2012 | -- | $21,340 |
| 2011 | -- | $21,340 -7.4% |
| 2010 | -- | $23,040 |
| 2009 | -- | $23,040 +4.1% |
| 2008 | -- | $22,130 |
| 2007 | -- | $22,130 +34.1% |
| 2005 | -- | $16,500 |
Find assessor info on the county website
Monthly payment
Est. payment
Payment breakdown
Explore the cost of this home by adjusting the details. Changes won't be saved.Climate risks
Neighborhood: 81303
Nearby schools
GreatSchools rating
- 7/10Park Elementary SchoolGrades: PK-5Distance: 6.7 mi
- 6/10Escalante Middle SchoolGrades: 6-8Distance: 7.7 mi
- 9/10Durango High SchoolGrades: 9-12Distance: 7 mi
Schools provided by the listing agent
- Elementary: Park K-5
- Middle: Escalante 6-8
- High: Durango 9-12
Source: CREN. This data may not be complete. We recommend contacting the local school district to confirm school assignments for this home.
- $459,6003 bd2 ba1.1k sqft174 Canyon Creek Trl, Durango, CO 81303Sold
- $--3 bd2 ba1.5k sqft184 Canyon Creek Trl #A, Durango, CO 81303Off Market
- $--3 bd1 ba1.5k sqft184 Canyon Creek Trl #B, Durango, CO 81303Off Market
- $718,8003 bd1 ba1.5k sqft184 Canyon Creek Trl, Durango, CO 81303Off Market
- $497,3003 bd2 ba1.2k sqft168 Canyon Creek Trl, Durango, CO 81303Off Market
- $252,6903 bd2 ba1.2k sqft168 Canyon Creek Trl, Durango, CO 81303Off Market
- $252,690-- bd-- ba1.2k sqft168 Canyon Creek Trl, Durango, CO 81303Off Market
- $532,9003 bd2 ba1.1k sqft181 Canyon Creek Trl, Durango, CO 81303Off Market
A local agent can set up tours, give advice and negotiate with sellers.
Similar homes
- $599,0003 bd2 ba1.5k sqft41 Valley View Way, Durango, CO 81303For Sale
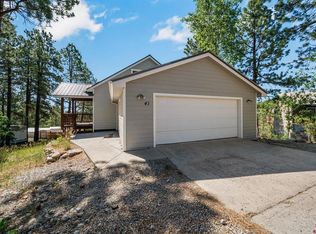
 MLS ID #836805, Joe Clair. CREN
 - $705,0004 bd3 ba1.8k sqft31 Wood Haven Way, Durango, CO 81301For Sale
 MLS ID #831961, Jerome Bleger. CREN
 - $585,0003 bd2 ba1.8k sqft59 Holly Hock Trail, Durango, CO 81303New Construction
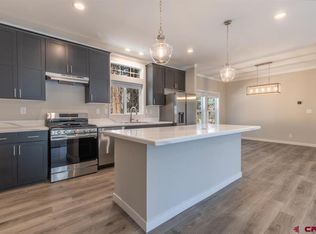 MLS ID #832529, Monique Flora. CREN
 - $799,0003 bd2 ba2.1k sqft18 Oak Drive, Durango, CO 81301For Sale
 MLS ID #834640, Anne Zalbowitz. CREN
 - $424,9993 bd2 ba1.6k sqft317 Woodcrest Drive, Durango, CO 81301For SaleMLS ID #836017, Kessy Dalton. CREN
- $599,0003 bd2 ba1.6k sqft156 Sierra Avenue, Durango, CO 81303For SaleMLS ID #836199, Jerome Bleger. CREN
- $575,0004 bd2 ba1.9k sqft11275 S US Highway 550, Durango, CO 81303For SaleMLS ID #836785, Craig Kamps. CREN
- $579,0003 bd2 ba1.9k sqft160 Linda Lane, Durango, CO 81303For SaleMLS ID #835874, Darla Karle. CREN
- $830,0004 bd3 ba2.6k sqft554 Oak Drive, Durango, CO 81301For SaleMLS ID #834682, Melissa Mayer. CREN
- $818,0003 bd2 ba2.2k sqft50 Wedgewood Circle, Durango, CO 81301For SaleMLS ID #836505, Denice Niethammer. CREN
- $595,0002 bd3 ba1.9k sqft325 Pine Ridge Loop, Durango, CO 81301For SaleMLS ID #835932, Katri Annast. CREN
- $750,0004 bd2 ba2.2k sqft21 Valley Trail, Durango, CO 81303For SaleMLS ID #835460, Jarrod Nixon. CREN
- $675,0003 bd2 ba2.4k sqft0 Oro Fino Fs Rd, Durango, CO 81301For SaleMLS ID #11842022, Mark Vansidener, Hayden Outdoors Real Estate. My State MLS
- $584,0004 bd2 ba2.4k sqft1100 CR 119A, Hesperus, CO 81326For SaleMLS ID #834786, Barbara Mate. CREN
- $639,9003 bd2 ba1.6k sqft180 County Road 122A, Hesperus, CO 81326For SaleMLS ID #837263, Oceana Lacayo. CREN
- $615,0002 bd2 ba2.2k sqft4323 County Road 129, Hesperus, CO 81326For SaleMLS ID #835790, Justin Osborn. CREN
- $599,0003 bd3 ba2.3k sqft87 Church Hollow, Hesperus, CO 81326For SaleMLS ID #836421, Rebecca Balboni. CREN
- $595,0003 bd2 ba1.8k sqft245 Fremont Lane, Durango, CO 81303For SaleMLS ID #837121, Thad Trujillo. CREN
- $550,0003 bd3 ba2.5k sqft959 Sierra Drive, Durango, CO 81301For SaleMLS ID #831770, Carrie Hladik. CREN
- $689,0004 bd2 ba2.1k sqft61 Windmill, Durango, CO 81301For SaleMLS ID #836524, Wayne Jefferies. CREN
