Brand new in 2026 and ready for its first owner, this 1,800 square foot single level home in Durango West offers multiple low down payment financing options, including VA, FHA, USDA, HomesFund, and conventional loans, worth a conversation with your lender before you assume what's possible. Three bedrooms, 2 bathrooms, and a layout that actually makes sense the moment you walk in, on a .14 acre lot just 15 minutes from downtown Durango. You enter straight into an open living room that flows into the kitchen. The kitchen is the kind you'll actually want to cook in, upgraded stainless steel appliances, solid surface countertops, and a large island with bar stool seating that naturally becomes the gathering spot. A spacious walk-in pantry keeps everything tucked away and out of sight. The primary suite sits on its own side of the home, dual vanities, a large tiled shower, a separate water closet for privacy, and a walk-in closet with real room to spread out. On the opposite end of the home are two more bedrooms, a full bath, and a laundry room with a door straight out to the backyard, a smart layout for a family or anyone who wants a little separation from the primary suite. This home has a high efficiency Carrier furnace with air conditioning, and an Energy Star rating that means lower utility bills from day one. Durango West is known for its trail access right out the back door, morning walks, evening runs, or just letting the dog roam, all without getting in the car. It's the kind of neighborhood that gives you space and quiet while still keeping you a short drive from everything downtown Durango has to offer. A full floor plan is available on request.
Active
Price cut: $50K (10/17)
$499,000
59 Holly Hock TRL, Durango, CO 81303
3beds
1,800sqft
Modular
Built in 2026
6,098 Square Feet Lot
$498,400 Zestimate®
$277/sqft
$-- HOA
What's special
Large tiled showerUpgraded stainless steel appliancesSolid surface countertopsTwo more bedroomsSpacious walk-in pantryDual vanities
- 42 days
- 1,107
- 47
Zillow last checked:
Listing updated:
Listed by:
Anand McManus C:970-739-3165,
Keller Williams Realty Southwest Associates, LLC
Source: CREN,MLS#: 838885
Facts & features
Interior
Bedrooms & bathrooms
- Bedrooms: 3
- Bathrooms: 2
- Full bathrooms: 2
Primary bedroom
- Level: Main
Dining room
- Features: Kitchen Bar, Kitchen/Dining
Heating
- Forced Air
Cooling
- Central Air
Appliances
- Included: Dishwasher, Microwave, Range, Refrigerator
Features
- Basement: Crawl Space
Interior area
- Total structure area: 1,800
- Total interior livable area: 1,800 sqft
Video & virtual tour
Property
Features
- Levels: One
- Stories: 1
Lot
- Size: 6,098 Square Feet
Details
- Parcel number: 566130110015
- Zoning description: Residential Single Family
Construction
Type & style
- Home type: SingleFamily
- Property subtype: Modular
Materials
- Other
- Roof: Metal
Condition
- New construction: Yes
- Year built: 2026
Utilities & green energy
- Sewer: Public Sewer
- Water: Central Water
- Utilities for property: Electricity Connected, Internet, Natural Gas Connected
Community & HOA
Community
- Subdivision: Durango West Mobile & Modular
HOA
- Has HOA: Yes
- HOA name: Durango West 1 HOA
Location
- Region: Durango
Financial & listing details
- Price per square foot: $277/sqft
- Tax assessed value: $95,150
- Annual tax amount: $2,009
- Date on market: 9/9/2026
- Electric utility on property: Yes
- Road surface type: Paved
Estimated market value
$498,400
$473,000 - $523,000
$3,121/mo
Price history
| Date | Event | Price |
|---|---|---|
| 10/17/2026 | Price change | $499,000-9.1%$277/sqft |
Source:  CREN #838885 Report a problem CREN #838885 Report a problem | ||
| 9/9/2026 | Listed for sale | $549,000-2%$305/sqft |
Source: CREN #838885 Report a problem | ||
| 9/5/2026 | Listing removed | $560,000$311/sqft |
Source: CREN #832529 Report a problem | ||
| 7/29/2026 | Price change | $560,000-4.3%$311/sqft |
Source: CREN #832529 Report a problem | ||
| 6/18/2026 | Price change | $585,000-2.5%$325/sqft |
Source: CREN #832529 Report a problem | ||
| 4/21/2026 | Price change | $600,000-7.7%$333/sqft |
Source: CREN #832529 Report a problem | ||
| 3/16/2026 | Listed for sale | $650,000+513.2%$361/sqft |
Source: CREN #832529 Report a problem | ||
| 12/4/2024 | Sold | $106,000$59/sqft |
Source: CREN #817886 Report a problem | ||
| 11/7/2024 | Contingent | $106,000$59/sqft |
Source: CREN #817886 Report a problem | ||
| 9/30/2024 | Listed for sale | $106,000$59/sqft |
Source: CREN #817886 Report a problem | ||
| 9/17/2024 | Contingent | $106,000$59/sqft |
Source: CREN #817886 Report a problem | ||
| 9/11/2024 | Listed for sale | $106,000+6%$59/sqft |
Source: CREN #817886 Report a problem | ||
| 4/16/2024 | Sold | $100,000+1%$56/sqft |
Source: CREN #801238 Report a problem | ||
| 3/18/2024 | Contingent | $99,000$55/sqft |
Source: CREN #801238 Report a problem | ||
| 8/25/2023 | Price change | $99,000-5.7%$55/sqft |
Source: CREN #801238 Report a problem | ||
| 5/4/2023 | Price change | $105,000-8.7%$58/sqft |
Source: CREN #801238 Report a problem | ||
| 3/12/2023 | Listed for sale | $115,000$64/sqft |
Source: CREN #801238 Report a problem | ||
| 3/8/2023 | Contingent | $115,000$64/sqft |
Source: CREN #801238 Report a problem | ||
| 2/27/2023 | Listed for sale | $115,000+64.3%$64/sqft |
Source: CREN #801238 Report a problem | ||
| 5/19/2006 | Sold | $70,000$39/sqft |
Source: Public Record Report a problem | ||
Public tax history
| Year | Property taxes | Tax assessment |
|---|---|---|
| 2025 | $1,242 +16.8% | $25,690 -2.4% |
| 2024 | $1,063 +45.3% | $26,320 |
| 2023 | $731 +314.9% | $26,320 +537.3% |
| 2022 | $176 | $4,130 -2.8% |
| 2021 | -- | $4,250 +7.1% |
| 2020 | $160 +3.7% | $3,970 |
| 2019 | $154 | $3,970 -0.8% |
| 2018 | $154 | $4,000 |
| 2017 | $154 +2.1% | $4,000 -9.5% |
| 2016 | $151 -34.6% | $4,420 |
| 2015 | $231 | $4,420 +4% |
| 2014 | -- | $4,250 |
| 2013 | -- | $4,250 -10.3% |
| 2012 | -- | $4,740 |
| 2011 | -- | $4,740 -14.3% |
| 2010 | -- | $5,530 |
| 2009 | -- | $5,530 |
| 2008 | -- | $5,530 |
| 2007 | -- | $5,530 +19.7% |
| 2005 | -- | $4,620 |
Find assessor info on the county website
Monthly payment
Est. payment
Payment breakdown
Explore the cost of this home by adjusting the details. Changes won't be saved.Climate risks
Neighborhood: 81303
Nearby schools
Schools provided by the listing agent
- Elementary: Park K-5
- Middle: Escalante 6-8
- High: Durango 9-12
Source: CREN. This data may not be complete. We recommend contacting the local school district to confirm school assignments for this home.
Similar homes
- $595,0004 bd2 ba2.1k sqft178 Canyon Creek Trail, Durango, CO 81303For Sale

 MLS ID #829008, Edward Craft. CREN
 - $394,9993 bd2 ba1.6k sqft317 Woodcrest Drive, Durango, CO 81301For Sale
 MLS ID #836017, Kessy Dalton. CREN
 - $339,0003 bd2 ba1.2k sqft83 Holly Hock Trail, Durango, CO 81303For Sale
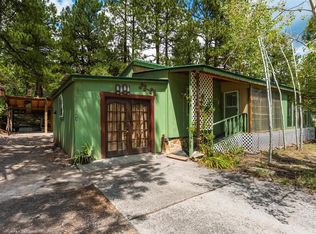 MLS ID #838612, John Mace. CREN
 - $494,0002 bd1 ba1.2k sqft29022 E Highway 160 Highway, Durango, CO 81303For Sale
 MLS ID #839158, Olivia Barrett. CREN
 - $525,0004 bd2 ba2.2k sqft28998 Hwy 160, Durango, CO 81303For SaleMLS ID #838497, Justin Osborn. CREN
- $489,5003 bd3 ba2.1k sqft499 CR 130, Hesperus, CO 81326For SaleMLS ID #835530, John Bernazzani. CREN
- $469,9992 bd2 ba1.1k sqft222 Pine Ridge Loop, Durango, CO 81301For SaleMLS ID #832471, Hailee Horton. CREN
- $599,0002 bd1 ba2k sqft29018 Highway 160, Durango, CO 81303For SaleMLS ID #838465, Lisa Soltesz. CREN
- $625,0003 bd2 ba1.7k sqft279 Valle Drive, Durango, CO 81303For SaleMLS ID #839091, Brittany McCoy. CREN
- $598,0004 bd3 ba2.2k sqft318 County Road 233, Durango, CO 81301For SaleMLS ID #837832, Taylor Leeder. CREN
- $575,0004 bd2 ba1.9k sqft11275 S US Highway 550, Durango, CO 81303For SaleMLS ID #836785, Craig Kamps. CREN
- $455,0002 bd2 ba1.4k sqft45 Pine Ridge Road, Durango, CO 81301For SaleMLS ID #838998, Cinnamon Kasnoff. CREN
- $484,9001 bd1 ba1.5k sqft147 Waters Way, Durango, CO 81301For SaleMLS ID #837630, Jerome Bleger. CREN
- $595,0002 bd3 ba1.9k sqft325 Pine Ridge Loop, Durango, CO 81301For SaleMLS ID #835932, Katri Annast. CREN
- $620,0002 bd1 ba935 sqft124 W 21st Street, Durango, CO 81301For SaleMLS ID #839837, Katherine Maureen O'Leary. CREN
- $475,0003 bd2 ba1.2k sqft229 Jenkins Ranch Road, Durango, CO 81301For SaleMLS ID #835151, Molly Malarsie. CREN
- $579,0003 bd2 ba1.8k sqft245 Fremont Lane, Durango, CO 81303For SaleMLS ID #837121, Thad Trujillo. CREN
- $449,0002 bd2 ba1k sqft6 Ferringway Circle #26, Durango, CO 81301For SaleMLS ID #837733, Vicki Alper. CREN
- $620,0003 bd2 ba2.1k sqft6777 CR 203, Durango, CO 81301For SaleMLS ID #836883, Jonathan Burden. CREN
- $699,0004 bd2 ba2.2k sqft21 Valley Trail, Durango, CO 81303For SaleMLS ID #835460, Jarrod Nixon. CREN
