Welcome to your serene country retreat located in the peaceful Kline area south of Hesperus. This expansive single-family home offers 3 bedrooms, 3 full bathrooms, 2 office/dens and 2,189 square feet of comfortable and very functional single-level living space. This is a single owner, well kept home with 2x6 exterior wall construction. Perfect for those seeking a blend of utility and openness, the property boasts a large 576-square-foot detached garage, providing ample space for projects, storage, or a workshop. Situated on a generous 1.86-acre level lot with **no HOA or animal restrictions**, you will have plenty of room to stretch out, garden, or raise animals under the big Colorado skies. The property features well water supplemented by a 2,000-gallon cistern. There is a water filling station around the corner making it quick and easy to transport good water. **There is the exceptional opportunity to connect to the La Plata West Water Association domestic water system line right in front of the home.** Tap fee and monthly usage/operation fees exist, agent can supply details. Enjoy ease of access year-round via county-maintained CR 130 and being approximately 1/2 mile from the highway ensures peace and quiet. The location offers a peaceful escape with breathtaking **La Plata Mountain views** and incredible, unobstructed sunrises and sunsets. Families will appreciate being situated less than a half-mile from the highly-rated Fort Lewis Mesa Elementary School. This home provides the ultimate countryside haven while maintaining accessible connections to nearby Durango and Farmington. Don't miss the chance to make this versatile acreage and spacious home your own private Colorado sanctuary. **Seller is offering a $13,000 credit to buyer, with an acceptable offer, to cover the tap fee for domestic water line!**
Active
Price cut: $8K (9/4)
$489,500
499 CR 130, Hesperus, CO 81326
3beds
2,189sqft
Modular
Built in 2004
1.86 Acres Lot
$483,500 Zestimate®
$224/sqft
$-- HOA
What's special
Expansive single-family home
- 137 days
- 264
- 10
Zillow last checked:
Listing updated:
Listed by:
John Bernazzani 970-560-9200,
Durango Star Realty
Source: CREN,MLS#: 835530
Facts & features
Interior
Bedrooms & bathrooms
- Bedrooms: 3
- Bathrooms: 3
- Full bathrooms: 3
Primary bedroom
- Level: Main
- Area: 208
- Dimensions: 16 x 13
Bedroom 2
- Area: 156
- Dimensions: 13 x 12
Bedroom 3
- Area: 121
- Dimensions: 11 x 11
Dining room
- Features: Kitchen/Dining
Family room
- Area: 195
- Dimensions: 15 x 13
Kitchen
- Area: 195
- Dimensions: 15 x 13
Living room
- Area: 289
- Dimensions: 17 x 17
Office
- Area: 143
- Dimensions: 13 x 11
Heating
- Forced Air
Appliances
- Included: Microwave, Range, Refrigerator
Features
- Walk-In Closet(s), Mud Room
- Flooring: Carpet-Partial, Tile, Vinyl
- Windows: Window Coverings
- Basement: Crawl Space
Interior area
- Total structure area: 2,189
- Total interior livable area: 2,189 sqft
- Finished area above ground: 2,189
Property
Parking
- Total spaces: 2
- Parking features: Detached Garage, Garage Door Opener
- Garage spaces: 2
Features
- Levels: One
- Stories: 1
- Patio & porch: Covered Porch, Deck, Patio
- Has view: Yes
- View description: Mountain(s)
- Frontage length: 150'+ Frontage
Lot
- Size: 1.86 Acres
- Dimensions: 285 x 285
Details
- Additional structures: Garage(s), Shed(s), Shed/Storage
- Parcel number: 591135401040
- Zoning description: Residential Single Family
- Horses can be raised: Yes
Construction
Type & style
- Home type: SingleFamily
- Architectural style: Ranch
- Property subtype: Modular
Materials
- Other
- Foundation: Concrete Perimeter, Permanent
- Roof: Composition
Condition
- New construction: No
- Year built: 2004
Utilities & green energy
- Water: Cistern, Well
- Utilities for property: Electricity Connected, Internet, Phone - Cell Reception, Phone Connected, Propane-Tank Owned
Community & HOA
Community
- Subdivision: None
HOA
- Has HOA: No
Location
- Region: Hesperus
Financial & listing details
- Price per square foot: $224/sqft
- Tax assessed value: $309,560
- Annual tax amount: $1,093
- Date on market: 6/4/2026
- Electric utility on property: Yes
- Road surface type: Gravel
Estimated market value
$483,500
$459,000 - $508,000
$3,337/mo
Price history
| Date | Event | Price |
|---|---|---|
| 9/4/2026 | Price change | $489,500-1.6%$224/sqft |
Source:  CREN #835530 Report a problem CREN #835530 Report a problem | ||
| 6/23/2026 | Price change | $497,500-3.4%$227/sqft |
Source: CREN #835530 Report a problem | ||
| 6/4/2026 | Listed for sale | $515,000$235/sqft |
Source: CREN #835530 Report a problem | ||
Public tax history
| Year | Property taxes | Tax assessment |
|---|---|---|
| 2025 | $937 +14.7% | $19,350 -6.3% |
| 2024 | $817 +5.2% | $20,650 -3.6% |
| 2023 | $777 -0.3% | $21,430 +29.5% |
| 2022 | $779 | $16,550 -2.8% |
| 2021 | -- | $17,030 +3.8% |
| 2020 | $730 -5.9% | $16,410 |
| 2019 | $776 | $16,410 -12.7% |
| 2018 | $776 | $18,800 |
| 2017 | $776 +8.7% | $18,800 -6% |
| 2016 | $714 +93.6% | $19,990 |
| 2015 | $369 | $19,990 -0.4% |
| 2014 | -- | $20,070 |
| 2013 | -- | $20,070 -0.3% |
| 2012 | -- | $20,140 |
| 2011 | -- | $20,140 +2.8% |
| 2010 | -- | $19,590 |
| 2009 | -- | $19,590 -5.8% |
| 2008 | -- | $20,790 |
| 2007 | -- | $20,790 +139.2% |
| 2005 | -- | $8,690 |
Find assessor info on the county website
Monthly payment
Est. payment
Payment breakdown
Explore the cost of this home by adjusting the details. Changes won't be saved.Climate risks
Neighborhood: 81326
Nearby schools
Schools provided by the listing agent
- Elementary: Fort Lewis Mesa K-5
- Middle: Escalante 6-8
- High: Durango 9-12
Source: CREN. This data may not be complete. We recommend contacting the local school district to confirm school assignments for this home.

Similar homes
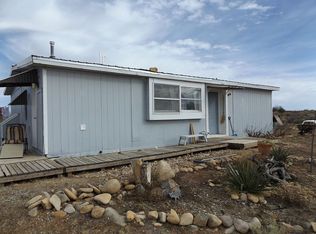
- $499,0004 bd4 ba2.5k sqft772 County Road 119, Hesperus, CO 81326For Sale
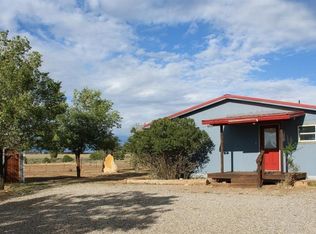
 MLS ID #837468, Nadia Johnson. CREN
 - $435,0002 bd2 ba1.7k sqft3689 County Road 131, Hesperus, CO 81326For Sale
 MLS ID #838598, Justin Osborn. CREN
 - $550,0002 bd3 ba1.2k sqft101 County Road 135, Hesperus, CO 81326For Sale
 MLS ID #838951, Jerome Bleger. CREN
 - $549,9004 bd3 ba2.1k sqft9880 County Road 100, Hesperus, CO 81326For Sale
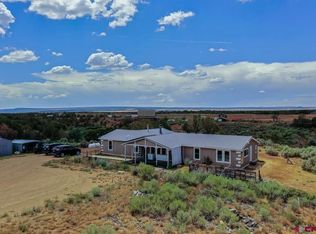 MLS ID #837683, Martin Brenner. CREN
 - $584,0004 bd2 ba2.4k sqft1100 CR 119A, Hesperus, CO 81326For SaleMLS ID #838240, Barbara Mate. CREN
- $455,0003 bd2 ba1.5k sqft72 County Road 130, Hesperus, CO 81326New ConstructionMLS ID #837806, Lester VanDenBerg. CREN
- $395,0005 bd2 ba1.9k sqft3771 County Road 131, Hesperus, CO 81326For SaleMLS ID #838602, Justin Osborn. CREN
- $494,0002 bd1 ba1.2k sqft29022 E Highway 160 Highway, Durango, CO 81303For SaleMLS ID #839158, Olivia Barrett. CREN
- $525,0004 bd2 ba2.2k sqft28998 Hwy 160, Durango, CO 81303For SaleMLS ID #838497, Justin Osborn. CREN
- $575,0004 bd2 ba1.9k sqft11275 S US Highway 550, Durango, CO 81303For SaleMLS ID #836785, Craig Kamps. CREN
- $598,0004 bd3 ba2.2k sqft318 County Road 233, Durango, CO 81301For SaleMLS ID #837832, Taylor Leeder. CREN
- $475,0003 bd2 ba1.5k sqft9740 Road 43, Mancos, CO 81328New ConstructionMLS ID #838315, Adam Priestley. CREN
- $595,0004 bd2 ba2.1k sqft178 Canyon Creek Trail, Durango, CO 81303For SaleMLS ID #829008, Edward Craft. CREN
- $499,0003 bd2 ba1.8k sqft59 Holly Hock TRL, Durango, CO 81303New ConstructionMLS ID #838885, Anand McManus. CREN
- $475,0003 bd2 ba1.2k sqft229 Jenkins Ranch Road, Durango, CO 81301For SaleMLS ID #835151, Molly Malarsie. CREN
- $625,0003 bd2 ba1.7k sqft279 Valle Drive, Durango, CO 81303For SaleMLS ID #839091, Brittany McCoy. CREN
- $599,0002 bd1 ba2k sqft29018 Highway 160, Durango, CO 81303For SaleMLS ID #838465, Lisa Soltesz. CREN
- $579,0003 bd2 ba1.8k sqft245 Fremont Lane, Durango, CO 81303For SaleMLS ID #837121, Thad Trujillo. CREN
- $305,0004 bd2 ba2.1k sqft57 Road 1305, La Plata, NM 87418For Sale
 MLS ID #26-873, Genesis Cockrell, R1 New Mexico Farmington. SJCMLS
 - $548,0003 bd2 ba1.6k sqft544 N Beech, Mancos, CO 81328New ConstructionMLS ID #838610, Gina Buchanan. CREN
