Don't pass up this rare opportunity to live the rural lifestyle including 35 acres, Mountain Views, and NO HOA! Discover the potential of this 2007-built home situated just 20 minutes from Durango, offering the freedom of having No Covenants and nor an HOA. This property is ideal for those seeking space, views of the mountains, and infrastructure for farming, ranching, or large-scale hobbies. It sits on fenced, mostly cleared land that has previously supported cattle, horses, and crops. The core of this solid, engineer-confirmed home features comfortable main-level living. The primary suite, on the ground floor, has a charming bay window as well as its own bath with a jetted tub, separate shower, and two closets. A second bedroom and full bathroom are located off the hallway downstairs, perfect for guests or an office. The upstairs features two additional bedrooms. Though originally a log home, it has since been framed and insulated for year-round comfort. The living room is warmed by a pellet stove, but there is also the option of a wood burning fireplace. This property is equipped for serious projects and storage, featuring a massive 30' x 40' metal shop building with 220-volt power and a gravel floor. Additionally, there is a chicken coop. Enjoy views from covered porches spanning the front, back, and side of the house. The owners haul their domestic water, but there is an existing well on the property that animals can drink from. If you want a hobby farm or a more rural experience, then this is the property for you!
Active
Price cut: $10.5K (7/20)
$584,000
1100 CR 119A, Hesperus, CO 81326
4beds
2,433sqft
:
Get pre-qualified$3,450/mo
Stick Built
Built in 2007
35 Acres Lot
$569,600 Zestimate®
$240/sqft
$-- HOA
What's special
Mountain viewsChicken coopFenced mostly cleared landSeparate showerComfortable main-level livingCharming bay window
- 72 days |
- 770 |
- 46 |
Zillow last checked:
Listing updated:
Listed by:
Barbara Mate O:970-516-1759,
United Country Blue Sky Homes and Land,
Chelsey Lacey 970-394-6901,
United Country Blue Sky Homes and Land
Source: CREN,MLS#: 834786
Facts & features
Interior
Bedrooms & bathrooms
- Bedrooms: 4
- Bathrooms: 2
- Full bathrooms: 2
Primary bedroom
- Level: Lower,Main
Dining room
- Features: Kitchen/Dining
Cooling
- Window Unit(s)
Appliances
- Included: Dishwasher, Disposal, Dryer, Range, Refrigerator, Washer
Features
- Cathedral Ceiling(s)
- Flooring: Carpet-Partial, Tile
- Windows: Double Pane Windows, Vinyl
- Basement: Crawl Space,Insulated
- Has fireplace: Yes
- Fireplace features: Living Room
Interior area
- Total structure area: 2,433
- Total interior livable area: 2,433 sqft
Property
Features
- Levels: Two
- Stories: 2
- Patio & porch: Covered Porch
- Has view: Yes
- View description: Mountain(s)
Lot
- Size: 35 Acres
- Features: Adj to Open Space, Boundaries Surveyed
Details
- Additional structures: Metal Building
- Parcel number: 591116300522
- Zoning description: Residential Single Family
- Horses can be raised: Yes
Construction
Type & style
- Home type: SingleFamily
- Architectural style: Cabin
- Property subtype: Stick Built
Materials
- Log, Wood Siding
- Roof: Metal
Condition
- New construction: No
- Year built: 2007
Utilities & green energy
- Sewer: Engineered Septic
- Water: Cistern
- Utilities for property: Electricity Connected, Internet, Phone - Cell Reception
Community & HOA
Community
- Subdivision: None
HOA
- Has HOA: No
Location
- Region: Hesperus
Financial & listing details
- Price per square foot: $240/sqft
- Tax assessed value: $700,280
- Annual tax amount: $2,472
- Date on market: 5/16/2026
- Electric utility on property: Yes
Estimated market value
$569,600
$541,000 - $598,000
$4,355/mo
Price history
| Date | Event | Price |
|---|---|---|
| 7/20/2026 | Price change | $584,000-1.8%$240/sqft |
Source:  CREN #834786 Report a problem CREN #834786 Report a problem | ||
| 7/7/2026 | Price change | $594,500-0.9%$244/sqft |
Source: CREN #834786 Report a problem | ||
| 6/9/2026 | Price change | $599,999-0.8%$247/sqft |
Source: CREN #834786 Report a problem | ||
| 5/29/2026 | Price change | $604,999-3.2%$249/sqft |
Source: CREN #834786 Report a problem | ||
| 5/16/2026 | Listed for sale | $625,000+733.3%$257/sqft |
Source: CREN #834786 Report a problem | ||
| 9/8/2006 | Sold | $75,000$31/sqft |
Source: Agent Provided Report a problem | ||
Public tax history
| Year | Property taxes | Tax assessment |
|---|---|---|
| 2025 | $2,100 +14.7% | $43,760 +4.9% |
| 2024 | $1,831 +11.3% | $41,710 -3.6% |
| 2023 | $1,644 -0.2% | $43,260 +23.5% |
| 2022 | $1,648 | $35,020 -2.8% |
| 2021 | -- | $36,020 +4.6% |
| 2020 | $1,533 +17.1% | $34,440 |
| 2019 | $1,309 | $34,440 +8.7% |
| 2018 | $1,309 | $31,690 |
| 2017 | $1,309 +8.7% | $31,690 +4% |
| 2016 | $1,204 +114.2% | $30,480 |
| 2015 | $562 | $30,480 -0.4% |
| 2014 | -- | $30,590 |
| 2013 | -- | $30,590 -6% |
| 2012 | -- | $32,550 |
| 2011 | -- | $32,550 -15.6% |
| 2010 | -- | $38,580 |
| 2009 | -- | $38,580 |
Find assessor info on the county website
Monthly payment
Est. payment
Payment breakdown
Explore the cost of this home by adjusting the details. Changes won't be saved.Climate risks
Neighborhood: 81326
Nearby schools
GreatSchools rating
- 6/10Fort Lewis Mesa Elementary SchoolGrades: PK-5Distance: 3.7 mi
- 6/10Escalante Middle SchoolGrades: 6-8Distance: 16.7 mi
- 9/10Durango High SchoolGrades: 9-12Distance: 17.5 mi
Schools provided by the listing agent
- Elementary: Fort Lewis Mesa K-5
- Middle: Escalante 6-8
- High: Durango 9-12
Source: CREN. This data may not be complete. We recommend contacting the local school district to confirm school assignments for this home.
- $140,00035 Acres888 Crystal Acres, Hesperus, CO 81326Lot/Land

- $513,9004 bd3 ba2k sqft1167 County Road 119a, Hesperus, CO 81326Off Market
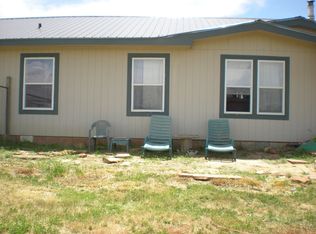
- $455,5003 bd2 ba1.7k sqft890 County Road 119a, Hesperus, CO 81326Off Market
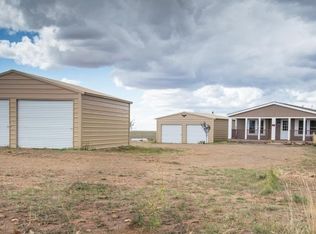
- $431,200-- bd-- ba346 sqft1172 County Road 119a, Hesperus, CO 81326Off Market
- $505,6004 bd3 ba2k sqft710 Crystal Acres Rd, Hesperus, CO 81326Off Market
- $774,9004 bd3 ba2k sqft710 Crystal Acres, Hesperus, CO 81326Off Market
- $111,110-- bd-- ba-- sqft877 Crystal Acres Rd, Hesperus, CO 81326Off Market
- $249,00040 Acres1177 County Road 119a, Hesperus, CO 81326Lot/Land
A local agent can set up tours, give advice and negotiate with sellers.
Similar homes
- $599,0003 bd3 ba2.3k sqft87 Church Hollow, Hesperus, CO 81326For Sale
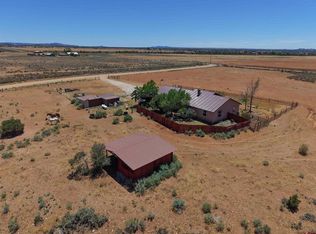
 MLS ID #836421, Rebecca Balboni. CREN
 - $615,0002 bd2 ba2.2k sqft4323 County Road 129, Hesperus, CO 81326For Sale
 MLS ID #835790, Justin Osborn. CREN
 - $639,9003 bd2 ba1.6k sqft180 County Road 122A, Hesperus, CO 81326For Sale
 MLS ID #837263, Oceana Lacayo. CREN
 - $497,5003 bd3 ba2.1k sqft499 CR 130, Hesperus, CO 81326For Sale
 MLS ID #835530, John Bernazzani. CREN
 - $599,0003 bd2 ba1.3k sqft2085 St HWY 140, Hesperus, CO 81326For SaleMLS ID #836155, Derek MacGuffie. CREN
- $599,9994 bd3 ba2.5k sqft36283 Road K.3, Mancos, CO 81328For SaleMLS ID #826415, Matthew Arias. CREN
- $800,0003 bd3 ba3.4k sqft595 Sand Ridge Court, Hesperus, CO 81326For SaleMLS ID #835478, Jonathan Burden. CREN
- $825,0004 bd3 ba2.5k sqft1737 Roberts Ridge Drive, Hesperus, CO 81326For SaleMLS ID #834604, Monique Flora. CREN
- $825,0003 bd4 ba2.2k sqft3444 St HWY 140, Hesperus, CO 81326For SaleMLS ID #835003, Robert Brooks. CREN
- $825,0004 bd4 ba2.5k sqft1405 Cougar Way, Hesperus, CO 81326For SaleMLS ID #833891, Jonathan Burden. CREN
- $595,0003 bd3 ba3.3k sqft7454 Road 37 Road, Mancos, CO 81328For SaleMLS ID #833723, Jaime Kuchyt. CREN
- $765,0003 bd3 ba2.4k sqft6810 Highway 140, Hesperus, CO 81326For SaleMLS ID #832562, Jessie Gregg. CREN
- $425,0003 bd2 ba1.4k sqft421 CR 119, Hesperus, CO 81326For SaleMLS ID #837522, Ashley Kerlin. CREN
- $575,0004 bd2 ba1.9k sqft11275 S US Highway 550, Durango, CO 81303For SaleMLS ID #836785, Craig Kamps. CREN
- $650,0003 bd2 ba1.8k sqft42164 Road J.75, Mancos, CO 81328For SaleMLS ID #837062, David Lamke. CREN
- $799,0003 bd3 ba2.6k sqft3471 Highway 160, Mancos, CO 81328For SaleMLS ID #836682, Max Hutcheson. CREN
- $595,0004 bd2 ba2.1k sqft178 Canyon Creek Trail, Durango, CO 81303For SaleMLS ID #829008, Edward Craft. CREN
- $599,0003 bd2 ba1.5k sqft41 Valley View Way, Durango, CO 81303For SaleMLS ID #836805, Joe Clair. CREN
- $749,0003 bd2 ba2.7k sqft35998 Road J.9, Mancos, CO 81328For SaleMLS ID #834272, Melanie Scott-McDonald. CREN
- $800,0002 bd2 ba2.1k sqft44750 Road L, Mancos, CO 81328For SaleMLS ID #835954, Amy Lewis. CREN
