Welcome to 61 Windmill Drive, a well-maintained 2,140-square-foot country home with 4 bedrooms and 1 3/4 baths, ideally located between Durango and Bayfield on a paved county road. Set on a peaceful open lot with sweeping views and pinon trees, this property offers a wonderful blend of rural charm and everyday convenience. Inside, the bright, open layout is filled with natural light and features gleaming, low-maintenance flooring throughout the main living areas. The home includes a spacious living room, a primary bedroom, and two additional bedrooms on the main level, plus a bonus space above the garage that can serve as a fourth bedroom, office, or playroom. The kitchen offers abundant cabinet space and a walk-in pantry, while the primary suite includes double sinks and a large walk-in closet. Outside, the stucco exterior and durable metal roof provide lasting, low-maintenance appeal. Additional highlights include hot water heat with four zones, a heated two-car garage with cabinets and shelving, and an asphalt driveway with plenty of parking. Just minutes from Durango, Bayfield, and La Plata County Airport, this quiet and scenic property is ideal for full-time living, a mountain getaway, or an investment opportunity. Schedule your private tour of 61 Windmill Drive today and experience Colorado living at its finest!____________ Check out the Garage
Active
$689,000
61 Windmill, Durango, CO 81301
4beds
2,140sqft
Stick Built
Built in 2000
5 Acres Lot
$664,700 Zestimate®
$322/sqft
$-- HOA
What's special
Pinon treesWalk-in pantryPrimary bedroomLarge walk-in closetStucco exteriorDurable metal roof
- 98 days
- 447
- 20
Zillow last checked:
Listing updated:
Listed by:
Wayne Jefferies H:970-385-5422,
RW Jefferies and Associates
Source: CREN,MLS#: 836524
Facts & features
Interior
Bedrooms & bathrooms
- Bedrooms: 4
- Bathrooms: 2
- Full bathrooms: 2
Interior area
- Total structure area: 2,140
- Total interior livable area: 2,140 sqft
Property
Parking
- Total spaces: 2
- Parking features: Attached Garage
- Attached garage spaces: 2
Lot
- Size: 5 Acres
Details
- Parcel number: 567302301011
Construction
Type & style
- Home type: SingleFamily
- Property subtype: Stick Built
Condition
- New construction: No
- Year built: 2000
Community & HOA
Community
- Subdivision: Not Applicable
HOA
- Has HOA: No
Location
- Region: Durango
Financial & listing details
- Price per square foot: $322/sqft
- Tax assessed value: $617,050
- Annual tax amount: $2,698
- Date on market: 6/28/2026
Estimated market value
$664,700
$631,000 - $698,000
$2,854/mo
Price history
| Date | Event | Price |
|---|---|---|
| 6/28/2026 | Listed for sale | $689,000+15%$322/sqft |
Source:  CREN #836524 Report a problem CREN #836524 Report a problem | ||
| 1/1/2026 | Listing removed | $599,000$280/sqft |
Source: CREN #826291 Report a problem | ||
| 7/8/2025 | Listed for sale | $599,000$280/sqft |
Source: CREN #826291 Report a problem | ||
| 12/16/2023 | Listing removed | -- |
Source: CREN #803616 Report a problem | ||
| 6/10/2023 | Price change | $599,000-2.6%$280/sqft |
Source: CREN #803616 Report a problem | ||
| 5/19/2023 | Listed for sale | $615,000$287/sqft |
Source: CREN #803616 Report a problem | ||
| 1/9/2023 | Listing removed | -- |
Source: CREN #797012 Report a problem | ||
| 10/18/2022 | Price change | $615,000-2.2%$287/sqft |
Source: CREN #797012 Report a problem | ||
| 8/5/2022 | Listed for sale | $629,000$294/sqft |
Source: CREN #797012 Report a problem | ||
Public tax history
| Year | Property taxes | Tax assessment |
|---|---|---|
| 2025 | $1,977 +9.5% | $38,570 +17.1% |
| 2024 | $1,805 +0.4% | $32,940 -3.6% |
| 2023 | $1,797 -3.8% | $34,170 +22.8% |
| 2022 | $1,869 | $27,830 -2.8% |
| 2021 | -- | $28,620 +3.5% |
| 2020 | $1,753 +12.8% | $27,640 |
| 2019 | $1,554 | $27,640 +8% |
| 2018 | $1,554 | $25,600 |
| 2017 | $1,554 -0.3% | $25,600 -5.6% |
| 2016 | $1,559 +15.6% | $27,120 |
| 2015 | $1,349 +20.3% | $27,120 +21.5% |
| 2014 | $1,121 | $22,330 |
| 2013 | -- | $22,330 -16% |
| 2012 | -- | $26,590 |
| 2011 | -- | $26,590 -9.7% |
| 2010 | -- | $29,430 |
| 2009 | -- | $29,430 -0.5% |
| 2008 | -- | $29,570 +11.6% |
| 2007 | -- | $26,490 +10.3% |
| 2005 | -- | $24,020 |
Find assessor info on the county website
Monthly payment
Est. payment
Payment breakdown
Explore the cost of this home by adjusting the details. Changes won't be saved.Climate risks
Neighborhood: 81301
Nearby schools
Schools provided by the listing agent
- Elementary: Bayfield K-5
- Middle: Bayfield 6-8
- High: Bayfield 9-12
Source: CREN. This data may not be complete. We recommend contacting the local school district to confirm school assignments for this home.

Similar homes
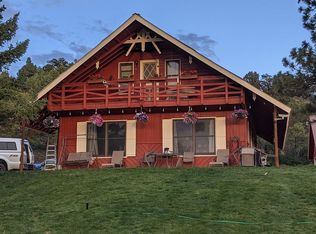
- $699,0004 bd2 ba2.2k sqft21 Valley Trail, Durango, CO 81303For Sale

 MLS ID #835460, Jarrod Nixon. CREN
 - $648,0003 bd2 ba2.3k sqft3985 CR 510, Ignacio, CO 81137For Sale
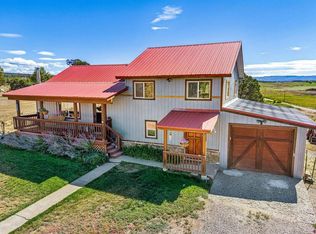 MLS ID #838942, Coral Smith. CREN
 - $639,0004 bd3 ba2.2k sqft318 County Road 233, Durango, CO 81301For Sale
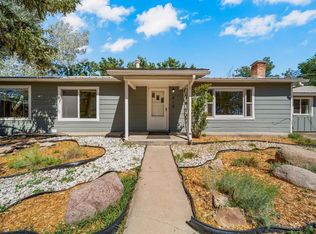 MLS ID #837832, Taylor Leeder. CREN
 - $835,0004 bd4 ba3.1k sqft142 Jacks Lane, Bayfield, CO 81122For Sale
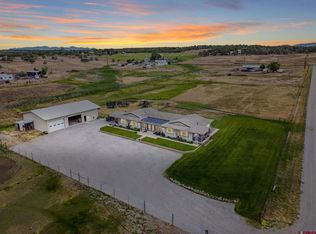 MLS ID #837057, Taylor Leeder. CREN
 - $999,5003 bd3 ba2.4k sqft167 Hollow Ridge Road, Durango, CO 81301For SaleMLS ID #836835, Hal Lott. CREN
- $625,0003 bd2 ba1.7k sqft279 Valle Drive, Durango, CO 81303For SaleMLS ID #839091, Brittany McCoy. CREN
- $660,0003 bd2 ba1.6k sqft399 E Schroder Drive, Bayfield, CO 81122For SaleMLS ID #838375, Matthew Arias. CREN
- $875,0004 bd4 ba2.4k sqft90 Florida Meadows Court, Durango, CO 81303For SaleMLS ID #836267, Chessie Hollibaugh. CREN
- $725,0004 bd3 ba2.7k sqft3355 County Road 309A, Ignacio, CO 81137For SaleMLS ID #834135, Kathleen Haas. CREN
- $674,8003 bd2 ba1.1k sqft515 Confluence Avenue, Durango, CO 81301For SaleMLS ID #839110, Paul Cranfill. CREN
- $749,0004 bd5 ba2.6k sqft401 CR 142/Meadow Road, Durango, CO 81303For SaleMLS ID #836388, Heather Erb. CREN
- $749,0003 bd3 ba1.5k sqft464 Clear Springs Avenue, Durango, CO 81301For SaleMLS ID #839009, Tierney Skahill. CREN
- $839,0003 bd3 ba2.3k sqft4656 County Road 302, Durango, CO 81303For SaleMLS ID #837622, Ty Lovato. CREN
- $649,0003 bd2 ba2.4k sqft262 Moon Shadow Lane, Ignacio, CO 81137For SaleMLS ID #834075, Cassie Baier. CREN
- $974,9003 bd3 ba2.6k sqft2353 CR 513, Ignacio, CO 81137For SaleMLS ID #836718, Micah Owen. CREN
- $610,0003 bd2 ba1.9k sqft286 Meadows Circle, Bayfield, CO 81122For SaleMLS ID #838025, Justine Mask. CREN
- $500,0003 bd3 ba1.7k sqft106 Grass Roots Road, Durango, CO 81301For SaleMLS ID #837687, Ashley Blackmore. CREN
- $515,0003 bd2 ba2.8k sqft700 Blue Ridge Drive, Bayfield, CO 81122For SaleMLS ID #833092, Zane Wells. CREN
- $699,0003 bd3 ba2k sqft514 Hickory Ridge, Bayfield, CO 81122For SaleMLS ID #835792, Dianne Heleno. CREN
- $729,9003 bd4 ba2.6k sqft197 Buckhorn Road, Bayfield, CO 81122For SaleMLS ID #835169, Julie Itter. CREN
